OFFER DEADLINE WEDNESDAY, 9/26 5 PM. Versatile, spacious 4 Bedroom, 2 bath Cape Home with 1st floor Main bedroom suite with full bath and additional 3 bedrooms, full bath upstairs. Custom built and well planned by far sighted owners the home served a growing family for years then became the perfect all on main floor living after the owners reached retirement age. Home has oil fired FWA heat, central AC, central vacuum, updated 200 amp electric service, combined with charming foyer entrance, timeless hardwood floors, large open living and dining room, cozy breezeway family room, and in the lower level a large home office or exercise room, enclosed back porch and a two car attached garage with a row of custom cabinetry and large storage loft overhead. The lot is so convenient to shopping, schools and highways, but it feels comfortably private tucked away behind its front fence and no houses in sight behind you.
For sale
$399,000
157 Sykes St, Palmer, MA 01069
4beds
2,400sqft
Single Family Residence
Built in 1950
0.61 Acres Lot
$398,400 Zestimate®
$166/sqft
$-- HOA
What's special
Central vacuumCentral acCozy breezeway family roomTimeless hardwood floorsEnclosed back porchCharming foyer entranceOil fired fwa heat
- 5 days |
- 611 |
- 53 |
Zillow last checked:
Listing updated:
Listed by:
Janise Fitzpatrick 413-219-2527,
William Raveis R.E. & Home Services 413-549-3700
Source: MLS PIN,MLS#: 73566103
Facts & features
Interior
Bedrooms & bathrooms
- Bedrooms: 4
- Bathrooms: 2
- Full bathrooms: 2
- Main level bathrooms: 1
- Main level bedrooms: 1
Primary bedroom
- Features: Bathroom - Full, Flooring - Hardwood
- Level: Main,First
Bedroom 2
- Features: Flooring - Hardwood
- Level: Second
Bedroom 3
- Features: Flooring - Hardwood
- Level: Second
Bedroom 4
- Features: Flooring - Hardwood
- Level: Second
Primary bathroom
- Features: Yes
Bathroom 1
- Features: Bathroom - Full
- Level: Main,First
Bathroom 2
- Features: Bathroom - Full
- Level: Second
Dining room
- Features: Flooring - Wall to Wall Carpet, Open Floorplan
- Level: First
Family room
- Features: Ceiling Fan(s), Flooring - Vinyl, Exterior Access
- Level: Main,First
Kitchen
- Features: Dining Area, Washer Hookup
- Level: First
Living room
- Features: Flooring - Wall to Wall Carpet, Open Floorplan
- Level: First
Office
- Features: Flooring - Vinyl
- Level: Basement
Heating
- Forced Air, Oil
Cooling
- Central Air
Appliances
- Included: Water Heater, Range, Dishwasher, Refrigerator, Washer, Dryer
- Laundry: Washer Hookup, First Floor, Electric Dryer Hookup
Features
- Entrance Foyer, Home Office, Central Vacuum
- Flooring: Vinyl, Carpet, Hardwood, Flooring - Hardwood, Flooring - Vinyl
- Doors: Storm Door(s)
- Basement: Full,Partially Finished,Interior Entry,Bulkhead,Concrete
- Number of fireplaces: 1
- Fireplace features: Living Room
Interior area
- Total structure area: 2,400
- Total interior livable area: 2,400 sqft
- Finished area above ground: 2,400
Property
Parking
- Total spaces: 4
- Parking features: Attached, Storage, Garage Faces Side, Paved Drive, Paved
- Attached garage spaces: 2
- Uncovered spaces: 2
Features
- Patio & porch: Porch - Enclosed
- Exterior features: Porch - Enclosed, Garden
- Frontage length: 125.00
Lot
- Size: 0.61 Acres
- Features: Cleared, Level
Details
- Parcel number: 3148815
- Zoning: TR
Construction
Type & style
- Home type: SingleFamily
- Architectural style: Cape
- Property subtype: Single Family Residence
Materials
- Frame
- Foundation: Block
- Roof: Shingle
Condition
- Year built: 1950
Utilities & green energy
- Electric: Circuit Breakers, 200+ Amp Service
- Sewer: Private Sewer
- Water: Public
- Utilities for property: for Electric Range, for Electric Dryer, Washer Hookup
Green energy
- Energy efficient items: Thermostat
Community & HOA
Community
- Features: Public Transportation, Shopping, Pool, Tennis Court(s), Park, Walk/Jog Trails, Stable(s), Golf, Medical Facility, Bike Path, Conservation Area, Highway Access, House of Worship, Private School, Public School, University
HOA
- Has HOA: No
Location
- Region: Palmer
Financial & listing details
- Price per square foot: $166/sqft
- Tax assessed value: $301,800
- Annual tax amount: $5,517
- Date on market: 8/19/2026
- Road surface type: Paved
Estimated market value
$398,400
$378,000 - $418,000
$2,711/mo
Price history
| Date | Event | Price |
|---|---|---|
| 8/20/2026 | Listed for sale | $399,000$166/sqft |
Source: MLS PIN #73566103 Report a problem | ||
Public tax history
| Year | Property taxes | Tax assessment |
|---|---|---|
| 2025 | $5,517 +6.7% | $301,800 +10.1% |
| 2024 | $5,170 +3% | $274,100 +7.7% |
| 2023 | $5,017 +4.6% | $254,400 +15.7% |
| 2022 | $4,796 -3% | $219,800 +3.5% |
| 2021 | $4,942 +3.8% | $212,300 +4.5% |
| 2020 | $4,759 +2.3% | $203,200 |
| 2019 | $4,653 +2.8% | $203,200 +2.9% |
| 2018 | $4,525 +3% | $197,500 |
| 2017 | $4,394 +3.2% | $197,500 +3% |
| 2016 | $4,256 | $191,800 |
Find assessor info on the county website
Monthly payment
Est. payment
Payment breakdown
Explore the cost of this home by adjusting the details. Changes won't be saved.Climate risks
Neighborhood: 01069
Nearby schools
GreatSchools rating
- 3/10Old Mill Pond Elementary SchoolGrades: PK-5Distance: 0.4 mi
- 5/10Palmer High SchoolGrades: 7-12Distance: 0.4 mi
Schools provided by the listing agent
- Elementary: Old Mill Pond, K-6
- Middle: Palmer Hs
- High: Palmer Hs, 7-12
Source: MLS PIN. This data may not be complete. We recommend contacting the local school district to confirm school assignments for this home.
- $270,300-- bd-- ba-- sqft163 Sykes St, Palmer, MA 01069Off Market
- $288,2002 bd1 ba1.4k sqft149 Sykes St, Palmer, MA 01069Off Market
- $276,1002 bd1 ba848 sqft148 Sykes St, Palmer, MA 01069Off Market
- $336,6002 bd1 ba1k sqft158 Sykes St, Palmer, MA 01069Off Market
- $334,9002 bd2 ba1.5k sqft145 Sykes St, Palmer, MA 01069Off Market
- $307,2002 bd1 ba1.3k sqft164 Sykes St, Palmer, MA 01069Off Market
- $590,9004 bd2 ba2.4k sqft169 Sykes St, Palmer, MA 01069Off Market
- $145,2002 bd1 ba692 sqft192 Bourne St, Three Rivers, MA 01080Off Market
A local agent can set up tours, give advice and negotiate with sellers.
Similar homes
- $490,0003 bd2 ba2.1k sqft3057 Palmer St, Palmer, MA 01069For Sale
 MLS ID #73563135, King Group, Coldwell Banker Realty - Western MA. MLS PIN
 - $449,9004 bd2 ba2k sqft511 Michael Sears Rd, Belchertown, MA 01007For Sale
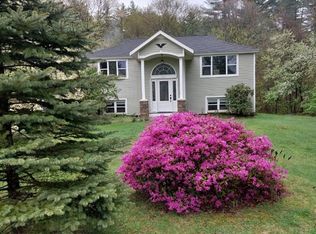 MLS ID #73564321, Kathryn Esser, Landmark, REALTORS®. MLS PIN
 - $437,9003 bd2 ba2.1k sqft237 Boston Rd, Palmer, MA 01069For Sale
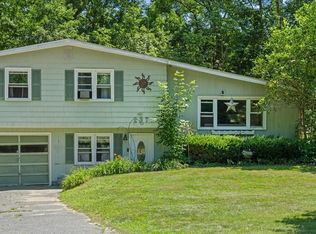 MLS ID #73551809, Brenda Brown, Papillon Realty. MLS PIN
 - $299,9004 bd2 ba1.3k sqft2140 Palmer Rd, Palmer, MA 01069For Sale
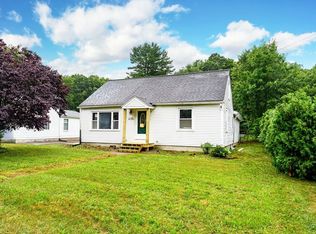 MLS ID #73551724, Kempf-Vanderburgh Realty Consultants, Kempf-Vanderburgh Realty Consultants, Inc.. MLS PIN
 - $369,9005 bd3 ba2.4k sqft1009 Maple St, Palmer, MA 01069For SaleMLS ID #73563717, Linda Wortman, Coldwell Banker Realty - Western MA. MLS PIN
- $410,0004 bd2 ba1.9k sqft15 Fernwood Dr, Wilbraham, MA 01095For SaleMLS ID #73565557, Keys & Co Home Team, LPT Realty, LLC. MLS PIN
- $329,9003 bd2 ba1.2k sqft1117 Overlook Dr, Palmer, MA 01069For SaleMLS ID #73558718, The Jackson & Nale Team, REMAX Connections - Belchertown. MLS PIN
- $449,9005 bd2 ba2.6k sqft1016 Chestnut St, Palmer, MA 01069For SaleMLS ID #73502679, Gwendolyn Levine, Executive Real Estate, Inc.. MLS PIN
- $400,0003 bd2 ba1.6k sqft65 Church St, Ludlow, MA 01056For SaleMLS ID #73565288, Brian Sears, Lamacchia Realty, Inc.. MLS PIN
- $319,9003 bd2 ba1.2k sqft1029 School St, Palmer, MA 01069For SaleMLS ID #73561277, Teamwork Realty Group, Teamwork Realty Group, LLC. MLS PIN
- $260,0004 bd2 ba1.6k sqft27 Dublin St, Palmer, MA 01069For SaleMLS ID #73562310, Heather A. Goncalves, Grace Group Realty, LLC. MLS PIN
- $445,0003 bd2 ba2.1k sqft326 Flynt St, Palmer, MA 01069For SaleMLS ID #73536021, Angela Mancinone, Executive Real Estate, Inc.. MLS PIN
- $364,9003 bd2 ba1.3k sqft421 Holyoke St, Ludlow, MA 01056For SaleMLS ID #73567316, Luis Vitorino, Ideal Real Estate Services, Inc.. MLS PIN
- $419,9004 bd1 ba1.9k sqft48 Brimfield Rd, Monson, MA 01057For SaleMLS ID #73560232, Team 413 of Coldwell Banker Realty, Coldwell Banker Realty - Western MA. MLS PIN
- $475,0004 bd3 ba2.7k sqft378 Rondeau St, Palmer, MA 01069For SaleMLS ID #73505463, Kelle O'Keefe, Keller Williams Realty North Central. MLS PIN
- $319,0004 bd2 ba1.9k sqft5 Packard St, Palmer, MA 01069For SaleMLS ID #73536270, Danita Boutiette, Century 21 North East. MLS PIN
- $429,0004 bd2 ba2.6k sqft102 Coy Hill Rd, West Warren, MA 01083For SaleMLS ID #73558809, Scott Fontaine, REMAX Connections - Easthampton. MLS PIN
- $449,9004 bd2 ba2.6k sqft211 Main St, Wilbraham, MA 01095For SaleMLS ID #73557339, Liane Sikes, Lock and Key Realty Inc.. MLS PIN
- $399,9003 bd2 ba1.4k sqft1226 Brimfield Rd, Warren, MA 01083For SaleMLS ID #73562226, Brian Othmer, Proactive Realty. MLS PIN
- $390,0005 bd2 ba2k sqft69 Margaret St, Monson, MA 01057For SaleMLS ID #73525991, Team Cuoco, Cuoco & Co. Real Estate. MLS PIN
