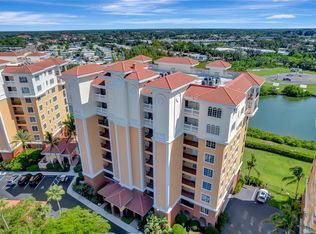
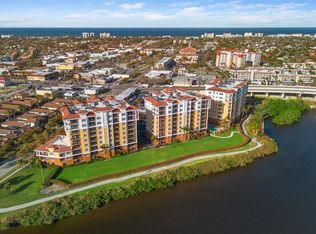
Welcome to your stunning island retreat, perfectly situated overlooking the Intracoastal Waterway. GARAGE IS INCLUDED. Start your day with a cup of coffee or unwind with evening cocktails on the spacious lanai, where you can watch boats glide by. This expansive end-unit condo in the heart of Venice features 2 bedrooms and a versatile office/flex space. The thoughtfully designed kitchen seamlessly flows into the living and dining areas, showcasing elegant granite countertops, soft-close cabinetry, and a generous pantry. The extended breakfast bar provides ample seating for gatherings and casual meals. The generous primary bedroom offers both a walk-in closet and an additional closet, plus an en-suite bathroom equipped with dual sinks, a walk-in shower, a soaking tub, a linen closet, and a separate toilet area. The guest bedroom is comfortably sized and connects to a tandem bath, making it ideal for overnight visitors. Elegant French doors lead to the perfect office or den space. The open floor plan is perfect for entertaining, featuring tray ceilings and charming arches in the doorways. Enjoy the ease of tile flooring throughout the living areas and bathrooms, while soft carpeting in the bedrooms adds warmth. Beautiful wood floors enhance the den/office. Located in The Waterfront at Venice Island, this community offers exceptional island living. The Venetian Trail runs alongside the property, providing direct access to scenic walking and biking paths. You’re just 1.2 miles from Venice Beach and downtown, where you can explore unique shops and delightful restaurants, making this an ideal place for year-round living or a winter getaway. This unit also includes a highly sought-after one-car garage, in addition to an underground parking space—an exceptional bonus considering the limited availability of garages. Being offered furnished, just bring your suitcase and settle right in! Don’t miss out on this incredible opportunity. Contact us today to schedule your private showing!
Sold for $685,000
$685,000
157 TAMPA AVENUE E #305, VENICE, FL 34285
2beds
2,101sqft
Condominium
Built in 2005
-- sqft lot
$659,200 Zestimate®
$326/sqft
$3,301 Estimated rent
Home value
$659,200
$593,000 - $732,000
$3,301/mo
Zestimate® history
Owner options
List your home for rent
$3,301/mo
Rent Zestimate®
Find your next renter with Zillow Rental Manager. Plus, with online applications, you can quickly screen prospective tenants – for free.
$3,301/mo
Rent Zestimate®
Refinance and save
$5,831/mo
Est. payment
Refinancing to a lower rate could help reduce your monthly payments and save thousands over the life of the loan.
$5,831/mo
Est. payment
Explore your selling options
Work with a Zillow partner agent
Leverage their expertise and Zillow's premium Showcase listings to get your home seen by more buyers.
Get startedList with your own agent
Get your home in front of millions of buyers by listing it on Zillow.
Learn how to do itSell it yourself
Take full control of how buyers see your home on Zillow by listing For Sale by Owner (FSBO).
List your homeWhat's special
Expansive end-unit condoGuest bedroomEn-suite bathroomSpacious lanaiElegant granite countertopsTandem bathFrench doors
Zillow last checked:
Listing updated:
Listed by:
Jan Holloway 941-483-6699,
COLDWELL BANKER REALTY 941-493-1000
Bought with:
Jan Holloway, 512079
COLDWELL BANKER REALTY
Source: Stellar MLS,MLS#: N6139282 Originating MLS: Venice
Originating MLS: Venice
Facts & features
Interior
Bedrooms & bathrooms
- Bedrooms: 2
- Bathrooms: 2
- Full bathrooms: 2
Rooms
- Room types: Den/Library/Office, Utility Room
Primary bedroom
- Features: Walk-In Closet(s)
- Level: First
- Area: 307.53 Square Feet
- Dimensions: 15.3x20.1
Bedroom 2
- Features: Built-in Closet
- Level: First
- Area: 140.8 Square Feet
- Dimensions: 12.8x11
Balcony porch lanai
- Level: First
- Area: 128.69 Square Feet
- Dimensions: 18.1x7.11
Den
- Level: First
- Area: 187.68 Square Feet
- Dimensions: 13.6x13.8
Dining room
- Level: First
- Area: 281.93 Square Feet
- Dimensions: 12.1x23.3
Kitchen
- Level: First
- Area: 146.91 Square Feet
- Dimensions: 8.3x17.7
Laundry
- Level: First
- Area: 47.5 Square Feet
- Dimensions: 9.5x5
Living room
- Level: First
- Area: 215.39 Square Feet
- Dimensions: 18.1x11.9
Heating
- Central
Cooling
- Central Air
Appliances
- Included: Cooktop, Dishwasher, Disposal, Dryer, Electric Water Heater, Microwave, Range, Refrigerator, Washer
- Laundry: Laundry Room, Same Floor As Condo Unit
Features
- Ceiling Fan(s), High Ceilings, Living Room/Dining Room Combo, Open Floorplan, Solid Wood Cabinets, Split Bedroom, Thermostat, Walk-In Closet(s)
- Flooring: Carpet, Laminate, Tile
- Doors: Sliding Doors
- Windows: Blinds, Window Treatments
- Has fireplace: No
Interior area
- Total structure area: 2,253
- Total interior livable area: 2,101 sqft
Property
Parking
- Total spaces: 1
- Parking features: Covered, Garage Door Opener, Other
- Garage spaces: 1
Features
- Levels: One
- Stories: 1
- Exterior features: Sidewalk
- Has view: Yes
- View description: Intracoastal Waterway
- Has water view: Yes
- Water view: Intracoastal Waterway
- Waterfront features: Waterfront, Intracoastal Waterway, Intracoastal Waterway Access
Details
- Parcel number: 0407142105
- Zoning: CG
- Special conditions: None
Construction
Type & style
- Home type: Condo
- Property subtype: Condominium
Materials
- Block
- Foundation: Slab
- Roof: Other
Condition
- New construction: No
- Year built: 2005
Utilities & green energy
- Sewer: Public Sewer
- Water: Private
- Utilities for property: BB/HS Internet Available, Electricity Connected, Public, Sewer Connected, Street Lights, Underground Utilities
Community & HOA
Community
- Features: Dock, Fishing, Intracoastal Waterway, Waterfront, Buyer Approval Required, Gated Community - No Guard, No Truck/RV/Motorcycle Parking, Pool, Sidewalks, Special Community Restrictions
- Pet fee: $0 monthly
- Subdivision: THE WATERFRONT ON VENICE ISLND
HOA
- Has HOA: No
- Services included: Community Pool, Reserve Fund, Insurance, Maintenance Grounds, Manager, Pool Maintenance, Private Road, Security, Sewer, Trash, Water
- HOA fee: $1,392 monthly
- HOA name: Sunstate Assoc. Mgmt/ Lauren Wilson
Location
- Region: Venice
Financial & listing details
- Price per square foot: $326/sqft
- Tax assessed value: $587,600
- Annual tax amount: $9,069
- Date on market: 6/18/2025
- Cumulative days on market: 4 days
- Listing terms: Cash,Conventional
- Ownership: Condominium
- Total actual rent: 0
- Electric utility on property: Yes
- Road surface type: Paved
Price history
| Date | Event | Price |
|---|---|---|
| 7/24/2025 | Sold | $685,000-11.6%$326/sqft |
Source:  Stellar MLS #N6139282 Report a problem Stellar MLS #N6139282 Report a problem | ||
| 6/22/2025 | Pending sale | $775,000$369/sqft |
Source: Stellar MLS #N6139282 Report a problem | ||
| 6/18/2025 | Listed for sale | $775,000$369/sqft |
Source: Stellar MLS #N6139282 Report a problem | ||
Public tax history
| Year | Property taxes | Tax assessment |
|---|---|---|
| 2025 | -- | $587,600 -2.5% |
| 2024 | $9,070 -4% | $602,400 +1.6% |
| 2023 | $9,443 +5.2% | $592,961 +10% |
| 2022 | $8,977 +10.5% | $539,055 +10% |
| 2021 | $8,124 +8.7% | $490,050 +10% |
| 2020 | $7,473 +10.4% | $445,500 +10% |
| 2019 | $6,771 | $405,000 -11.6% |
| 2018 | $6,771 -11.8% | $458,000 +0.2% |
| 2017 | $7,680 +6.1% | $456,900 -0.3% |
| 2016 | $7,236 -5.3% | $458,200 +0.8% |
| 2015 | $7,640 +18.5% | $454,500 +30.1% |
| 2014 | $6,445 +8.5% | $349,470 |
| 2013 | $5,943 +12.6% | $349,470 +10% |
| 2012 | $5,278 -9% | $317,700 -10.5% |
| 2011 | $5,802 -2.2% | $354,900 -1% |
| 2010 | $5,935 -24.2% | $358,500 -13.6% |
| 2009 | $7,832 | $415,000 -17.6% |
| 2008 | $7,832 -2.2% | $503,900 -2% |
| 2007 | $8,009 | $514,200 -4% |
| 2006 | -- | $535,755 |
Find assessor info on the county website
Neighborhood: The Island
Nearby homes
- $720,0002 bd2 ba1.7k sqft157 Tampa Ave E UNIT 406, Venice, FL 34285Sold
- $715,0002 bd2 ba1.7k sqft157 Tampa Ave E UNIT 506, Venice, FL 34285Sold

- $455,0002 bd2 ba1.7k sqft157 Tampa Ave E UNIT 707, Venice, FL 34285Sold
- $790,0002 bd2 ba2.1k sqft157 Tampa Ave E UNIT 708, Venice, FL 34285Sold

- $710,0002 bd2 ba2.1k sqft157 Tampa Ave E UNIT 208, Venice, FL 34285Sold
- $670,0002 bd2 ba1.7k sqft157 Tampa Ave E UNIT 306, Venice, FL 34285Sold
- $870,0002 bd2 ba2.1k sqft157 Tampa Ave E UNIT 608, Venice, FL 34285Sold
- $670,0002 bd2 ba1.7k sqft157 Tampa Ave E UNIT 706, Venice, FL 34285Sold
Nearby schools
GreatSchools rating
- 9/10Venice Elementary SchoolGrades: PK-5Distance: 0.3 mi
- 7/10Venice Middle SchoolGrades: 6-8Distance: 5.8 mi
- 7/10Venice Senior High SchoolGrades: 9-12Distance: 0.5 mi
Get a cash offer in 3 minutes
Find out how much your home could sell for in as little as 3 minutes with a no-obligation cash offer.
Estimated market value
$659,200
Get a cash offer in 3 minutes
Find out how much your home could sell for in as little as 3 minutes with a no-obligation cash offer.
Estimated market value
$659,200
- Florida
- Sarasota County
- Venice
- 34285
- The Island
- 157 TAMPA AVENUE E Unit 305
Nearby cities
Nearby neighborhoods
Nearby zip codes
Other Venice Topics
