Welcome to 157 Top Meadow Lane, a truly awe-inspiring Tudor residence nestled on 4.23 acres, offering utterly breathtaking views that will leave you speechless. This magnificent property boasts an elegant entry foyer that sets the tone for sophistication, a living room with a soaring vaulted ceiling, stone fireplace, and expansive windows that frame the stunning scenery, a kitchen-dining area equipped with sleek stainless steel appliances, gorgeous granite countertops, and windows overlooking the deck and patio, perfect for savoring the beauty of nature. A loft with built in bookshelves and French doors that open to a balcony. Upper level office. Three spacious bedrooms, including a convenient main level bedroom, two full bathrooms, and a main level laundry area adjacent to the two-car garage and workshop, provide the ultimate in comfort and practicality. The partially finished basement offers endless possibilities for expansion and storage, while the attached deck and patio/pergola provide the perfect setting for unforgettable entertaining and relaxation. And, for the ultimate in convenience, a storage shed offers additional space for lawn care equipment and supplies.
Sold for $725,000
$725,000
157 Top Meadow Ln, Berkeley Springs, WV 25411
3beds
2,200sqft
Single Family Residence
Built in 1993
4.23 Acres Lot
$741,300 Zestimate®
$330/sqft
$2,045 Estimated rent
Home value
$741,300
Estimated sales range
Not available
$2,045/mo
Zestimate® history
Owner options
List your home for rent
$2,045/mo
Rent Zestimate®
Find your next renter with Zillow Rental Manager. Plus, with online applications, you can quickly screen prospective tenants – for free.
$2,045/mo
Rent Zestimate®
Refinance and save
$3,473/mo
Est. payment
Refinancing to a lower rate could help reduce your monthly payments and save thousands over the life of the loan.
$3,473/mo
Est. payment
Explore your selling options
Work with a Zillow partner agent
Leverage their expertise and Zillow's premium Showcase listings to get your home seen by more buyers.
Get startedList with your own agent
Get your home in front of millions of buyers by listing it on Zillow.
Learn how to do itSell it yourself
Take full control of how buyers see your home on Zillow by listing For Sale by Owner (FSBO).
List your homeWhat's special
Stone fireplaceElegant entry foyerGorgeous granite countertopsAttached deckSoaring vaulted ceilingExpansive windowsBuilt in bookshelves
Zillow last checked:
Listing updated:
Listed by:
Teresa White-Curtis 304-676-7832,
Perry Realty, LLC
Bought with:
Kristin Clark, WVS180300457
Young & Associates
Source: Bright MLS,MLS#: WVMO2006358
Facts & features
Interior
Bedrooms & bathrooms
- Bedrooms: 3
- Bathrooms: 2
- Full bathrooms: 2
- Main level bathrooms: 1
- Main level bedrooms: 1
Rooms
- Room types: Living Room, Dining Room, Bedroom 2, Bedroom 3, Kitchen, Basement, Bedroom 1, Laundry, Loft, Office, Recreation Room, Bathroom 1, Bathroom 2
Bedroom 1
- Features: Flooring - Engineered Wood
- Level: Main
- Area: 165 Square Feet
- Dimensions: 15 x 11
Bedroom 2
- Features: Flooring - Engineered Wood
- Level: Upper
- Area: 150 Square Feet
- Dimensions: 15 x 10
Bedroom 3
- Features: Flooring - Engineered Wood
- Level: Upper
- Area: 130 Square Feet
- Dimensions: 13 x 10
Bathroom 1
- Features: Bathroom - Stall Shower, Flooring - Luxury Vinyl Tile
- Level: Main
- Area: 40 Square Feet
- Dimensions: 8 x 5
Bathroom 2
- Features: Bathroom - Jetted Tub, Flooring - Luxury Vinyl Tile, Skylight(s)
- Level: Upper
- Area: 96 Square Feet
- Dimensions: 12 x 8
Basement
- Features: Basement - Partially Finished
- Level: Lower
- Area: 810 Square Feet
- Dimensions: 30 x 27
Dining room
- Features: Flooring - Engineered Wood
- Level: Main
- Area: 130 Square Feet
- Dimensions: 13 x 10
Kitchen
- Features: Breakfast Bar, Granite Counters, Dining Area, Flooring - Engineered Wood, Kitchen - Electric Cooking, Recessed Lighting, Pantry
- Level: Main
- Area: 165 Square Feet
- Dimensions: 15 x 11
Laundry
- Features: Flooring - Engineered Wood
- Level: Main
- Area: 96 Square Feet
- Dimensions: 12 x 8
Living room
- Features: Cathedral/Vaulted Ceiling, Ceiling Fan(s), Fireplace - Gas, Flooring - Engineered Wood, Recessed Lighting, Window Treatments
- Level: Main
- Area: 270 Square Feet
- Dimensions: 18 x 15
Loft
- Features: Built-in Features, Flooring - Engineered Wood, Balcony Access
- Level: Upper
- Area: 323 Square Feet
- Dimensions: 19 x 17
Office
- Features: Flooring - Engineered Wood, Skylight(s)
- Level: Upper
- Area: 180 Square Feet
- Dimensions: 15 x 12
Recreation room
- Features: Flooring - Engineered Wood
- Level: Lower
- Area: 324 Square Feet
- Dimensions: 27 x 12
Heating
- Heat Pump, Other, Electric, Propane
Cooling
- Central Air, Electric
Appliances
- Included: Microwave, Cooktop, Dryer, Extra Refrigerator/Freezer, Ice Maker, Oven, Refrigerator, Stainless Steel Appliance(s), Washer, Washer/Dryer Stacked, Electric Water Heater
- Laundry: Main Level, Laundry Room
Features
- Attic, Bathroom - Stall Shower, Ceiling Fan(s), Combination Kitchen/Dining, Crown Molding, Entry Level Bedroom, 2 Story Ceilings, Dry Wall
- Flooring: Engineered Wood
- Windows: Casement
- Basement: Partial
- Number of fireplaces: 1
- Fireplace features: Glass Doors, Gas/Propane, Heatilator, Mantel(s)
Interior area
- Total structure area: 2,200
- Total interior livable area: 2,200 sqft
- Finished area above ground: 2,200
- Finished area below ground: 0
Property
Parking
- Total spaces: 3
- Parking features: Garage Faces Side, Garage Door Opener, Oversized, Asphalt, Attached, Detached
- Attached garage spaces: 3
- Has uncovered spaces: Yes
Accessibility
- Accessibility features: None
Features
- Levels: Two
- Stories: 2
- Exterior features: Storage, Sidewalks
- Pool features: None
- Has spa: Yes
- Spa features: Bath
- Has view: Yes
- View description: Panoramic
Lot
- Size: 4.23 Acres
- Features: No Thru Street
Details
- Additional structures: Above Grade, Below Grade, Outbuilding
- Parcel number: 02 12001300000000
- Zoning: 101
- Special conditions: Standard
Construction
Type & style
- Home type: SingleFamily
- Architectural style: Tudor
- Property subtype: Single Family Residence
Materials
- Other, Stone
- Foundation: Active Radon Mitigation, Concrete Perimeter
- Roof: Architectural Shingle
Condition
- Excellent
- New construction: No
- Year built: 1993
Utilities & green energy
- Sewer: Septic Exists
- Water: Well
- Utilities for property: Propane, DSL
Community & HOA
Community
- Subdivision: Top Meadow
HOA
- Has HOA: Yes
- HOA fee: $100 annually
Location
- Region: Berkeley Springs
- Municipality: Bath
Financial & listing details
- Price per square foot: $330/sqft
- Tax assessed value: $265,900
- Annual tax amount: $1,597
- Date on market: 7/22/2025
- Listing agreement: Exclusive Right To Sell
- Listing terms: Cash,Conventional,FHA,USDA Loan,VA Loan
- Ownership: Fee Simple
Price history
| Date | Event | Price |
|---|---|---|
| 10/30/2025 | Sold | $725,000-6.5%$330/sqft |
Source:  Bright MLS #WVMO2006358 Report a problem Bright MLS #WVMO2006358 Report a problem | ||
| 9/20/2025 | Contingent | $775,000$352/sqft |
Source: Bright MLS #WVMO2006358 Report a problem | ||
| 7/22/2025 | Listed for sale | $775,000+300.5%$352/sqft |
Source: Bright MLS #WVMO2006358 Report a problem | ||
| 2/2/2021 | Sold | $193,500$88/sqft |
Source: Public Record Report a problem | ||
Public tax history
| Year | Property taxes | Tax assessment |
|---|---|---|
| 2025 | $1,337 +5.3% | $154,440 +5.1% |
| 2024 | $1,270 +1.1% | $146,880 +0.9% |
| 2023 | $1,256 -21.3% | $145,500 -8.8% |
| 2022 | $1,596 | $159,540 -6.4% |
| 2021 | -- | $170,460 +6.3% |
| 2020 | -- | $160,380 +0.7% |
| 2019 | $3,187 +2.5% | $159,240 +2.5% |
| 2018 | $3,109 -2.3% | $155,340 -2.3% |
| 2017 | $3,183 | $159,060 |
| 2016 | $3,183 -3% | $159,060 -3% |
| 2015 | $3,283 +4.9% | $164,040 +4.9% |
| 2014 | $3,129 +84% | $156,360 +4.9% |
| 2013 | $1,700 | $149,040 -4% |
| 2012 | $1,700 +0.7% | $155,280 -2.7% |
| 2011 | $1,689 -5.3% | $159,660 -6.7% |
| 2010 | $1,783 +2.2% | $171,180 |
| 2009 | $1,745 -1.5% | $171,180 |
| 2008 | $1,771 +6.9% | $171,180 +9.2% |
| 2007 | $1,657 +19.3% | $156,780 +21.5% |
| 2006 | $1,389 +30.6% | $129,000 +13.6% |
| 2005 | $1,064 | $113,580 +5.1% |
| 2004 | -- | $108,060 -0.2% |
| 2003 | -- | $108,300 +14.6% |
| 2002 | -- | $94,500 +2.8% |
| 2001 | -- | $91,920 |
Find assessor info on the county website
Neighborhood: 25411
Nearby homes
- $37,100-- bd-- ba-- sqftRoute 38/3, Berkeley springs, WV 25411Off Market
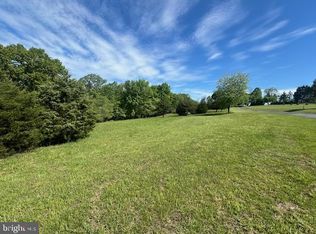
- $79,0004.43 acresTop Meadow Ln, Berkeley Springs, WV 25411Sold
- $37,400-- bd-- ba-- sqftRoute 38/3, Berkeley springs, WV 25411Off Market
- $275,2002 bd1 ba1.1k sqft1825 Johnsons Mill Rd, Berkeley Springs, WV 25411Off Market
- $568,8003 bd3 ba2.4k sqft3742 Johnsons Mill Rd, Berkeley Springs, WV 25411Off Market
- $367,5003 bd2 ba1.9k sqft1860 Highland Ridge Rd, Berkeley Springs, WV 25411Off Market
- $311,3004 bd1 ba1.5k sqft1860 Johnsons Mill Rd, Berkeley Springs, WV 25411Off Market
- $446,3004 bd3 ba2.5k sqft2061 Johnsons Mill Rd, Berkeley Springs, WV 25411Off Market
Nearby schools
GreatSchools rating
- NAWidmyer Elementary SchoolGrades: PK-2Distance: 2.6 mi
- 7/10Warm Springs Middle SchoolGrades: 6-8Distance: 3.2 mi
- 7/10Berkeley Springs High SchoolGrades: 9-12Distance: 2.7 mi
Schools provided by the listing agent
- District: Morgan County Schools
Source: Bright MLS. This data may not be complete. We recommend contacting the local school district to confirm school assignments for this home.
Get a cash offer in 3 minutes
Find out how much your home could sell for in as little as 3 minutes with a no-obligation cash offer.
Estimated market value
$741,300
Get a cash offer in 3 minutes
Find out how much your home could sell for in as little as 3 minutes with a no-obligation cash offer.
Estimated market value
$741,300
- West Virginia
- Morgan County
- Berkeley Springs
- 25411
- 157 Top Meadow Ln
Nearby cities
Nearby zip codes
Other Berkeley Springs Topics
- Apartments for Rent in 25411
- Houses for Sale in 25411
- Houses for Rent in 25411
- 25411 Real Estate
- Berkeley Springs Condos
- Houses for Sale in Berkeley Springs
- Newest Listings in Berkeley Springs
- Berkeley Springs Home Values
- Berkeley Springs Real Estate Agents
- Berkeley Springs Refinance
- Berkeley Springs Mortgage Rates
