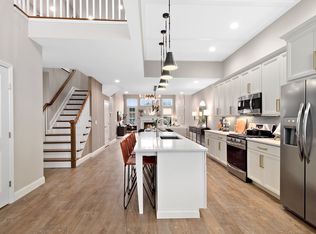
Immaculate custom designed and move-in ready!! This gorgeous unit boasts an inviting open floor plan with cathedral high ceilings, ideal for entertaining. The eat-in kitchen features white cabinetry, quartz counters and stainless steel appliances with farm sink. Overlooking the spacious dining area leading to the living room with a cozy gas fireplace and slider to the patio. The first-floor primary en-suite includes a full bath and two closets. Upstairs, the loft landing, currently set up as a den-sitting area, offers versatile usage options. The property also features a huge full basement with ample storage and mechanicals. Situated in a 55+ community, residents can enjoy a maintenance-free lifestyle and access to numerous amenities including two pools, tennis courts, bocci ball, pickleball, clubhouse, sauna, fitness center, card room, ballroom, bar, lounge and dog park. Conveniently located near shopping and highways, this condo truly has it all!, Additional information: Appearance:Diamond,ExterioFeatures:Tennis,Interior Features:Lr/Dr,Min Age:55
Sold for $770,000
$770,000
157 Towering Moon Lane #157, Yaphank, NY 11980
2beds
2,210sqft
Condominium, Residential
Built in 2021
-- sqft lot
$823,000 Zestimate®
$348/sqft
$5,374 Estimated rent
Home value
$823,000
$774,000 - $881,000
$5,374/mo
Zestimate® history
Owner options
List your home for rent
$5,374/mo
Rent Zestimate®
Find your next renter with Zillow Rental Manager. Plus, with online applications, you can quickly screen prospective tenants – for free.
$5,374/mo
Rent Zestimate®
Refinance and save
$5,956/mo
Est. payment
Refinancing to a lower rate could help reduce your monthly payments and save thousands over the life of the loan.
$5,956/mo
Est. payment
Explore your selling options
Work with a Zillow partner agent
Leverage their expertise and Zillow's premium Showcase listings to get your home seen by more buyers.
Get startedList with your own agent
Get your home in front of millions of buyers by listing it on Zillow.
Learn how to do itSell it yourself
Take full control of how buyers see your home on Zillow by listing For Sale by Owner (FSBO).
List your homeWhat's special
Zillow last checked:
Listing updated:
Listed by:
Leslie Scotto 631-673-3900,
Signature Premier Properties 631-673-3900
Bought with:
Robert M. Lorenzo II, 10301221502
Compass Greater NY LLC
Kent Markgraf, 10301213522
Compass Greater NY LLC
Source: OneKey® MLS as distributed by MLS GRID,MLS#: L3542261
Facts & features
Interior
Bedrooms & bathrooms
- Bedrooms: 2
- Bathrooms: 3
- Full bathrooms: 2
- 1/2 bathrooms: 1
Other
- Description: Finished loft space, 2nd bedroom, full bath, finished attic
- Level: Second
Other
- Description: Eik, Dining room, living room w/ sliders to patio, primary en-suite, half bath, laundry and garage entry
- Level: First
Other
- Description: Full basement, unfinished
- Level: Basement
Heating
- ENERGY STAR Qualified Equipment, Forced Air
Cooling
- Central Air
Appliances
- Included: Dishwasher, Dryer, ENERGY STAR Qualified Appliances, Microwave, Refrigerator, Tankless Water Heater, Washer, Gas Water Heater
- Laundry: Washer/Dryer Hookup
Features
- Cathedral Ceiling(s), Chandelier, Eat-in Kitchen, Entrance Foyer, Formal Dining, Granite Counters, Master Downstairs, Primary Bathroom, Pantry, Smart Thermostat
- Flooring: Carpet, Hardwood
- Doors: ENERGY STAR Qualified Doors
- Windows: Double Pane Windows, Drapes
- Basement: Full,Unfinished
- Attic: Finished,Walkup
- Number of fireplaces: 1
Interior area
- Total structure area: 2,210
- Total interior livable area: 2,210 sqft
Property
Parking
- Total spaces: 2
- Parking features: Attached, Driveway, Garage Door Opener, Garage
- Garage spaces: 1
- Has uncovered spaces: Yes
Features
- Levels: Three Or More
- Patio & porch: Patio, Porch
- Exterior features: Awning(s), Gas Grill
- Has private pool: Yes
- Pool features: In Ground
- Has spa: Yes
- Has view: Yes
- View description: Panoramic
Lot
- Size: 1,754 Square Feet
- Dimensions: .0403
- Features: Near School, Near Shops, Sprinklers In Front, Sprinklers In Rear
Details
- Parcel number: 0200552500100009000
- Other equipment: Dehumidifier
Construction
Type & style
- Home type: Condo
- Property subtype: Condominium, Residential
- Attached to another structure: Yes
Materials
- Brick, Fiberglass Insulation, ICFs (Insulated Concrete Forms), Stone, Vinyl Siding
Condition
- Year built: 2021
Details
- Builder model: Davenport
Utilities & green energy
- Sewer: Public Sewer
- Water: Public
- Utilities for property: Trash Collection Private
Community & HOA
Community
- Features: Clubhouse, Pool, Tennis Court(s)
- Security: Fire Sprinkler System, Security System
- Senior community: Yes
- Subdivision: Country Pointe Meadow
HOA
- Has HOA: Yes
- Amenities included: Clubhouse, Gated, Park, Spa/Hot Tub, Tennis Court(s), Trash
- Services included: Maintenance Structure, Maintenance Grounds, Hot Water, Sewer, Snow Removal, Trash, Water
- HOA fee: $689 monthly
Location
- Region: Yaphank
Financial & listing details
- Price per square foot: $348/sqft
- Annual tax amount: $8,515
- Date on market: 11/21/2024
- Listing agreement: Exclusive Right To Sell
- Inclusions: , A/C Units, Alarm System, Awning, Chandelier(s), Curtains/Drapes, Dehumidifier, Dishwasher, Door Hardware, Dryer, Energy Star Appliance(s), Flat Screen TV Bracket, Garage Door Opener, Garage Remote, Gas Grill, Gas Tank, Light Fixtures, Microwave, Oven/Range, Refrigerator, W
Price history
| Date | Event | Price |
|---|---|---|
| 8/15/2024 | Sold | $770,000-1.3%$348/sqft |
Source:  OneKey® MLS as distributed by MLS GRID #L3542261 Report a problem OneKey® MLS as distributed by MLS GRID #L3542261 Report a problem | ||
| 4/15/2024 | Pending sale | $779,999$353/sqft |
Source: OneKey® MLS as distributed by MLS GRID #3542261 Report a problem | ||
| 4/4/2024 | Listed for sale | $779,999$353/sqft |
Source: OneKey® MLS as distributed by MLS GRID #3542261 Report a problem | ||
Public tax history
Tax history is unavailable.
Neighborhood: 11980
Nearby homes
- $738,5002 bd3 ba2.1k sqft147 Grace Hall Ln, Yaphank, NY 11980Off Market
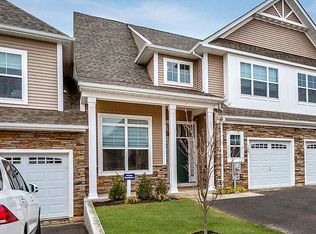
- $858,3002 bd3 ba2.1k sqft120 Grace Hall Ln, Yaphank, NY 11980Off Market
- $758,2003 bd3 ba2.1k sqft130 Grace Hall Ln, Yaphank, NY 11980Off Market

- $740,1002 bd3 ba2.2k sqft129 Grace Hall Ln, Yaphank, NY 11980Off Market
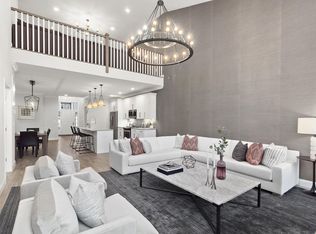
- $742,2002 bd3 ba2.1k sqft128 Grace Hall Ln, Yaphank, NY 11980Off Market
- $756,8003 bd3 ba2.1k sqft127 Grace Hall Ln, Yaphank, NY 11980Off Market
- $725,0002 bd2 ba1.6k sqft8 Grace Hall Ln, Yaphank, NY 11980New Construction
- $651,3002 bd2 ba1.4k sqft9 Grace Hall Ln, Yaphank, NY 11980Off Market
- $651,3002 bd2 ba1.4k sqft5 Grace Hall Ln, Yaphank, NY 11980Off Market
Nearby schools
GreatSchools rating
- 3/10C E Walters SchoolGrades: K-4Distance: 1.4 mi
- 7/10Longwood Junior High SchoolGrades: 7-8Distance: 1.4 mi
- 6/10Longwood High SchoolGrades: 9-12Distance: 1.7 mi
Schools provided by the listing agent
- Middle: Longwood Junior High School
- High: Longwood High School
Source: OneKey® MLS as distributed by MLS GRID. This data may not be complete. We recommend contacting the local school district to confirm school assignments for this home.
Get a cash offer in 3 minutes
Find out how much your home could sell for in as little as 3 minutes with a no-obligation cash offer.
Estimated market value
$823,000
Get a cash offer in 3 minutes
Find out how much your home could sell for in as little as 3 minutes with a no-obligation cash offer.
Estimated market value
$823,000
- New York
- Suffolk County
- Yaphank
- 11980
- 157 Towering Moon Lane Unit 157
Nearby cities
Nearby zip codes
Other Yaphank Topics
