Skip main navigation
Active
  • $479,990

    157 Tulip Grove Point, Hermitage, TN 37076

    5beds
    2,041sqft
    : 
    Loading
    Get pre-qualified
    Single Family Residence, Residential
    Built in 2013
    9,147 Square Feet Lot
    $-- Zestimate®
    $235/sqft
    $42/mo HOA

    What's special

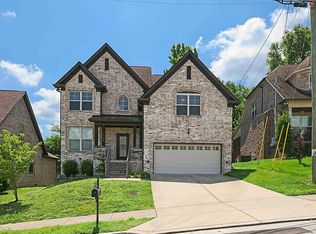
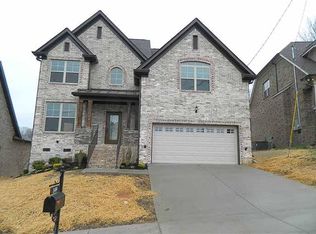
    Welcome to 157 Tulip Grove Pointe, a beautifully maintained brick and stone home tucked away in one of Hermitage's most convenient locations. This flexible floor plan offers up to 5 bedrooms, including two bedrooms on the main living level, making it ideal for multi-generational living, guests, a home office, or those seeking the convenience of main-level living. The spacious bonus room can easily serve as a fifth bedroom, media room, playroom, or flex space to fit your needs. Inside, you'll find hardwood floors, extensive trim work, crown molding, granite countertops, stainless steel appliances, rich cabinetry, and an inviting living room anchored by a stone fireplace. The thoughtful layout provides comfortable living spaces and exceptional versatility for a variety of lifestyles. One of the most desirable features of this property is what surrounds it. The fully fenced backyard backs to a private tree line, creating a peaceful setting rarely found at this price point. Even better, there is no home immediately beside the property on one side, providing additional green space, enhanced privacy, and room to spread out and enjoy the outdoors. Whether you're hosting friends, relaxing on the patio, or simply enjoying the extra breathing room that comes with the lot's unique positioning, this home offers a level of privacy and outdoor enjoyment that is hard to find in a neighborhood setting. Encapsulated crawl space and band new package HVAC unit with 10 year parts and labor transferrable warranty! Conveniently located near Old Hickory Lake, Nashville International Airport, Providence Marketplace, and downtown Nashville, this home combines comfort, flexibility, and accessibility in one exceptional package. Move-in ready and meticulously cared for, 157 Tulip Grove Pointe is a rare opportunity to enjoy privacy, green space, and a versatile floor plan in the heart of Hermitage.
    27 days
    |
    1,838
    |
    152
    |

    Likely to sell faster than

    Zillow last checked:

    Listing updated:

    Listed by:

    Christina Cunningham 615-394-4168,

    Compass RE 615-475-5616,

    Darin Cunningham 615-456-4086,

    Compass RE

    Source: RealTracs MLS as distributed by MLS GRID,MLS#: 3242793MLS Logo

    Loading...

      Facts & features

      Interior

      Bedrooms & bathrooms
      • Bedrooms: 5
      • Bathrooms: 4
      • Full bathrooms: 3
      • 1/2 bathrooms: 1
      • Main level bedrooms: 2
      Bedroom 1
      • Features: Suite
      • Level: Suite
      • Area: 144 Square Feet
      • Dimensions: 12x12
      Bedroom 2
      • Features: Bath
      • Level: Bath
      • Area: 110 Square Feet
      • Dimensions: 11x10
      Bedroom 3
      • Features: Walk-In Closet(s)
      • Level: Walk-In Closet(s)
      • Area: 143 Square Feet
      • Dimensions: 13x11
      Bedroom 4
      • Features: Walk-In Closet(s)
      • Level: Walk-In Closet(s)
      • Area: 132 Square Feet
      • Dimensions: 12x11
      Primary bathroom
      • Features: Ceramic
      • Level: Ceramic
      Kitchen
      • Features: Pantry
      • Level: Pantry
      • Area: 120 Square Feet
      • Dimensions: 12x10
      Living room
      • Features: Great Room
      • Level: Great Room
      • Area: 255 Square Feet
      • Dimensions: 17x15
      Other
      • Features: Bedroom 5
      • Level: Bedroom 5
      • Area: 200 Square Feet
      • Dimensions: 10x20
      Heating
      • Central
      Cooling
      • Central Air
      Appliances
      • Included: Electric Oven, Electric Range
      • Laundry: Electric Dryer Hookup, Washer Hookup
      Features
      • High Speed Internet
      • Flooring: Carpet, Wood, Tile, Vinyl
      • Basement: Crawl Space
      • Number of fireplaces: 1
      • Fireplace features: Family Room, Gas
      Interior area
      • Total structure area: 2,041
      • Total interior livable area: 2,041 sqft
      • Finished area above ground: 2,041

      Property

      Parking
      • Total spaces: 2
      • Parking features: Garage Door Opener, Attached
      • Attached garage spaces: 2
      Features
      • Levels: Two
      • Stories: 2
      • Fencing: Back Yard
      Lot
      • Size: 9,147 Square Feet
      • Dimensions: 116 x 37
      Details
      • Parcel number: 086120A03900CO
      • Special conditions: Standard

      Construction

      Type & style
      • Home type: SingleFamily
      • Property subtype: Single Family Residence, Residential
      Materials
      • Brick
      • Roof: Shingle
      Condition
      • New construction: No
      • Year built: 2013

      Utilities & green energy

      • Sewer: Public Sewer
      • Water: Public
      • Utilities for property: Water Available

      Community & HOA

      Community
      • Subdivision: Tulip Grove Pointe
      HOA
      • Has HOA: Yes
      • HOA fee: $125 quarterly
      Location
      • Region: Hermitage

      Financial & listing details

      • Price per square foot: $235/sqft
      • Tax assessed value: $441,200
      • Annual tax amount: $3,069
      • Date on market: 6/14/2026

        Estimated market value

        Not available

        Estimated sales range

        Not available

        Not available

        Price history

        DateEventPrice
        6/19/2026Listed for sale$479,990+120.5%$235/sqft
        Source: RealTracs MLS as distributed by MLS GRID #3242793 Report a problem
        11/25/2013Sold$217,700+262.8%$107/sqft
        Source: Public Record Report a problem
        6/27/2013Sold$60,000$29/sqft
        Source: Public Record Report a problem

        Public tax history

        YearProperty taxesTax assessment
        2025$3,069 +34.9%$110,300 +41.7%
        2024$2,274 $77,825
        2023$2,274 $77,825
        2022$2,274 -1%$77,825
        2021$2,298 -9%$77,825 +16.7%
        2020$2,527 +37.5%$66,700
        2019$1,838 $66,700
        2018$1,838 $66,700
        2017$1,838 $66,700 +32.8%
        2016$1,838 -6.8%$50,225
        2015$1,971 $50,225
        2014$1,971 $50,225 +265.3%
        2013-- $13,750 +5.8%
        2012-- $13,000
        Find assessor info on the county website

        Monthly payment

        Est. payment

        Payment breakdown

        Explore the cost of this home by adjusting the details. Changes won't be saved.
        All calculations are estimates and provided by Zillow, Inc. for informational purposes only. Actual amounts may vary.
        HOA fees may include property taxes on listings classified as Co-Ops. Contact the listing agent and/or owner for fee details.
        Mortgage interest rates are dependent on a number of factors, including credit score, down payment, and repayment length. Interest rate data provided by Zillow Group Marketplace, Inc. as of 1/1/1970 from various mortgage lenders with which we have lead or other similar arrangements; the Estimated Payment is an average of those rates.
        See how much you could borrow to make a competitive offer.

        Climate risks

        Neighborhood: 37076

        Getting around

        6 / 100
        Car-Dependent
        4 / 100
        Somewhat Bikeable

        Nearby schools

        GreatSchools rating
        Schools provided by the listing agent
        • Elementary: Dodson Elementary
        • Middle: DuPont Tyler Middle
        • High: McGavock Comp High School

        Source: RealTracs MLS as distributed by MLS GRID. This data may not be complete. We recommend contacting the local school district to confirm school assignments for this home.

        A local agent can set up tours, give advice and negotiate with sellers.

        Browse local experts

        Similar homes