JUST LISTED! Be my guest and take our beautiful Matterport walk through tour of this stately Log Home.
Located in the gorgeous highly desirable Brannon Forest subdivision. Once you drive through the awesome entry covered bridge, you'll feel and see the magic and you drive up to the end and view this amazing rare one level living home. Gorgeous hand hewn log look along with a combination of various woods and cedar shake, craft this home to be jaw dropping. One could say, this one may have it all. Facing east to catch the healing sunrise rays and year round distant mountain views. Large courtyard with native stone wood burning fireplace, and oh yes, listen to the calming sounds of the nearby creek while enjoying the firepit. Now we turn to the inside with the chef's dream of a kitchen along with the tongue and groove vaulted ceiling. Large master with 3 season sunroom, master bath with double sinks, 2 guest bedrooms, 2nd ensuite and attached 3 car garage on the main level. PERFECT!
Closed
$976,000
157 Turn A Bout Ct, Waynesville, NC 28785
4beds
3,016sqft
Single Family Residence
Built in 2005
1.05 Acres Lot
$980,100 Zestimate®
$324/sqft
$3,195 Estimated rent
Home value
$980,100
$921,000 - $1.04M
$3,195/mo
Zestimate® history
Owner options
List your home for rent
$3,195/mo
Rent Zestimate®
Find your next renter with Zillow Rental Manager. Plus, with online applications, you can quickly screen prospective tenants – for free.
$3,195/mo
Rent Zestimate®
Refinance and save
$6,242/mo
Est. payment
Refinancing to a lower rate could help reduce your monthly payments and save thousands over the life of the loan.
$6,242/mo
Est. payment
Explore your selling options
Work with a Zillow partner agent
Leverage their expertise and Zillow's premium Showcase listings to get your home seen by more buyers.
Get startedList with your own agent
Get your home in front of millions of buyers by listing it on Zillow.
Learn how to do itSell it yourself
Take full control of how buyers see your home on Zillow by listing For Sale by Owner (FSBO).
List your homeWhat's special
Zillow last checked:
Listing updated:
Listed by:
Jerry Lee Hatley jerryhatley@bellsouth.net,
Jerry Lee Mountain Realty INC
Bought with:
Rick Border
ERA Sunburst Realty
Source: Canopy MLS as distributed by MLS GRID,MLS#: 4171147
Facts & features
Interior
Bedrooms & bathrooms
- Bedrooms: 4
- Bathrooms: 3
- Full bathrooms: 3
- Main level bedrooms: 3
Primary bedroom
- Level: Main
Bedroom s
- Level: Main
Bedroom s
- Level: Upper
Bathroom full
- Level: Main
Bathroom full
- Level: Upper
Dining area
- Level: Main
Family room
- Level: Main
Family room
- Level: Upper
Kitchen
- Level: Main
Laundry
- Level: Main
Sunroom
- Level: Main
Heating
- Central
Cooling
- Central Air
Appliances
- Included: Dishwasher
- Laundry: Laundry Room
Features
- Kitchen Island, Open Floorplan, Pantry, Walk-In Closet(s)
- Flooring: Carpet, Tile, Wood
- Doors: Insulated Door(s)
- Windows: Insulated Windows
- Has basement: No
- Attic: Pull Down Stairs
- Fireplace features: Gas Log, Gas Unvented, Outside
Interior area
- Total structure area: 3,016
- Total interior livable area: 3,016 sqft
- Finished area above ground: 3,016
- Finished area below ground: 0
Property
Parking
- Total spaces: 6
- Parking features: Driveway, Attached Garage, Garage on Main Level
- Attached garage spaces: 3
- Uncovered spaces: 3
Accessibility
- Accessibility features: Two or More Access Exits
Features
- Levels: One and One Half
- Stories: 1.5
- Patio & porch: Covered
- Has view: Yes
- View description: Long Range, Mountain(s), Winter
- Waterfront features: None, Creek, Creek/Stream
Lot
- Size: 1.05 Acres
- Features: Cul-De-Sac, Level, Paved, Wooded, Views
Details
- Additional structures: Workshop
- Parcel number: 7697851901
- Zoning: R-1
- Special conditions: Standard
- Other equipment: Fuel Tank(s)
Construction
Type & style
- Home type: SingleFamily
- Architectural style: Cabin,Post and Beam,Rustic
- Property subtype: Single Family Residence
Materials
- Cedar Shake, Wood
- Foundation: Crawl Space
- Roof: Shingle
Condition
- New construction: No
- Year built: 2005
Utilities & green energy
- Sewer: Public Sewer
- Water: Shared Well
Community & HOA
Community
- Features: Clubhouse, Picnic Area, Playground, Pond, Recreation Area, Tennis Court(s)
- Subdivision: Brannon Forest
HOA
- Has HOA: Yes
- HOA fee: $550 annually
- HOA name: Brannon Forest POA
Location
- Region: Waynesville
- Elevation: 3000 Feet
Financial & listing details
- Price per square foot: $324/sqft
- Tax assessed value: $581,000
- Annual tax amount: $3,980
- Date on market: 8/15/2024
- Cumulative days on market: 17 days
- Listing terms: Cash,Construction Perm Loan,FHA,USDA Loan,VA Loan
- Road surface type: Asphalt, Paved
Price history
| Date | Event | Price |
|---|---|---|
| 10/31/2024 | Sold | $976,000-1.9%$324/sqft |
Source:  Canopy MLS as distributed by MLS GRID #4171147 Report a problem Canopy MLS as distributed by MLS GRID #4171147 Report a problem | ||
| 10/2/2024 | Pending sale | $995,000$330/sqft |
Source: Canopy MLS as distributed by MLS GRID #4171147 Report a problem | ||
| 8/16/2024 | Listed for sale | $995,000+32.7%$330/sqft |
Source: Canopy MLS as distributed by MLS GRID #4171147 Report a problem | ||
| 1/23/2023 | Sold | $750,000+0%$249/sqft |
Source: Canopy MLS as distributed by MLS GRID #3926806 Report a problem | ||
| 12/14/2022 | Pending sale | $749,900$249/sqft |
Source: Canopy MLS as distributed by MLS GRID #3926806 Report a problem | ||
| 12/5/2022 | Listed for sale | $749,900+66.6%$249/sqft |
Source: Canopy MLS as distributed by MLS GRID #3926806 Report a problem | ||
| 3/15/2017 | Sold | $450,000$149/sqft |
Source: Public Record Report a problem | ||
Public tax history
| Year | Property taxes | Tax assessment |
|---|---|---|
| 2025 | $3,980 +4.2% | $581,000 |
| 2024 | $3,819 | $581,000 |
| 2023 | $3,819 +5.6% | $581,000 |
| 2022 | $3,616 | $581,000 |
| 2021 | $3,616 +15.1% | $581,000 +25.6% |
| 2020 | $3,142 -0.2% | $462,500 |
| 2019 | $3,147 | $462,500 |
| 2018 | $3,147 | $462,500 |
| 2017 | $3,147 +25.9% | $462,500 +24% |
| 2016 | $2,499 | $373,000 |
| 2015 | $2,499 +7% | $373,000 |
| 2014 | $2,335 -6.9% | $373,000 -13.7% |
| 2010 | $2,509 +3.2% | $432,450 |
| 2008 | $2,431 | $432,450 |
| 2007 | -- | $432,450 |
Find assessor info on the county website
Neighborhood: 28785
Nearby homes
- $495,0004 bd3 ba2.3k sqft143 Turn A Bout Ct, Waynesville, NC 28785Sold
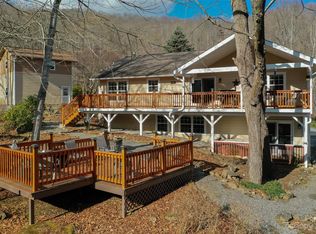
- $---- bd-- ba-- sqft143 Turn About Ct, Waynesville, NC 28785Off Market
- $616,4005 bd3 ba2.5k sqft306 Brannon Forest Dr, Waynesville, NC 28785Off Market

- $640,0004 bd4 ba2.9k sqft190 Turn A Bout Ct, Waynesville, NC 28785Sold
- $53,000-- bd-- ba-- sqftTurn A Bout Ct, Waynesville, NC 28785Off Market
- $45,000-- bd-- ba-- sqftTurn A Bout Ct, Waynesville, NC 28785Off Market
- $48,5001.72 Acres205 Turn A Bout Ct #61, Waynesville, NC 28785Sold
- $436,6004 bd2 ba1.8k sqft276 Brannon Forest Dr, Waynesville, NC 28785Off Market
Nearby schools
GreatSchools rating
- 8/10Jonathan Valley ElementaryGrades: PK-5Distance: 0.8 mi
- 4/10Waynesville MiddleGrades: 6-8Distance: 4.4 mi
- 7/10Tuscola HighGrades: 9-12Distance: 5.2 mi
Schools provided by the listing agent
- Elementary: Jonathan Valley
- Middle: Waynesville
- High: Tuscola
Source: Canopy MLS as distributed by MLS GRID. This data may not be complete. We recommend contacting the local school district to confirm school assignments for this home.


Get pre-qualified for a loan
At Zillow Home Loans, we can pre-qualify you in as little as 5 minutes with no impact to your credit score.An equal housing lender. NMLS #10287.
- North Carolina
- Haywood County
- Waynesville
- 28785
- 157 Turn A Bout Ct
Nearby cities
Nearby zip codes
Other Waynesville Topics
