This Victorian beauty will be available to view starting on 3/28/24. Located in a cul-de-sac on 2.2 acres in the Schuykill Valley School District and waiting for her new owners. Love to entertain family & friends?? This home offers a wrap around country porch, large formal dining room with wainscoting, family room with a stone gas fireplace and granite wet bar. The country kitchen sports quartz counter tops, reverse osmosis water filtration system and the current owner is including all the appliances. Other rooms on the main level include a half bath and office. This home has 2 sets of stairs leading to the 2nd floor where you have a large primary bedroom with full bath, 3 other bedrooms and a 2nd full bath. The second stairway leads to a bonus room with walk-in closet that would be a wonderful space to work out, play games or craft if you are a crafter. The backyard offers a covered patio, in-ground swimming pool with diving board, stone water fall spa, pool area sound system, pool house and storage shed. You will enjoy ample storage with the 3 bay oversized garage and partially finished lower level. Enjoy the flowers and trees that are beautifully orchestrated to bloom throughout the spring and summer. You won't want to miss this gem for sure! **Professional photos to follow.
Sold for $550,000
$550,000
157 Victoria Dr, Mohrsville, PA 19541
4beds
3,288sqft
Single Family Residence
Built in 1990
2.22 Acres Lot
$614,200 Zestimate®
$167/sqft
$4,267 Estimated rent
Home value
$614,200
$583,000 - $645,000
$4,267/mo
Zestimate® history
Owner options
List your home for rent
$4,267/mo
Rent Zestimate®
Find your next renter with Zillow Rental Manager. Plus, with online applications, you can quickly screen prospective tenants – for free.
$4,267/mo
Rent Zestimate®
Refinance and save
$3,696/mo
Est. payment
Refinancing to a lower rate could help reduce your monthly payments and save thousands over the life of the loan.
$3,696/mo
Est. payment
Explore your selling options
Work with a Zillow partner agent
Leverage their expertise and Zillow's premium Showcase listings to get your home seen by more buyers.
Get startedList with your own agent
Get your home in front of millions of buyers by listing it on Zillow.
Learn how to do itSell it yourself
Take full control of how buyers see your home on Zillow by listing For Sale by Owner (FSBO).
List your homeWhat's special
Stone gas fireplaceVictorian beautyPool houseHalf bathStone water fall spaBonus roomAmple storage
Zillow last checked:
Listing updated:
Listed by:
Hilary Notario 610-780-7111,
RE/MAX Of Reading
Bought with:
SARAH LINGLE, RS351310
Iron Valley Real Estate
Source: Bright MLS,MLS#: PABK2040556
Facts & features
Interior
Bedrooms & bathrooms
- Bedrooms: 4
- Bathrooms: 3
- Full bathrooms: 2
- 1/2 bathrooms: 1
- Main level bathrooms: 1
Rooms
- Room types: Living Room, Dining Room, Primary Bedroom, Bedroom 2, Bedroom 3, Kitchen, Family Room, Bedroom 1, Laundry, Other, Attic
Basement
- Area: 288
Heating
- Heat Pump, Natural Gas
Cooling
- Central Air, Electric
Appliances
- Included: Self Cleaning Oven, Microwave, Dishwasher, Disposal, Dryer, Washer, Ice Maker, Water Conditioner - Owned, Electric Water Heater
- Laundry: In Basement, Laundry Room
Features
- Primary Bath(s), Bar, Eat-in Kitchen, Crown Molding, Recessed Lighting, Cathedral Ceiling(s)
- Flooring: Wood, Tile/Brick, Carpet
- Basement: Full
- Number of fireplaces: 1
- Fireplace features: Stone, Gas/Propane
Interior area
- Total structure area: 3,288
- Total interior livable area: 3,288 sqft
- Finished area above ground: 3,000
- Finished area below ground: 288
Property
Parking
- Total spaces: 3
- Parking features: Inside Entrance, Garage Door Opener, Oversized, Driveway, Attached, On Street
- Attached garage spaces: 3
- Has uncovered spaces: Yes
Accessibility
- Accessibility features: None
Features
- Levels: Two
- Stories: 2
- Patio & porch: Wrap Around, Patio, Porch
- Has private pool: Yes
- Pool features: In Ground, Fenced, Pool/Spa Combo, Private
- Fencing: Wrought Iron
Lot
- Size: 2.22 Acres
- Features: Cul-De-Sac, Front Yard, Rear Yard, SideYard(s)
Details
- Additional structures: Above Grade, Below Grade
- Parcel number: 36447104943194
- Zoning: RES
- Special conditions: Standard
Construction
Type & style
- Home type: SingleFamily
- Architectural style: Victorian
- Property subtype: Single Family Residence
Materials
- Aluminum Siding, Vinyl Siding, Brick
- Foundation: Brick/Mortar
- Roof: Pitched,Shingle
Condition
- Good
- New construction: No
- Year built: 1990
Utilities & green energy
- Electric: 200+ Amp Service
- Sewer: On Site Septic
- Water: Well
- Utilities for property: Cable Connected
Community & HOA
Community
- Security: Security System
- Subdivision: Victoria Hill
HOA
- Has HOA: No
Location
- Region: Mohrsville
- Municipality: CENTRE TWP
Financial & listing details
- Price per square foot: $167/sqft
- Tax assessed value: $222,500
- Annual tax amount: $8,014
- Date on market: 3/28/2024
- Listing agreement: Exclusive Right To Sell
- Listing terms: Conventional,Cash,FHA
- Inclusions: Kitchen Refrig, Range, Micro Wave, Dw, Washer, Dryer, Dehumidifier, Pool Equipment, Adt Alarm System (all Appliances "as Is") Reverse Osmosis System.
- Ownership: Fee Simple
Price history
| Date | Event | Price |
|---|---|---|
| 5/1/2024 | Sold | $550,000+0%$167/sqft |
Source:  Bright MLS #PABK2040556 Report a problem Bright MLS #PABK2040556 Report a problem | ||
| 4/14/2024 | Pending sale | $549,900$167/sqft |
Source: Bright MLS #PABK2040556 Report a problem | ||
| 3/30/2024 | Listing removed | -- |
Source: Bright MLS #PABK2040556 Report a problem | ||
| 3/28/2024 | Listed for sale | $549,900+57.2%$167/sqft |
Source: Bright MLS #PABK2040556 Report a problem | ||
| 7/24/2018 | Sold | $349,900$106/sqft |
Source: Public Record Report a problem | ||
| 6/5/2018 | Pending sale | $349,900$106/sqft |
Source: RE/MAX OF READING #1001580398 Report a problem | ||
| 5/24/2018 | Listed for sale | $349,900$106/sqft |
Source: RE/MAX Of Reading #1001580398 Report a problem | ||
Public tax history
| Year | Property taxes | Tax assessment |
|---|---|---|
| 2025 | $8,315 +1.8% | $222,500 |
| 2024 | $8,167 +1.9% | $222,500 |
| 2023 | $8,014 +0.5% | $222,500 |
| 2022 | $7,974 | $222,500 |
| 2021 | $7,974 | $222,500 |
| 2020 | $7,974 +2.1% | $222,500 |
| 2019 | $7,807 | $222,500 |
| 2018 | $7,807 +0.8% | $222,500 |
| 2017 | $7,743 +359.3% | $222,500 |
| 2016 | $1,686 | $222,500 |
| 2015 | $1,686 | $222,500 |
| 2014 | -- | $222,500 |
| 2013 | -- | $222,500 |
| 2012 | -- | $222,500 |
| 2011 | -- | $222,500 |
| 2010 | -- | $222,500 |
| 2009 | -- | $222,500 |
| 2008 | -- | $222,500 |
| 2007 | -- | $222,500 +32.4% |
| 2006 | -- | $168,000 |
| 2005 | -- | $168,000 |
| 2004 | -- | $168,000 |
| 2003 | -- | $168,000 |
| 2002 | -- | $168,000 +19.7% |
| 2000 | -- | $140,400 |
Find assessor info on the county website
Neighborhood: 19541
Nearby homes
- $394,9003 bd3 ba1.5k sqft115 Victoria Dr, Mohrsville, PA 19541Off Market
- $608,9004 bd3 ba3.4k sqft120 Victoria Dr, Mohrsville, PA 19541Off Market
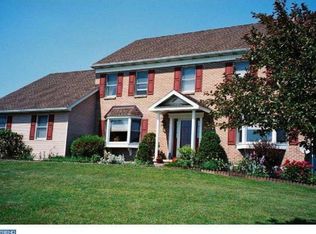
- $510,2004 bd2 ba2.3k sqft126 Victoria Dr, Mohrsville, PA 19541Off Market
- $347,6003 bd1 ba1.9k sqft3455 Bellemans Church Rd, Mohrsville, PA 19541Off Market
- $364,7003 bd1 ba2k sqft93 Victoria Dr, Mohrsville, PA 19541Off Market
- $290,3003 bd1 ba2.4k sqft3488 Bellemans Church Rd, Mohrsville, PA 19541Off Market
- $462,7003 bd3 ba2k sqft104 Victoria Dr, Mohrsville, PA 19541Off Market
- $274,5003 bd1 ba1.4k sqft3379 Bellemans Church Rd, Mohrsville, PA 19541Off Market
Nearby schools
GreatSchools rating
- 6/10Schuylkill Valley El SchoolGrades: K-4Distance: 4.2 mi
- 6/10Schuylkill Valley Middle SchoolGrades: 5-8Distance: 4.4 mi
- 5/10Schuylkill Valley High SchoolGrades: 9-12Distance: 4.5 mi
Schools provided by the listing agent
- District: Schuylkill Valley
Source: Bright MLS. This data may not be complete. We recommend contacting the local school district to confirm school assignments for this home.
Get a cash offer in 3 minutes
Find out how much your home could sell for in as little as 3 minutes with a no-obligation cash offer.
Estimated market value
$614,200
Get a cash offer in 3 minutes
Find out how much your home could sell for in as little as 3 minutes with a no-obligation cash offer.
Estimated market value
$614,200
- Pennsylvania
- Berks County
- Mohrsville
- 19541
- 157 Victoria Dr
Nearby cities
Nearby zip codes
Other Mohrsville Topics
