Welcome to this stunning 4-bedroom, 2-bath home, built in 2022, offering a perfect blend of modern elegance and functionality. The open-concept living space boasts soaring ceilings and an abundance of natural light, creating a warm and inviting atmosphere. With split bedrooms, privacy is paramount, and the oversized master suite is a true retreat. His and hers walk-in closets provide ample storage, while the spacious master bedroom offers a peaceful sanctuary. The home's stylish updates include fresh paint, new flooring, and a stunning electric fireplace with a custom oak mantle and hearth, adding both beauty and comfort to the living area. The large kitchen seamlessly flows into the living and dining spaces, ideal for entertaining. Plus, the oversized 3-car garage provides plenty of room for vehicles and additional storage needs, while the expansive concrete driveway offers ample space for guests. The basement features a 4th bedroom and is partially completed, offering endless possibilities for additional living space. It also comes with rough-in plumbing for a third bathroom, making it easy to expand to suit your needs. Convenience meets practicality with a large laundry room, complete with a hall tree and storage cabinet to keep everything organized. The nature preserve behind the home provides a serene and private backdrop, with only one direct neighbor, ensuring peace and tranquility. With its contemporary finishes, expansive space, and ideal location, this home offers everything you've been searching for and more!
Sold
$419,000
157 Victory Hl, Coatesville, IN 46121
4beds
3,696sqft
Residential, Single Family Residence
Built in 2022
0.55 Acres Lot
$436,200 Zestimate®
$113/sqft
$2,914 Estimated rent
Home value
$436,200
Estimated sales range
Not available
$2,914/mo
Zestimate® history
Owner options
List your home for rent
$2,914/mo
Rent Zestimate®
Find your next renter with Zillow Rental Manager. Plus, with online applications, you can quickly screen prospective tenants – for free.
$2,914/mo
Rent Zestimate®
Refinance and save
$3,050/mo
Est. payment
Refinancing to a lower rate could help reduce your monthly payments and save thousands over the life of the loan.
$3,050/mo
Est. payment
Explore your selling options
Work with a Zillow partner agent
Leverage their expertise and Zillow's premium Showcase listings to get your home seen by more buyers.
Get startedList with your own agent
Get your home in front of millions of buyers by listing it on Zillow.
Learn how to do itSell it yourself
Take full control of how buyers see your home on Zillow by listing For Sale by Owner (FSBO).
List your homeWhat's special
Stunning electric fireplaceSpacious master bedroomOversized master suiteContemporary finishesSoaring ceilingsSerene and private backdropAbundance of natural light
Zillow last checked:
Listing updated:
Listed by:
Elle Winslow 317-383-6502,
The Stewart Home Group
Bought with:
Elle Winslow
The Stewart Home Group
Source: MIBOR as distributed by MLS GRID,MLS#: 22021001
Facts & features
Interior
Bedrooms & bathrooms
- Bedrooms: 4
- Bathrooms: 2
- Full bathrooms: 2
- Main level bathrooms: 2
- Main level bedrooms: 3
Primary bedroom
- Features: Laminate
- Level: Main
- Area: 225 Square Feet
- Dimensions: 15x15
Bedroom 2
- Features: Laminate
- Level: Main
- Area: 143 Square Feet
- Dimensions: 13x11
Bedroom 3
- Features: Carpet
- Level: Main
- Area: 156 Square Feet
- Dimensions: 13x12
Bedroom 4
- Features: Other
- Level: Basement
- Area: 180 Square Feet
- Dimensions: 15x12
Kitchen
- Features: Laminate
- Level: Main
- Area: 228 Square Feet
- Dimensions: 19x12
Laundry
- Features: Laminate
- Level: Main
- Area: 143.75 Square Feet
- Dimensions: 12.5x11.5
Living room
- Features: Laminate
- Level: Main
- Area: 323 Square Feet
- Dimensions: 19x17
Heating
- Electric
Appliances
- Included: Dishwasher, Disposal, Refrigerator, Electric Oven, Microwave, Washer, Dryer
Features
- Attic Access, High Ceilings, Storage, High Speed Internet, Walk-In Closet(s)
- Basement: Daylight,Egress Window(s)
- Attic: Access Only
- Number of fireplaces: 1
- Fireplace features: Electric
Interior area
- Total structure area: 3,696
- Total interior livable area: 3,696 sqft
- Finished area below ground: 1,848
Property
Parking
- Total spaces: 3
- Parking features: Attached
- Attached garage spaces: 3
Features
- Levels: Two
- Stories: 2
- Has spa: Yes
- Spa features: Above Ground
Lot
- Size: 0.55 Acres
Details
- Parcel number: 670612304047000004
- Special conditions: None
- Horse amenities: None
Construction
Type & style
- Home type: SingleFamily
- Architectural style: Ranch
- Property subtype: Residential, Single Family Residence
- Attached to another structure: Yes
Materials
- Vinyl With Brick
- Foundation: Concrete Perimeter
Condition
- New construction: No
- Year built: 2022
Utilities & green energy
- Water: Private Well
Community & HOA
Community
- Features: Clubhouse, Pool, Lake
- Subdivision: Heritage Lake
HOA
- Has HOA: Yes
- HOA fee: $626 annually
Location
- Region: Coatesville
Financial & listing details
- Price per square foot: $113/sqft
- Tax assessed value: $375,300
- Annual tax amount: $1,886
- Date on market: 2/6/2025
- Cumulative days on market: 70 days
Price history
| Date | Event | Price |
|---|---|---|
| 5/2/2025 | Sold | $419,000-3.2%$113/sqft |
Source:  MIBOR as distributed by MLS GRID #22021001 Report a problem MIBOR as distributed by MLS GRID #22021001 Report a problem | ||
| 4/15/2025 | Pending sale | $432,900$117/sqft |
Source: MIBOR as distributed by MLS GRID #22021001 Report a problem | ||
| 3/20/2025 | Price change | $432,900-1.2%$117/sqft |
Source: MIBOR as distributed by MLS GRID #22021001 Report a problem | ||
| 2/23/2025 | Price change | $438,000-0.5%$119/sqft |
Source: MIBOR as distributed by MLS GRID #22021001 Report a problem | ||
| 2/10/2025 | Price change | $440,000-1.1%$119/sqft |
Source: MIBOR as distributed by MLS GRID #22021001 Report a problem | ||
| 2/6/2025 | Listed for sale | $445,000$120/sqft |
Source: MIBOR as distributed by MLS GRID #22021001 Report a problem | ||
Public tax history
| Year | Property taxes | Tax assessment |
|---|---|---|
| 2025 | $1,886 -53.5% | $375,300 +36.9% |
| 2024 | $4,058 +4621% | $274,200 +14.2% |
| 2023 | $86 +6.8% | $240,200 +4609.8% |
| 2022 | $81 -1.4% | $5,100 |
| 2021 | $82 +6.9% | $5,100 |
| 2020 | $76 -18.1% | $5,100 |
| 2019 | $93 +51.9% | $5,100 |
| 2018 | $61 -30.7% | $5,100 |
| 2017 | $89 +54.8% | $5,100 |
| 2016 | $57 +3.1% | $5,100 |
| 2014 | $56 +1.8% | $5,100 |
| 2013 | $55 -2.4% | $5,100 |
| 2012 | $56 +2.8% | $5,100 |
| 2011 | $54 -10.1% | $5,100 -3.8% |
| 2010 | $61 -0.7% | $5,300 |
| 2009 | $61 | $5,300 |
| 2006 | -- | $5,300 |
Find assessor info on the county website
Neighborhood: 46121
Nearby homes
- $4,8004 bd3 ba3.6k sqft157 Victory Hl, Coatesville, IN 46121Off Market
- $299,0003 bd2 ba1.6k sqft158 Victory Hl, Coatesville, IN 46121Sold
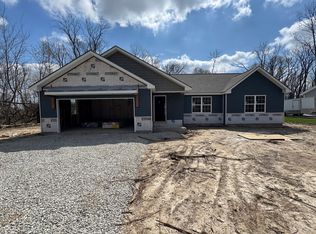
- $15,600-- bd-- ba-- sqft159 Victory Hl, Coatesville, IN 46121Off Market
- $12,500-- bd-- ba-- sqft175 Victory Hl, Coatesville, IN 46121Off Market
- $271,800-- bd-- ba-- sqft183 Victory Hl, Coatesville, IN 46121Off Market
- $15,800-- bd-- ba-- sqft160 Victory Hl, Coatesville, IN 46121Off Market
- $265,4003 bd2 ba1.1k sqft187 Victory Hl, Coatesville, IN 46121Off Market
- $289,9003 bd3 ba1.6k sqft184 Victory Hl, Coatesville, IN 46121Sold
Nearby schools
GreatSchools rating
- 6/10Bainbridge Elementary SchoolGrades: PK-5Distance: 6.1 mi
- 6/10North Putnam Middle SchoolGrades: 6-8Distance: 6.2 mi
- 10/10North Putnam Sr High SchoolGrades: 9-12Distance: 6.2 mi
Schools provided by the listing agent
- Middle: North Putnam Middle School
- High: North Putnam Sr High School
Source: MIBOR as distributed by MLS GRID. This data may not be complete. We recommend contacting the local school district to confirm school assignments for this home.
Get a cash offer in 3 minutes
Find out how much your home could sell for in as little as 3 minutes with a no-obligation cash offer.
Estimated market value
$436,200
Get a cash offer in 3 minutes
Find out how much your home could sell for in as little as 3 minutes with a no-obligation cash offer.
Estimated market value
$436,200
- Indiana
- Putnam County
- Coatesville
- 46121
- 157 Victory Hl
Nearby cities
Nearby zip codes
Other Coatesville Topics
