Welcome to 157 Vinings Lake Court SW, a beautifully updated traditional home nestled in one of Mableton's most desirable communities. This 4-bedroom, 3-bathroom residence offers 2,733 square feet of thoughtfully designed living space, perfect for families seeking comfort and style. Step inside to discover a stunning renovated kitchen featuring stainless steel appliances and a generous island that serves as the heart of the home - ideal for gathering and entertaining. The two-story family room floods the interior with natural light, creating a warm and inviting atmosphere that carries throughout. A formal dining room and a versatile office or flex room on the main level provide the flexibility modern living demands. Retreat to the primary bedroom, where gorgeous new flooring and a spa-inspired bathroom create a true personal sanctuary located on the main floor. Three additional bedrooms upstairs offer comfortable accommodations for family members or guests, each enjoying access to well-appointed bath spaces. Outside, the enclosed deck overlooks a lush canopy of green trees, delivering a peaceful backdrop for morning coffee or evening relaxation. Below, a full unfinished basement adds 1,153 square feet of potential - ready for a home gym, media room, or whatever your imagination envisions. Community amenities elevate everyday living with a swimming pool, tennis courts, walking trails, and a playground. Convenient access to Mable House Park and Ride makes commuting effortless, while nearby Wallace Park offers additional outdoor recreation. This is more than a house - it is a lifestyle waiting to be claimed. Schedule your tour today.
Pending
Price cut: $34.9K (6/15)
$505,000
157 Vinings Lake Ct SW, Mableton, GA 30126
4beds
2,733sqft
Single Family Residence, Residential
Built in 2002
0.28 Acres Lot
$501,300 Zestimate®
$185/sqft
$67/mo HOA
What's special
Generous islandStunning renovated kitchenStainless steel appliancesWell-appointed bath spacesThree additional bedrooms upstairsFormal dining room
- 58 days |
- 739 |
- 56 |
Zillow last checked:
Listing updated:
Listed by:
Dana Peeples,
Unlock Realty Group info@unlockrealtygroup.com
Source: FMLS GA,MLS#: 7776375
Facts & features
Interior
Bedrooms & bathrooms
- Bedrooms: 4
- Bathrooms: 3
- Full bathrooms: 3
- Main level bathrooms: 1
- Main level bedrooms: 1
Rooms
- Room types: Basement, Bonus Room, Den, Family Room, Office
Primary bedroom
- Features: None
- Level: None
Bedroom
- Features: None
Primary bathroom
- Features: Double Vanity, Separate His/Hers, Separate Tub/Shower
Dining room
- Features: Open Concept, Separate Dining Room
Kitchen
- Features: Eat-in Kitchen, Stone Counters
Heating
- Central
Cooling
- Ceiling Fan(s), Central Air
Appliances
- Included: Dishwasher, Dryer, Gas Range, Microwave, Refrigerator, Washer
- Laundry: Laundry Closet
Features
- Entrance Foyer 2 Story, High Ceilings 9 ft Main, Walk-In Closet(s)
- Flooring: Carpet, Ceramic Tile, Hardwood, Luxury Vinyl
- Windows: None
- Basement: Bath/Stubbed,Daylight,Exterior Entry,Full,Interior Entry,Unfinished
- Number of fireplaces: 1
- Fireplace features: Gas Log, Gas Starter, Living Room
- Common walls with other units/homes: No Common Walls
Interior area
- Total structure area: 2,733
- Total interior livable area: 2,733 sqft
Video & virtual tour
Property
Parking
- Total spaces: 2
- Parking features: Garage
- Garage spaces: 2
Accessibility
- Accessibility features: None
Features
- Levels: Two
- Stories: 2
- Patio & porch: Covered, Deck
- Exterior features: None, No Dock
- Pool features: None
- Spa features: None
- Fencing: Fenced
- Has view: Yes
- View description: Other
- Waterfront features: None
- Body of water: None
Lot
- Size: 0.28 Acres
- Features: Back Yard
Details
- Additional structures: None
- Parcel number: 17025100180
- Other equipment: None
- Horse amenities: None
Construction
Type & style
- Home type: SingleFamily
- Architectural style: Traditional
- Property subtype: Single Family Residence, Residential
Materials
- Brick Front
- Foundation: See Remarks
- Roof: Composition,Shingle
Condition
- Resale
- New construction: No
- Year built: 2002
Utilities & green energy
- Electric: 220 Volts
- Sewer: Public Sewer
- Water: Public
- Utilities for property: Cable Available, Electricity Available, Natural Gas Available, Phone Available, Sewer Available, Water Available
Green energy
- Energy efficient items: None
- Energy generation: None
Community & HOA
Community
- Features: Clubhouse, Homeowners Assoc
- Security: Security System Owned
- Subdivision: The Retreat At Vinings Lake
HOA
- Has HOA: Yes
- Services included: Maintenance Grounds, Maintenance Structure, Security, Swim, Tennis
- HOA fee: $800 annually
Location
- Region: Mableton
Financial & listing details
- Price per square foot: $185/sqft
- Tax assessed value: $478,060
- Annual tax amount: $6,242
- Date on market: 5/25/2026
- Cumulative days on market: 54 days
- Listing terms: Cash,Conventional,FHA,VA Loan
- Electric utility on property: Yes
- Road surface type: Asphalt
Estimated market value
$501,300
$476,000 - $526,000
$3,089/mo
Price history
| Date | Event | Price |
|---|---|---|
| 7/11/2026 | Pending sale | $505,000$185/sqft |
Source:  FMLS GA #7776375 Report a problem FMLS GA #7776375 Report a problem | ||
| 6/15/2026 | Price change | $505,000-6.5%$185/sqft |
Source: FMLS GA #7776375 Report a problem | ||
| 6/8/2026 | Price change | $539,900-0.9%$198/sqft |
Source:  GAMLS #10771180 Report a problem GAMLS #10771180 Report a problem | ||
| 5/25/2026 | Listed for sale | $545,000+24.7%$199/sqft |
Source: GAMLS #10771180 Report a problem | ||
| 10/6/2023 | Listing removed | -- |
Source: FMLS GA #6927351 Report a problem | ||
| 10/5/2021 | Sold | $437,000+2.8%$160/sqft |
Source: FMLS GA #6927351 Report a problem | ||
| 9/14/2021 | Pending sale | $425,000$156/sqft |
Source: GAMLS #9029944 Report a problem | ||
| 9/9/2021 | Price change | $425,000-1.2%$156/sqft |
Source: GAMLS #9029944 Report a problem | ||
| 9/2/2021 | Listed for sale | $430,000$157/sqft |
Source: FMLS GA #6927351 Report a problem | ||
| 8/20/2021 | Pending sale | $430,000$157/sqft |
Source: FMLS GA #6927351 Report a problem | ||
| 8/9/2021 | Listed for sale | $430,000+53.8%$157/sqft |
Source: FMLS GA #6927351 Report a problem | ||
| 3/14/2001 | Sold | $279,500$102/sqft |
Source: Public Record Report a problem | ||
Public tax history
| Year | Property taxes | Tax assessment |
|---|---|---|
| 2024 | $5,765 +4.6% | $191,224 +4.6% |
| 2023 | $5,510 +6.4% | $182,748 +7.1% |
| 2022 | $5,177 +47% | $170,592 +24.6% |
| 2021 | $3,521 | $136,956 |
| 2020 | $3,521 +9.9% | $136,956 +11.9% |
| 2019 | $3,203 | $122,424 |
| 2018 | $3,203 | $122,424 +12.1% |
| 2017 | $3,203 +15% | $109,256 |
| 2016 | $2,785 +3.8% | $109,256 +7.4% |
| 2015 | $2,683 -0.8% | $101,724 |
| 2014 | $2,705 +15.7% | $101,724 +17.1% |
| 2013 | $2,337 -0.8% | $86,840 |
| 2012 | $2,357 -12.9% | $86,840 -12.9% |
| 2011 | $2,707 -2.5% | $99,664 -8.7% |
| 2010 | $2,778 | $109,116 |
| 2009 | $2,778 -5% | $109,116 -9.7% |
| 2006 | $2,925 +13.6% | $120,808 +15% |
| 2005 | $2,575 | $105,060 |
| 2004 | $2,575 | $105,060 |
| 2003 | $2,575 +10.7% | $105,060 +11.6% |
| 2002 | $2,325 +239.7% | $94,176 +313.1% |
| 2001 | $684 | $22,800 |
Find assessor info on the county website
Monthly payment
Est. payment
Payment breakdown
Explore the cost of this home by adjusting the details. Changes won't be saved.Climate risks
Neighborhood: 30126
Nearby schools
GreatSchools rating
- 7/10Clay-Harmony Leland Elementary SchoolGrades: PK-5Distance: 1.9 mi
- 6/10Lindley Middle SchoolGrades: 6-8Distance: 0.5 mi
- 3/10Pebblebrook High SchoolGrades: 9-12Distance: 2.2 mi
Schools provided by the listing agent
- Elementary: Hayes
- Middle: Lindley
- High: Pebblebrook
Source: FMLS GA. This data may not be complete. We recommend contacting the local school district to confirm school assignments for this home.
- $466,8004 bd3 ba2.6k sqft155 Vinings Lake Ct SW, Mableton, GA 30126Off Market
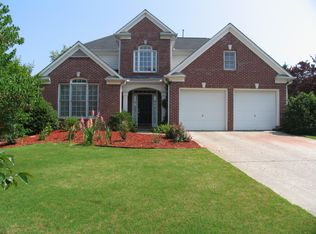
- $563,3004 bd3 ba2.8k sqft159 Vinings Lake Ct SW, Mableton, GA 30126Off Market
- $---- bd-- ba-- sqft5305 Vinings Lake Vw SW, Mableton, GA 30126Off Market
- $480,0005 bd3 ba2.9k sqft5307 Vinings Lake Vw SW, Mableton, GA 30126Sold
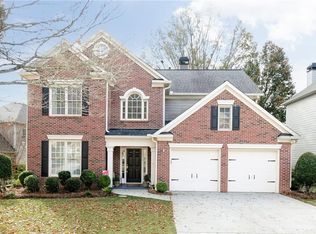
- $480,0004 bd3 ba2.5k sqft5309 Vinings Lake Vw SW, Mableton, GA 30126Sold
- $495,8005 bd4 ba3.4k sqft153 Vinings Lake Ct SW, Mableton, GA 30126Off Market
- $544,7004 bd3 ba2.6k sqft5303 Vinings Lake Vw SW, Mableton, GA 30126Off Market
- $551,1005 bd4 ba3.9k sqft158 Vinings Lake Ct SW, Mableton, GA 30126Off Market
A local agent can set up tours, give advice and negotiate with sellers.
Similar homes
- $499,0004 bd4 ba3k sqft1511 Justine Way SE, Mableton, GA 30126For Sale
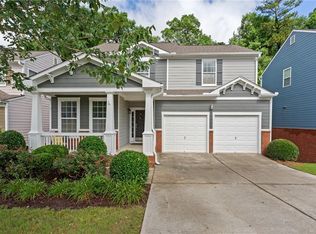
 MLS ID #7791626, GINKA BRIDGES, Keller Williams Realty Cityside. FMLS GA
 - $679,9904 bd3 ba2.8k sqft5008 Highland Oaks Ct SE, Smyrna, GA 30126For Sale
 MLS ID #7803453, Jason Chen, Virtual Properties Realty.com. FMLS GA
 - $700,0005 bd4 ba3.5k sqft5534 Highland Preserve Dr, Mableton, GA 30126For Sale
 MLS ID #7787469, Renee Keeble, Atlanta Communities. FMLS GA
 - $429,9004 bd3 ba2.8k sqft5090 Bishops Row, Austell, GA 30106For Sale
 MLS ID #7771543, AHMED HUSNANI, Virtual Properties Realty.Net, LLC.. FMLS GA
 - $549,0004 bd4 ba2.4k sqft3982 Green Forest Pkwy SE, Smyrna, GA 30082For SaleMLS ID #7762105, The Griffith Group, Atlanta Fine Homes Sotheby's International. FMLS GA
- $539,9004 bd3 ba2.5k sqft970 Samples Ln NW, Atlanta, GA 30318For SaleMLS ID #7792815, Kim Klir, Mainstay Brokerage LLC. FMLS GA
- $525,0004 bd4 ba3.5k sqft5135 Highland Lake Dr, Atlanta, GA 30349For SaleMLS ID #7802895, Felipe Poveda, Compass. FMLS GA
- $729,0005 bd4 ba4k sqft787 Bellhaven Chase Ct, Mableton, GA 30126For SaleMLS ID #7795952, Tory Konetchy, Atlanta Communities. FMLS GA
- $525,0004 bd3 ba2.6k sqft2228 Duck Hollow Dr NW, Kennesaw, GA 30152For SaleMLS ID #434260, Kathryn Valor, Keller Williams Realty Partners - Woodstock. NGBOR
- $500,0005 bd3 ba2.9k sqft3722 Silvery Way, Powder Springs, GA 30127For SaleMLS ID #7761544, Kathy Stephenson, Redfin Corporation. FMLS GA
- $499,9006 bd3 ba3k sqft1447 Andrews St NW, Atlanta, GA 30314For SaleMLS ID #7787098, Daniela Rivas, Berkshire Hathaway HomeServices Georgia Properties. FMLS GA
- $485,0004 bd4 ba2.6k sqft3900 Old Atlanta Station Dr SE, Atlanta, GA 30339For SaleMLS ID #7750302, SUSAN POWELL, Compass. FMLS GA
- $440,0005 bd3 ba2.6k sqft3357 Gilley Dr, Powder Springs, GA 30127For SaleMLS ID #7798281, Caitlin Payne, Harry Norman Realtors. FMLS GA
- $500,0003 bd3 ba2.1k sqft1384 Treewood Trl, Marietta, GA 30062For SaleMLS ID #7798228, Libby Bramlett, Keller Williams Realty Atl North. FMLS GA
- $537,5004 bd3 ba2.5k sqft184 Parkstone Way, Marietta, GA 30066For SaleMLS ID #7801308, Viktor Katkalov, Realco Brokers, Inc.. FMLS GA
- $470,0004 bd3 ba2.8k sqft355 Morgans Creek Ct NW, Kennesaw, GA 30144For SaleMLS ID #7798634, Gina Sharma Team, Keller Williams North Atlanta. FMLS GA
- $530,0004 bd3 ba3.4k sqft706 Braidwood Rdg NW, Acworth, GA 30101Active
 MLS ID #10787758, Jennifer Barnes, Keller Williams Realty. GAMLS
 - $619,9004 bd4 ba3.1k sqft2098 Garrison Way NW, Atlanta, GA 30318For SaleMLS ID #7798776, Paige Holliman, Harry Norman Realtors. FMLS GA
- $550,0005 bd4 ba3.1k sqft5406 Hunting Pine Dr, Powder Springs, GA 30127For SaleMLS ID #7790392, Sean Peterson, Keller Williams Realty Signature Partners. FMLS GA
- $583,0004 bd4 ba2.7k sqft2430 Rose Mill Ct SW, Atlanta, GA 30311For SaleMLS ID #7794017, Deborah Dannewitz, Berkshire Hathaway HomeServices Georgia Properties. FMLS GA
