Pride of ownership shows throughout this historic, charming home in Millersville. Maintained with meticulous care, 157 W. Frederick offers a perfect blend of comfort and convenience. Recent updates include a new HVAC system, upgrade to 200 amp service, full renovation of both bathrooms, new privacy fencing, laundry room/pantry renovation, & new flooring in most of the home. You'll have peace of mind knowing that a majority of the remodeled work is under warranty through 2026. One stand-out feature of this home is its' luxurious bathroom, located just steps from the first floor owner's suite. Newly renovated, this bathroom features a walk-in tile shower and a huge stand alone tub, just waiting for you to soak your worries away. Exposed brick in the spacious open living/dining room and 2nd floor loft add to the home's warmth and historic character. Take in the view of mature trees from the home's adjacent composite deck and private fenced-in yard, or host your next picnic under the shade of the 2nd, larger yard behind the detached shop/garage. The spacious level yard, fire pit and custom-built hammock pergola are perfect for hosting your next outdoor movie night or picnic. The detached 20' x 20' garage/shop with 60 amp electric, heat stove & 8' x 6'9" single-car garage door provides space for creative projects. Camping enthusiasts will appreciate the ample RV parking and outside electric access. Take advantage of the church-run thrift store and fenced-in playground, just steps from the backyard. This home is perfectly located within walking distance to the public pool, restaurants, music venues, and the beautifully maintained university grounds, yet far away enough to avoid the hustle and bustle of campus. Schedule your showing today to experience the charm and beauty of 157 W. Frederick in person.
Sold for $300,000
$300,000
157 W Frederick St, Millersville, PA 17551
3beds
1,640sqft
Single Family Residence
Built in 1840
0.25 Acres Lot
$347,300 Zestimate®
$183/sqft
$2,043 Estimated rent
Home value
$347,300
$330,000 - $365,000
$2,043/mo
Zestimate® history
Owner options
List your home for rent
$2,043/mo
Rent Zestimate®
Find your next renter with Zillow Rental Manager. Plus, with online applications, you can quickly screen prospective tenants – for free.
$2,043/mo
Rent Zestimate®
Refinance and save
$1,955/mo
Est. payment
Refinancing to a lower rate could help reduce your monthly payments and save thousands over the life of the loan.
$1,955/mo
Est. payment
Explore your selling options
Work with a Zillow partner agent
Leverage their expertise and Zillow's premium Showcase listings to get your home seen by more buyers.
Get startedList with your own agent
Get your home in front of millions of buyers by listing it on Zillow.
Learn how to do itSell it yourself
Take full control of how buyers see your home on Zillow by listing For Sale by Owner (FSBO).
List your homeWhat's special
New privacy fencingDetached shopFire pitHuge stand alone tubAmple rv parkingDining roomPantry renovation
Zillow last checked:
Listing updated:
Listed by:
Curvin Horning 717-606-2226,
Kingsway Realty - Ephrata
Bought with:
Brenda Onyskiw, RS272444
Iron Valley Real Estate of Lehigh Valley
Source: Bright MLS,MLS#: PALA2048554
Facts & features
Interior
Bedrooms & bathrooms
- Bedrooms: 3
- Bathrooms: 2
- Full bathrooms: 2
- Main level bathrooms: 1
- Main level bedrooms: 1
Rooms
- Room types: Living Room, Dining Room, Bedroom 2, Bedroom 3, Kitchen, Bedroom 1, Laundry
Basement
- Area: 0
Heating
- Forced Air, Natural Gas
Cooling
- Central Air, Electric
Appliances
- Included: Electric Water Heater
- Laundry: Laundry Room
Features
- Flooring: Laminate, Vinyl
- Basement: Partial,Unfinished
- Has fireplace: No
Interior area
- Total structure area: 1,640
- Total interior livable area: 1,640 sqft
- Finished area above ground: 1,640
- Finished area below ground: 0
Property
Parking
- Total spaces: 3
- Parking features: Garage Faces Front, Detached, Driveway
- Garage spaces: 1
- Uncovered spaces: 2
Accessibility
- Accessibility features: None
Features
- Levels: Two
- Stories: 2
- Pool features: None
Lot
- Size: 0.25 Acres
Details
- Additional structures: Above Grade, Below Grade
- Parcel number: 4404691900000
- Zoning: HIGH DENSITY RESIDENTIAL
- Special conditions: Standard
Construction
Type & style
- Home type: SingleFamily
- Architectural style: Traditional
- Property subtype: Single Family Residence
Materials
- Brick, Masonry, Stick Built
- Foundation: Block
- Roof: Shingle
Condition
- New construction: No
- Year built: 1840
Utilities & green energy
- Electric: 200+ Amp Service
- Sewer: Public Sewer
- Water: Public
Community & HOA
Community
- Subdivision: Millersville
HOA
- Has HOA: No
Location
- Region: Millersville
- Municipality: MILLERSVILLE BORO
Financial & listing details
- Price per square foot: $183/sqft
- Tax assessed value: $159,700
- Annual tax amount: $4,255
- Date on market: 4/1/2024
- Listing agreement: Exclusive Right To Sell
- Inclusions: Fridge, Hammock Pergola, And Porch Swing. Washer And Dryer.
- Exclusions: Stained Glass In Kitchen, Gazebo (frame), Wood And Trampoline In Yard, Shop Cabinets And Workbench. Shed, Wash Line.
- Ownership: Fee Simple
Price history
| Date | Event | Price |
|---|---|---|
| 5/10/2024 | Sold | $300,000+0%$183/sqft |
Source:  Bright MLS #PALA2048554 Report a problem Bright MLS #PALA2048554 Report a problem | ||
| 4/9/2024 | Pending sale | $299,900$183/sqft |
Source: Bright MLS #PALA2048554 Report a problem | ||
| 4/1/2024 | Listed for sale | $299,900+114.2%$183/sqft |
Source: Bright MLS #PALA2048554 Report a problem | ||
| 12/2/2013 | Sold | $140,000-3.4%$85/sqft |
Source: Public Record Report a problem | ||
| 6/12/2013 | Price change | $144,900-3.3%$88/sqft |
Source: RE/MAX Associates Of Lancaster #205516 Report a problem | ||
| 4/15/2013 | Listed for sale | $149,900$91/sqft |
Source: RE/MAX Associates of Lancaster #205516 Report a problem | ||
Public tax history
| Year | Property taxes | Tax assessment |
|---|---|---|
| 2025 | $4,461 +4.8% | $159,700 |
| 2024 | $4,256 | $159,700 |
| 2023 | $4,256 +1.6% | $159,700 |
| 2022 | $4,190 +1.2% | $159,700 |
| 2021 | $4,142 +208.3% | $159,700 |
| 2020 | $1,343 -65.6% | $159,700 |
| 2019 | $3,906 +213.2% | $159,700 |
| 2018 | $1,247 -58% | $159,700 +58.3% |
| 2017 | $2,967 +0.7% | $100,900 |
| 2016 | $2,947 +77.7% | $100,900 |
| 2015 | $1,658 | $100,900 |
| 2014 | $1,658 | $100,900 |
| 2013 | -- | $100,900 |
| 2012 | -- | $100,900 |
| 2011 | -- | $100,900 |
| 2010 | -- | $100,900 |
| 2009 | -- | $100,900 |
| 2007 | -- | $100,900 |
| 2006 | -- | $100,900 |
| 2005 | -- | $100,900 +1.5% |
| 2004 | -- | $99,400 |
| 2003 | -- | $99,400 |
| 2002 | -- | $99,400 |
| 2000 | -- | $99,400 |
Find assessor info on the county website
Neighborhood: 17551
Nearby homes
- $344,2003 bd2 ba2.2k sqft159 W Frederick St, Millersville, PA 17551Off Market

- $277,4003 bd2 ba1.3k sqft153 W Frederick St, Millersville, PA 17551Off Market
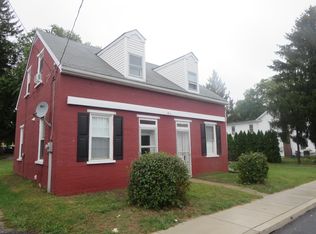
- $348,7003 bd1 ba1.3k sqft151 W Frederick St, Millersville, PA 17551Off Market
- $381,2005 bd2 ba2.5k sqft145 W Frederick St, Millersville, PA 17551Off Market
- $335,0003 bd2 ba1.6k sqft173 W Frederick St, Millersville, PA 17551Sold
- $358,8003 bd1 ba2.4k sqft166 W Frederick St, Millersville, PA 17551Off Market
- $367,0004 bd2 ba1.3k sqft139 W Frederick St, Millersville, PA 17551Sold
- $367,0006 bd3 ba2.4k sqft139-141 W Frederick St, Millersville, PA 17551Sold
Nearby schools
GreatSchools rating
- 9/10Eshleman El SchoolGrades: K-6Distance: 1.1 mi
- 9/10Manor Middle SchoolGrades: 7-8Distance: 1.9 mi
- 7/10Penn Manor High SchoolGrades: 9-12Distance: 0.7 mi
Schools provided by the listing agent
- District: Penn Manor
Source: Bright MLS. This data may not be complete. We recommend contacting the local school district to confirm school assignments for this home.


Get pre-qualified for a loan
At Zillow Home Loans, we can pre-qualify you in as little as 5 minutes with no impact to your credit score.An equal housing lender. NMLS #10287.
Sell for more on Zillow
Get a Zillow Showcase℠ listing at no additional cost and you could sell for .
$347,300
2% more
+$6,946
With Zillow Showcase(estimated)
$354,246
- Pennsylvania
- Lancaster County
- Millersville
- 17551
- 157 W Frederick St
Nearby cities
Nearby zip codes
Other Millersville Topics
