Hidden away in one of the Boise Bench’s best-kept-secret neighborhoods near the iconic Boise Depot, this character-filled 1950's rambler feels like a little discovery all its own. Thoughtfully updated and renovated, it retains the charm of its era while offering the comforts of today. Set on an exceptionally large ~.42-acre lot, enveloped by beautifully established landscaping w/ fruiting trees, pollinator gardens, expansive decks, and sprawling lawns, creating a private, park-like setting. Inside, a fireplace anchors the great room, adding warmth & character, while large windows fill the space w/ natural light. The sunroom is a cheerful retreat w/ a pellet stove and working sink—perfect for an art studio, morning coffee, or a quiet place to read. An oversized kitchen hosts scores of cabinets, sleek quartz countertops, and updated appliances. The primary bedroom offers an unexpected touch of coziness & romance w/ its own fireplace and peaceful view of the outdoor sanctuary. Homes offering this combination of space, privacy, and convenience, w/ an abundance of outdoor storage & RV Parking, are becoming increasingly rare in the heart of Boise. This one feels like a step back to a quieter time—when lots were generous & trees had room to grow. Tucked away and wonderfully private, yet minutes from downtown, BSU, the Greenbelt, and the airport, this is a truly special place to call home.
Sold
Price Unknown
157 W Willoway Dr, Boise, ID 83705
4beds
2baths
2,528sqft
Single Family Residence
Built in 1952
0.42 Acres Lot
$736,300 Zestimate®
$--/sqft
$2,790 Estimated rent
Home value
$736,300
$699,000 - $773,000
$2,790/mo
Zestimate® history
Owner options
List your home for rent
$2,790/mo
Rent Zestimate®
Find your next renter with Zillow Rental Manager. Plus, with online applications, you can quickly screen prospective tenants – for free.
$2,790/mo
Rent Zestimate®
Refinance and save
Refinancing to a lower rate could help reduce your monthly payments and save thousands over the life of the loan.
Explore your selling options
Work with a Zillow partner agent
Leverage their expertise and Zillow's premium Showcase listings to get your home seen by more buyers.
Get startedList with your own agent
Get your home in front of millions of buyers by listing it on Zillow.
Learn how to do itSell it yourself
Take full control of how buyers see your home on Zillow by listing For Sale by Owner (FSBO).
List your homeWhat's special
Rv parkingBeautifully established landscapingSprawling lawnsSleek quartz countertopsPollinator gardensThoughtfully updated and renovatedFruiting trees
Zillow last checked:
Listing updated:
Listed by:
Tracy Sidell Cell:208-841-8070,
Keller Williams Realty Boise,
Joshua Barkes 208-914-1095,
Keller Williams Realty Boise
Bought with:
Dana Browning
Keller Williams Realty Boise
Source: IMLS,MLS#: 98998090
Facts & features
Interior
Bedrooms & bathrooms
- Bedrooms: 4
- Bathrooms: 2
- Main level bathrooms: 2
- Main level bedrooms: 4
Primary bedroom
- Level: Main
- Area: 240
- Dimensions: 15 x 16
Bedroom 2
- Level: Main
- Area: 150
- Dimensions: 10 x 15
Bedroom 3
- Level: Main
- Area: 156
- Dimensions: 12 x 13
Bedroom 4
- Level: Main
- Area: 132
- Dimensions: 11 x 12
Dining room
- Level: Main
- Area: 99
- Dimensions: 9 x 11
Kitchen
- Level: Main
- Area: 195
- Dimensions: 13 x 15
Living room
- Level: Main
- Area: 360
- Dimensions: 18 x 20
Heating
- Forced Air, Natural Gas, Ductless/Mini Split
Cooling
- Central Air, Ductless/Mini Split
Appliances
- Included: Electric Water Heater, Dishwasher, Disposal, Oven/Range Built-In, Refrigerator
Features
- Bed-Master Main Level, Split Bedroom, Den/Office, Family Room, Great Room, Walk In Shower, Kitchen Island, Quartz Counters, Number of Baths Main Level: 2
- Flooring: Tile, Carpet, Concrete
- Windows: Skylight(s)
- Has basement: No
- Number of fireplaces: 2
- Fireplace features: Two, Gas, Insert, Wood Burning Stove
Interior area
- Total structure area: 2,528
- Total interior livable area: 2,528 sqft
- Finished area above ground: 2,528
- Finished area below ground: 0
Property
Parking
- Total spaces: 6
- Parking features: Attached, RV Access/Parking, Driveway
- Attached garage spaces: 2
- Carport spaces: 4
- Covered spaces: 6
- Has uncovered spaces: Yes
- Details: Garage: 18x22
Features
- Levels: One
- Patio & porch: Covered Patio/Deck
- Fencing: Full,Metal,Wire,Wood
- Waterfront features: Irrigation Canal/Ditch
Lot
- Size: 0.42 Acres
- Features: 10000 SF - .49 AC, Near Public Transit, Garden, Irrigation Available, Drip Sprinkler System, Full Sprinkler System, Irrigation Sprinkler System
Details
- Additional structures: Shed(s)
- Parcel number: R1105000230
- Zoning: R-1C
Construction
Type & style
- Home type: SingleFamily
- Property subtype: Single Family Residence
Materials
- Brick, Frame
- Roof: Architectural Style
Condition
- Year built: 1952
Utilities & green energy
- Electric: 220 Volts
- Water: Public
- Utilities for property: Sewer Connected, Cable Connected, Broadband Internet
Community & HOA
Community
- Subdivision: Brown F C
Location
- Region: Boise
Financial & listing details
- Tax assessed value: $652,000
- Annual tax amount: $4,605
- Date on market: 8/20/2026
- Listing terms: Cash,Conventional,VA Loan
- Ownership: Fee Simple,Fractional Ownership: No
- Road surface type: Paved
Price history
Price history is unavailable.
Public tax history
| Year | Property taxes | Tax assessment |
|---|---|---|
| 2026 | $4,594 +1.7% | $652,000 +4.6% |
| 2025 | $4,515 +8.3% | $623,400 +0.1% |
| 2024 | $4,170 +1% | $622,600 +10.8% |
| 2023 | $4,129 +5.8% | $561,700 -14.6% |
| 2022 | $3,903 +2.9% | $657,500 +36.6% |
| 2021 | $3,793 +4.6% | $481,200 +14.7% |
| 2020 | $3,626 +6.7% | $419,500 +14.2% |
| 2019 | $3,396 +25.2% | $367,200 +13.4% |
| 2018 | $2,712 +9.6% | $323,700 +20% |
| 2017 | $2,474 | $269,700 +9.9% |
| 2016 | $2,474 | $245,400 +5.2% |
| 2015 | $2,474 +37.3% | $233,300 +20.2% |
| 2012 | $1,802 -10.3% | $194,100 -3.7% |
| 2011 | $2,010 +1.8% | $201,600 -6.6% |
| 2010 | $1,975 -6.7% | $215,900 -7.1% |
| 2009 | $2,117 +110.9% | $232,400 +2.2% |
| 2007 | $1,003 -14.5% | $227,500 +21.1% |
| 2006 | $1,173 +19% | $187,800 +17.2% |
| 2003 | $985 +13.3% | $160,300 +6.5% |
| 2002 | $870 +1.6% | $150,500 +4.9% |
| 2001 | $856 | $143,500 |
Find assessor info on the county website
Neighborhood: Southeast Boise
Nearby homes
- $653,9003 bd2 ba1.6k sqft36 S Mesa Vista Dr, Boise, ID 83705Off Market
- $450,1002 bd1 ba1.2k sqft161 W Willoway Dr, Boise, ID 83705Off Market
- $709,8003 bd2 ba1.8k sqft35 S Mesa Vista Dr, Boise, ID 83705Off Market
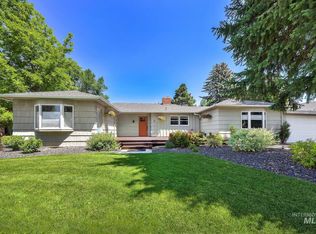
- $605,5004 bd2 ba1.1k sqft154 W Willoway Dr, Boise, ID 83705Off Market
- $557,4003 bd2 ba1.3k sqft167 W Willoway Dr, Boise, ID 83705Off Market
- $591,2003 bd1 ba1.5k sqft136 S Mesa Vista Dr, Boise, ID 83705Off Market
- $931,2004 bd4 ba2.9k sqft34 S Mesa Vista Dr, Boise, ID 83705Off Market
- $554,1002 bd1 ba1.1k sqft32 S Mesa Vista Dr, Boise, ID 83705Off Market
Nearby schools
GreatSchools rating
- 6/10Hawthorne Elementary SchoolGrades: PK-6Distance: 1.1 mi
- 3/10South Junior High SchoolGrades: 7-9Distance: 0.6 mi
- 7/10Borah Senior High SchoolGrades: 9-12Distance: 2.5 mi
Schools provided by the listing agent
- Elementary: Hawthorne
- Middle: South (Boise)
- High: Borah
- District: Boise School District #1
Source: IMLS. This data may not be complete. We recommend contacting the local school district to confirm school assignments for this home.
Get a cash offer in 3 minutes
Find out how much your home could sell for in as little as 3 minutes with a no-obligation cash offer.
Estimated market value
$736,300
Get a cash offer in 3 minutes
Find out how much your home could sell for in as little as 3 minutes with a no-obligation cash offer.
Estimated market value
$736,300
- Idaho
- Ada County
- Boise
- 83705
- Southeast Boise
- 157 W Willoway Dr
