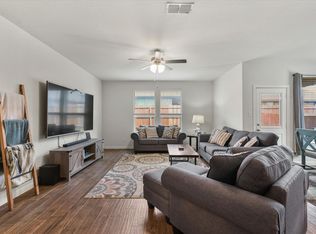
Step into an exceptional living experience in this stunning newer residence, perfectly situated on a prime corner lot. This beautifully designed property features an inviting open floor plan, highlighted by gorgeous tile flooring that flows seamlessly through the main living areas. As you enter, you'll find a spacious study at the front, ideal for a home office or quiet reading nook. The heart of the home boasts a modern kitchen adorned with a stylish island, complete with elegant pendant lighting that sets the mood for entertaining. With plenty of countertop space, this kitchen is perfect for meal prep and entertaining, flowing effortlessly into the dining room and family room to create an ideal space for gatherings. The thoughtfully designed split bedroom configuration ensures privacy, with the primary suite offering a tranquil retreat. The attached primary bath features a relaxing garden tub and a separate shower, providing a spa-like experience right at home. Step outside to the covered patio, an ideal spot for summer hangouts and rainy day relaxation, providing ample shade for outdoor enjoyment. Plus, the included pellet grill makes it easy to fire up delicious meals for your loved ones. This home is fully guttered and designed to be super energy-efficient, helping to keep your utility bills low while providing comfort throughout the year. Conveniently located near highways 35 and 287, it offers easy access to shopping, dining, and commuting. With a brand-new HVAC system installed just a few months ago, you can enjoy peace of mind in every season. This home combines modern amenities with thoughtful design, making it a perfect fit for those seeking both comfort and convenience. Schedule your tour today and experience it for yourself!
Sold
Price Unknown
157 Wagon Wheel Dr, Waxahachie, TX 75167
3beds
1,802sqft
Single Family Residence
Built in 2019
6,272 Square Feet Lot
$326,500 Zestimate®
$--/sqft
$2,337 Estimated rent
Home value
$326,500
Estimated sales range
Not available
$2,337/mo
Zestimate® history
Owner options
List your home for rent
$2,337/mo
Rent Zestimate®
Find your next renter with Zillow Rental Manager. Plus, with online applications, you can quickly screen prospective tenants – for free.
$2,337/mo
Rent Zestimate®
Refinance and save
$290/mo
Est. payment
Refinancing to a lower rate could help reduce your monthly payments and save thousands over the life of the loan.
$290/mo
Est. payment
Explore your selling options
Work with a Zillow partner agent
Leverage their expertise and Zillow's premium Showcase listings to get your home seen by more buyers.
Get startedList with your own agent
Get your home in front of millions of buyers by listing it on Zillow.
Learn how to do itSell it yourself
Take full control of how buyers see your home on Zillow by listing For Sale by Owner (FSBO).
List your homeWhat's special
Zillow last checked:
Listing updated:
Listed by:
Frank Munoz 0598785 214-293-4325,
OnTrack Realty LLC 214-293-4325
Bought with:
Daniel Marshall
Dave Perry Miller Real Estate
Source: NTREIS,MLS#: 21156278
Facts & features
Interior
Bedrooms & bathrooms
- Bedrooms: 3
- Bathrooms: 2
- Full bathrooms: 2
Primary bedroom
- Features: Ceiling Fan(s), Dual Sinks, Garden Tub/Roman Tub, Separate Shower, Walk-In Closet(s)
- Level: First
- Dimensions: 13 x 15
Bedroom
- Features: Ceiling Fan(s)
- Level: First
- Dimensions: 11 x 13
Bedroom
- Features: Ceiling Fan(s)
- Level: First
- Dimensions: 11 x 13
Dining room
- Level: First
- Dimensions: 10 x 7
Kitchen
- Features: Built-in Features, Granite Counters, Kitchen Island, Walk-In Pantry
- Level: First
- Dimensions: 10 x 16
Living room
- Features: Ceiling Fan(s)
- Level: First
- Dimensions: 14 x 17
Utility room
- Features: Utility Room
- Level: First
- Dimensions: 7 x 7
Heating
- Central, Electric
Cooling
- Central Air, Ceiling Fan(s), Electric
Appliances
- Included: Dishwasher, Electric Range, Electric Water Heater, Disposal, Microwave
- Laundry: Washer Hookup, Electric Dryer Hookup, Laundry in Utility Room
Features
- Decorative/Designer Lighting Fixtures, Granite Counters, High Speed Internet, Kitchen Island, Open Floorplan, Pantry, Cable TV, Wired for Data, Walk-In Closet(s), Wired for Sound
- Flooring: Carpet, Ceramic Tile
- Has basement: No
- Has fireplace: No
Interior area
- Total interior livable area: 1,802 sqft
Property
Parking
- Total spaces: 2
- Parking features: Door-Single, Driveway, Garage Faces Front, Garage, Garage Door Opener
- Attached garage spaces: 2
- Has uncovered spaces: Yes
Features
- Levels: One
- Stories: 1
- Patio & porch: Covered
- Exterior features: Electric Grill, Lighting, Rain Gutters
- Pool features: None
- Fencing: Other,Wood
Lot
- Size: 6,272 Square Feet
- Dimensions: 60 x 105
- Features: Corner Lot, Landscaped, Few Trees
Details
- Parcel number: 276034
Construction
Type & style
- Home type: SingleFamily
- Architectural style: Traditional,Detached
- Property subtype: Single Family Residence
Materials
- Brick
- Foundation: Slab
- Roof: Composition
Condition
- Year built: 2019
Utilities & green energy
- Sewer: Public Sewer
- Water: Public
- Utilities for property: Electricity Available, Sewer Available, Water Available, Cable Available
Community & HOA
Community
- Features: Curbs, Sidewalks
- Security: Smoke Detector(s)
- Subdivision: SETTLERS GLEN
HOA
- Has HOA: Yes
- Services included: All Facilities, Association Management, Maintenance Grounds
- HOA fee: $290 annually
- HOA name: Settlers Glen Homeowners Association Inc
- HOA phone: 866-473-2573
Location
- Region: Waxahachie
Financial & listing details
- Tax assessed value: $320,000
- Annual tax amount: $6,567
- Date on market: 1/17/2026
- Cumulative days on market: 10 days
- Listing terms: Cash,Conventional,FHA,Other,VA Loan
- Exclusions: Wall mounted TV in primary bedroom, shower heads in both the hall bath and primary bath, and outdoor security camera.
- Electric utility on property: Yes
Price history
| Date | Event | Price |
|---|---|---|
| 5/12/2026 | Listing removed | $2,200$1/sqft |
Source: Zillow Rentals Report a problem | ||
| 5/4/2026 | Listed for rent | $2,200$1/sqft |
Source: Zillow Rentals Report a problem | ||
| 2/24/2026 | Sold | -- |
Source: NTREIS #21156278 Report a problem | ||
| 2/4/2026 | Pending sale | $329,900$183/sqft |
Source: NTREIS #21156278 Report a problem | ||
| 1/27/2026 | Contingent | $329,900$183/sqft |
Source: NTREIS #21156278 Report a problem | ||
| 1/17/2026 | Listed for sale | $329,900$183/sqft |
Source: NTREIS #21156278 Report a problem | ||
Public tax history
| Year | Property taxes | Tax assessment |
|---|---|---|
| 2025 | $4,780 -11% | $320,000 -0.9% |
| 2024 | $5,370 +11.7% | $322,767 +10% |
| 2023 | $4,809 -12% | $293,425 +10% |
| 2022 | $5,463 | $266,750 +10% |
| 2021 | -- | $242,500 +132.5% |
| 2020 | -- | $104,280 |
Find assessor info on the county website
Neighborhood: 75167
Nearby homes
- $--4 bd2 ba2k sqft155 Wagon Wheel Dr, Waxahachie, TX 75167Sold
- $324,0004 bd2 ba1.6k sqft161 Colter Dr, Waxahachie, TX 75167Off Market
- $--3 bd2 ba1.6k sqft153 Wagon Wheel Dr, Waxahachie, TX 75167Sold

- $359,7003 bd-- ba2k sqft163 Colter Dr, Waxahachie, TX 75167Off Market
- $--3 bd2 ba1.7k sqft145 Wagon Mound Dr, Waxahachie, TX 75167Sold
- $--3 bd2 ba1.7k sqft145 Wagon Mound Dr, Waxahachie, TX 75167Sold
- $315,9003 bd-- ba1.7k sqft148 Wagon Mound, Waxahachie, TX 75167Off Market
- $328,2003 bd2 ba1.8k sqft152 Wagon Mound, Waxahachie, TX 75167Off Market
Nearby schools
GreatSchools rating
- 5/10Wedgeworth Elementary SchoolGrades: K-5Distance: 1.7 mi
- 7/10Evelyn Love Coleman Junior High SchoolGrades: 6-8Distance: 2.3 mi
- 5/10Waxahachie High SchoolGrades: 9-12Distance: 1.8 mi
Schools provided by the listing agent
- Elementary: Wedgeworth
- High: Waxahachie
- District: Waxahachie ISD
Source: NTREIS. This data may not be complete. We recommend contacting the local school district to confirm school assignments for this home.
Get a cash offer in 3 minutes
Find out how much your home could sell for in as little as 3 minutes with a no-obligation cash offer.
Estimated market value
$326,500
Get a cash offer in 3 minutes
Find out how much your home could sell for in as little as 3 minutes with a no-obligation cash offer.
Estimated market value
$326,500
- Texas
- Ellis County
- Waxahachie
- 75167
- 157 Wagon Wheel Dr
