Skip main navigation
Closed
  • $491,962

    157 Water Oak St, Athens, GA 30601

    4beds
    1,960sqft
    Single Family Residence
    Built in 2019
    5,227 Square Feet Lot
    $496,900 Zestimate®
    $251/sqft
    $3,319 Estimated rent

    Home value

    $496,900

    $422,000 - $586,000

    $3,319/mo

    Zestimate® history
    Loading
    Loading...

    Owner options

    List your home for rent

    $3,319/mo

    Rent Zestimate®

    Find your next renter with Zillow Rental Manager. Plus, with online applications, you can quickly screen prospective tenants – for free.

    Learn more

    $3,319/mo

    Rent Zestimate®

    Refinance and save

    $3,182/mo

    Est. payment

    Refinancing to a lower rate could help reduce your monthly payments and save thousands over the life of the loan.

    See today's rates

    $3,182/mo

    Est. payment

    Explore your selling options

    Work with a Zillow partner agent

    Leverage their expertise and Zillow's premium Showcase listings to get your home seen by more buyers.

    Get started

    List with your own agent

    Get your home in front of millions of buyers by listing it on Zillow.

    Learn how to do it

    Sell it yourself

    Take full control of how buyers see your home on Zillow by listing For Sale by Owner (FSBO).

    List your home

    What's special

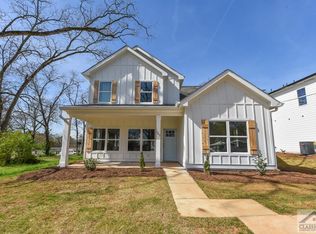
    Fantastic move-in ready Craftsman home in like new condition in Athens with 4 bedrooms and 3.5 bathrooms that is being sold fully furnished at no extra cost to the buyer! This even includes the dishes and utensils in the kitchen! The buyer will be able to close on the home and stay there that same night. The home is located just a few miles from campus and downtown. Walk up to the front door where a covered front porch provides a great space for rocking chairs. Enter the front door to a large, open great room / dining area with a half bath and large flat screen TV on the wall. The home has beautiful luxury vinyl flooring throughout and the entire interior was just repainted. The Kitchen is spacious with lots of cabinets, counter space, tile backsplash, stainless steel appliances and solid counter top surface. There is a large walk-in pantry / storage closet off the Kitchen. There are bar stools to enjoy a meal at the Kitchen counter. EACH bedroom has a wall mounted flat screen TV that will remain with the home and a ceiling fan. The two bedrooms on the main share a full bathroom. Upstairs is a hallway where the laundry closet is located along with a nook that includes a wall mounted flat screen TV with a chair and couch. The Spacious Master Bedroom is on the backside of the home. The Master Bathroom is large and includes a double vanity along with a HUGE walk-in closet. The fourth bedroom is upstairs on the front of the home with a full bathroom in the hall. There is also a side door on the main level by the dining room table with a walkway that leads to the private back patio for outdoor grilling and gatherings with friends and family. Call for a tour.

    Zillow last checked:

    Listing updated:

    Listed by:

    Dean Bright 706-340-1701,

    Athens Elite Real Estate

    Bought with:

    Keela Singleton, 424704

    Corcoran Classic Living

    Source: GAMLS,MLS#: 10471456MLS Logo

    Facts & features

    Interior

    Bedrooms & bathrooms
    • Bedrooms: 4
    • Bathrooms: 4
    • Full bathrooms: 3
    • 1/2 bathrooms: 1
    • Main level bathrooms: 1
    • Main level bedrooms: 2
    Rooms
    • Room types: Great Room
    Dining room
    • Features: Dining Rm/Living Rm Combo
    Kitchen
    • Features: Solid Surface Counters, Walk-in Pantry
    Heating
    • Central, Electric
    Cooling
    • Ceiling Fan(s), Central Air
    Appliances
    • Included: Dishwasher, Electric Water Heater, Microwave, Oven/Range (Combo), Stainless Steel Appliance(s)
    • Laundry: Laundry Closet, Upper Level
    Features
    • Double Vanity, Roommate Plan, Soaking Tub, Walk-In Closet(s)
    • Flooring: Tile, Vinyl
    • Windows: Double Pane Windows, Window Treatments
    • Basement: None
    • Has fireplace: No
    Interior area
    • Total structure area: 1,960
    • Total interior livable area: 1,960 sqft
    • Finished area above ground: 1,960
    • Finished area below ground: 0

    Property

    Parking
    • Parking features: Off Street, Parking Pad
    • Has uncovered spaces: Yes
    Features
    • Levels: Two
    • Stories: 2
    • Patio & porch: Patio, Porch
    Lot
    • Size: 5,227 Square Feet
    • Features: Level
    Details
    • Parcel number: 164C3 G001A

    Construction

    Type & style
    • Home type: SingleFamily
    • Architectural style: Craftsman
    • Property subtype: Single Family Residence
    Materials
    • Other
    • Foundation: Slab
    • Roof: Tar/Gravel
    Condition
    • Resale
    • New construction: No
    • Year built: 2019

    Utilities & green energy

    • Sewer: Public Sewer
    • Water: Public
    • Utilities for property: Cable Available, Electricity Available, High Speed Internet, Phone Available, Sewer Connected, Underground Utilities

    Community & HOA

    Community
    • Features: None
    • Subdivision: Chicopee-Dudley
    HOA
    • Has HOA: No
    • Services included: None
    Location
    • Region: Athens

    Financial & listing details

    • Price per square foot: $251/sqft
    • Tax assessed value: $473,592
    • Annual tax amount: $5,981
    • Date on market: 3/5/2025
    • Cumulative days on market: 42 days
    • Listing agreement: Exclusive Right To Sell
    • Electric utility on property: Yes

    Price history

    DateEventPrice
    5/16/2025Sold$491,962-1.6%$251/sqft
    Source: GAMLS #10471456 Report a problem
    4/27/2025Pending sale$499,900$255/sqft
    Source: Hive MLS #1024023 Report a problem
    3/27/2025Price change$499,900-3.8%$255/sqft
    Source: Hive MLS #1024023 Report a problem
    3/5/2025Listed for sale$519,900+16.2%$265/sqft
    Source: Hive MLS #1024023 Report a problem
    7/2/2021Sold$447,400-0.6%$228/sqft
    Source: GAMLS #8976067 Report a problem
    6/23/2021Contingent$449,900$230/sqft
    Source: Hive MLS #981455 Report a problem
    5/14/2021Pending sale$449,900$230/sqft
    Source: Hive MLS #981455 Report a problem
    5/11/2021Listed for sale$449,900+61%$230/sqft
    Source: Hive MLS #981455 Report a problem
    6/28/2019Sold$279,500$143/sqft
    Source: GAMLS #8555031 Report a problem

    Public tax history

    YearProperty taxesTax assessment
    2025$5,882 -10.7%$189,437 -10.1%
    2024$6,587 +10.1%$210,776 +10.1%
    2023$5,981 +21.9%$191,394 +24.5%
    2022$4,906 +29.4%$153,788 +36.7%
    2021$3,791 +10.2%$112,504 +11%
    2020$3,441 +624%$101,358 +624%
    2019$475 $14,000
    Find assessor info on the county website

    Neighborhood: 30601

    Nearby schools

    GreatSchools rating
    Schools provided by the listing agent
    • Middle: Coile
    • High: Cedar Shoals

    Source: GAMLS. This data may not be complete. We recommend contacting the local school district to confirm school assignments for this home.

    Sell for more on Zillow
    Get a Zillow Showcase℠ listing at no additional cost and you could sell for .
    $496,900
    2% more
    +$9,938
    With Zillow Showcase(estimated)

    $506,838

    Sell for more on Zillow
    Get a Zillow Showcase℠ listing at no additional cost and you could sell for .
    $496,900
    2% more
    +$9,938
    With Zillow Showcase(estimated)

    $506,838