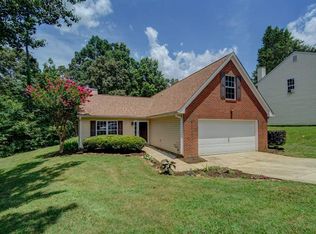
Located in the highly desirable Londonderry community (District 6), this charming home has been lovingly cared for by the original owners for 30 years. With 4 spacious bedrooms and 2.5 bathrooms, this home offers comfort, style, and plenty of room to grow. Step inside and you'll be welcomed by soaring ceilings and elegant transom windows that fill the great room with natural light. A cozy gas log fireplace makes the space inviting, while doors open to a large patio that's perfect for entertaining. The remodeled kitchen shines with stainless steel appliances, abundant cabinetry, and a sunny breakfast nook that leads to a private deck, ideal for morning coffee. A formal dining room provides a perfect setting for special gatherings. The main-level primary suite is a true retreat, featuring high ceilings, a large walk-in closet, and a beautifully updated en suite bath with dual vanities, a freestanding tub, custom tile shower, linen storage, and a private water closet. Upstairs, three generously sized bedrooms offer excellent closet space. One includes walk-in attic access, while the oversized 15' x 32' bedroom offers endless flexibility as a home office, playroom, too. Londonderry residents enjoy an active lifestyle with pickleball and tennis courts, two parks, a baseball field, and scenic trails along the Tyger River. It's a peaceful, nature-filled neighborhood with a true sense of community. Conveniently located near shopping, dining, I-85, and I-26, this home is minutes from Spartanburg, Greenville, and more.
Sold co op non member
$430,000
157 Westmeath Dr, Moore, SC 29369
4beds
2,250sqft
Single Family Residence
Built in 1994
0.98 Acres Lot
$427,900 Zestimate®
$191/sqft
$2,029 Estimated rent
Home value
$427,900
$398,000 - $462,000
$2,029/mo
Zestimate® history
Owner options
List your home for rent
$2,029/mo
Rent Zestimate®
Find your next renter with Zillow Rental Manager. Plus, with online applications, you can quickly screen prospective tenants – for free.
$2,029/mo
Rent Zestimate®
Refinance and save
$2,830/mo
Est. payment
Refinancing to a lower rate could help reduce your monthly payments and save thousands over the life of the loan.
$2,830/mo
Est. payment
Explore your selling options
Work with a Zillow partner agent
Leverage their expertise and Zillow's premium Showcase listings to get your home seen by more buyers.
Get startedList with your own agent
Get your home in front of millions of buyers by listing it on Zillow.
Learn how to do itSell it yourself
Take full control of how buyers see your home on Zillow by listing For Sale by Owner (FSBO).
List your homeWhat's special
Cozy gas log fireplacePrivate deckLarge patioRemodeled kitchenStainless steel appliancesPrimary suiteElegant transom windows
Zillow last checked:
Listing updated:
Listed by:
Albert Haggerty 864-921-0815,
C 21 Blackwell & Co
Bought with:
Non-MLS Member
NON MEMBER
Source: SAR as distributed by MLS GRID,MLS#: 328249
Facts & features
Interior
Bedrooms & bathrooms
- Bedrooms: 4
- Bathrooms: 3
- Full bathrooms: 2
- 1/2 bathrooms: 1
- Main level bathrooms: 1
- Main level bedrooms: 1
Rooms
- Room types: Main Fl Master Bedroom
Primary bedroom
- Level: First
- Area: 263.25
- Dimensions: 13.5 x19.5
Bedroom 1
- Level: First
- Area: 263.25
- Dimensions: 13.5x19.5
Bedroom 2
- Level: Second
- Area: 121
- Dimensions: 11'x11'
Bedroom 3
- Level: First
- Area: 126.5
- Dimensions: 11'x11.5'
Bedroom 4
- Level: Second
- Area: 496
- Dimensions: 15.5'x32'
Breakfast room
- Level: 10'x12'
- Dimensions: 1
Dining room
- Level: First
- Area: 132
- Dimensions: 11' x 12'
Kitchen
- Level: First
- Area: 120
- Dimensions: 10' x 12'
Laundry
- Level: First
- Area: 63
- Dimensions: 7'x9'
Living room
- Level: First
- Area: 261.25
- Dimensions: 15' x 17'5
Heating
- Electricity
Cooling
- Heat Pump, Electricity
Appliances
- Laundry: 1st Floor, Laundry Closet
Features
- Ceiling Fan(s), Cathedral Ceiling(s), Attic Stairs Pulldown, Fireplace, Solid Surface Counters, Entrance Foyer
- Flooring: Carpet, Ceramic Tile, Hardwood, Wood
- Doors: Storm Door(s)
- Windows: Tilt-Out
- Has basement: No
- Attic: Pull Down Stairs,Storage
- Has fireplace: Yes
- Fireplace features: Gas Log
Interior area
- Total interior livable area: 2,250 sqft
- Finished area above ground: 2,250
- Finished area below ground: 0
Property
Parking
- Total spaces: 2
- Parking features: Garage, Garage Door Opener, Attached Garage
- Garage spaces: 2
- Has uncovered spaces: Yes
Features
- Levels: Two
- Patio & porch: Deck, Patio
- Spa features: Bath
Lot
- Size: 0.98 Acres
- Features: Creek, Level
- Topography: Level
Details
- Parcel number: 6280200900
- Special conditions: None
Construction
Type & style
- Home type: SingleFamily
- Architectural style: Traditional,Cottage
- Property subtype: Single Family Residence
Materials
- Stucco
- Foundation: Crawl Space
- Roof: Architectural
Condition
- New construction: No
- Year built: 1994
Utilities & green energy
- Electric: Duke
- Gas: Piedmont
- Sewer: Septic Tank
- Water: Public, Sptbg
Community & HOA
Community
- Features: Common Areas, Tennis Court(s), Playground, Walking Trails, Trail(s)
- Security: Smoke Detector(s)
- Subdivision: Londonderry
HOA
- Has HOA: Yes
- Amenities included: Recreation Facilities, Street Lights
- Services included: Common Area
- HOA fee: $275 annually
Location
- Region: Moore
Financial & listing details
- Price per square foot: $191/sqft
- Tax assessed value: $285,600
- Annual tax amount: $1,326
- Date on market: 8/29/2025
Price history
| Date | Event | Price |
|---|---|---|
| 9/30/2025 | Sold | $430,000+1.2%$191/sqft |
Source:  SAR as distributed by MLS GRID #328249 Report a problem SAR as distributed by MLS GRID #328249 Report a problem | ||
| 8/30/2025 | Pending sale | $425,000$189/sqft |
Source: SAR as distributed by MLS GRID #328249 Report a problem | ||
| 8/29/2025 | Listed for sale | $425,000$189/sqft |
Source: SAR as distributed by MLS GRID #328249 Report a problem | ||
Public tax history
| Year | Property taxes | Tax assessment |
|---|---|---|
| 2025 | -- | $9,813 |
| 2024 | $1,326 | $9,813 |
| 2023 | $1,326 | $9,813 +15% |
| 2022 | -- | $8,533 |
| 2021 | -- | $8,533 |
| 2020 | -- | $8,533 |
| 2019 | -- | $8,533 |
| 2018 | $1,132 | $8,533 +15% |
| 2017 | $1,132 +21.5% | $7,420 |
| 2016 | $932 +2.1% | $7,420 |
| 2015 | $913 +2.6% | $7,420 |
| 2014 | $889 | $7,420 |
| 2013 | -- | $7,420 |
| 2012 | -- | -- |
| 2011 | -- | $7,744 |
| 2010 | -- | $7,744 |
| 2009 | -- | $7,744 |
| 2008 | -- | $7,744 +10.9% |
| 2006 | $1,077 | $6,980 |
| 2005 | -- | $6,980 |
| 2004 | $1,594 +1.7% | $6,980 |
| 2003 | $1,567 | $6,980 +5.9% |
| 2002 | -- | $6,590 |
| 2001 | $1,469 +8.1% | $6,590 |
| 2000 | $1,359 | $6,590 |
Find assessor info on the county website
Neighborhood: 29369
Nearby homes
- $458,6004 bd3 ba3k sqft161 Westmeath Dr, Moore, SC 29369Off Market
- $269,6004 bd2 ba1.6k sqft492 Brighton Woods Dr, Moore, SC 29369Off Market
- $273,2003 bd3 ba1.6k sqft745 Bent Hollow Ct, Moore, SC 29369Off Market
- $250,0003 bd3 ba1.5k sqft744 Bent Hollow Ct, Moore, SC 29369Off Market
- $244,9954 bd3 ba1.8k sqft486 Brighton Woods Dr, Moore, SC 29369For Sale
- $280,6004 bd3 ba1.9k sqft498 Brighton Woods Dr, Moore, SC 29369Off Market
- $475,0004 bd3 ba2.3k sqft149 Westmeath Dr, Moore, SC 29369Off Market
- $245,4003 bd2 ba1.5k sqft480 Brighton Woods Dr, Moore, SC 29369Off Market
Nearby schools
GreatSchools rating
- 8/10Anderson Mill Elementary SchoolGrades: PK-5Distance: 1 mi
- 5/10R. P. Dawkins Middle SchoolGrades: 6-8Distance: 2.1 mi
- 6/10Dorman High SchoolGrades: 9-12Distance: 3.8 mi
Schools provided by the listing agent
- Elementary: 6-Anderson Mill
- Middle: 6-Dawkins Middle
- High: 6-Dorman High
Source: SAR as distributed by MLS GRID. This data may not be complete. We recommend contacting the local school district to confirm school assignments for this home.
Get a cash offer in 3 minutes
Find out how much your home could sell for in as little as 3 minutes with a no-obligation cash offer.
Estimated market value
$427,900
Get a cash offer in 3 minutes
Find out how much your home could sell for in as little as 3 minutes with a no-obligation cash offer.
Estimated market value
$427,900
- South Carolina
- Spartanburg County
- Moore
- 29369
- 157 Westmeath Dr
Nearby cities
Nearby zip codes
Other Moore Topics
