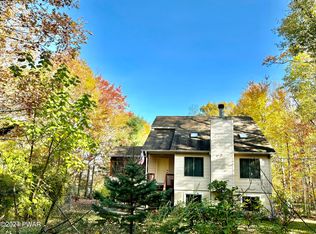
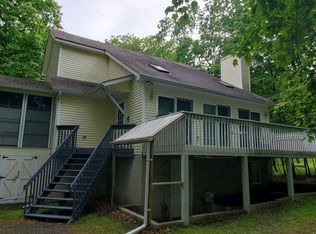
RECENTLY REMODELED CUSTOM TWO-STORY CONTEMPORARY HOME ON A FULLY ABOVE GROUND DAYLIGHT WALKOUT APARTMENT STYLE IN-LAW SUITE w/ SEPARATE ENTRANCE, & A LARGE SCREENED-IN DECK, ON A .38 ACRE CLEARED CORNER LOT w/ LOTS OF YARD SPACE ALL AROUND; LOCATED JUST A STONE'S THROW AWAY FROM THE COMMUNITY POOL - DV SCHOOL DISTRICT. This wonderful mother-daughter style home offers versatile living with comfortable finishes and plenty of space to grow. Featuring brand-new luxury vinyl plank and ceramic tile flooring, oversized windows, multi-zoned electric baseboard heating, and central A/C, this home has a solid foundation for everyday living--and just a little love and TLC could make it absolutely spectacular for the right buyer. The main level features a spacious living room with vaulted ceilings, skylights, and a cozy brick-faced wood-burning fireplace. The large eat-in kitchen includes oak cabinets, appliances, and a dining area with sliding doors that lead out to an oversized deck--half screened-in for peaceful evenings, half open for hosting summer BBQs. The main floor also offers a master bedroom with its own full ensuite bathroom. Upstairs, you'll find two generously sized bedrooms and a full bathroom. The fully above-ground walkout basement functions as a separate in-law suite or apartment, with its own private entrance, living room, kitchen, two bonus rooms (usable as bedrooms, offices, or hobby spaces), a laundry room (plumbed for a possible additional bath), and a large utility/storage room. With a spacious, cleared yard wrapping around the corner lot, there's plenty of room for play, gardening, or relaxing. Ideally located near the community pool and in the Delaware Valley School District, this home blends space, potential, and location--all it needs is your personal touch to truly shine.
Sold for $275,000
$275,000
157 Westwood Dr, Dingmans Ferry, PA 18328
3beds
2,134sqft
Single Family Residence
Built in 2004
0.38 Acres Lot
$286,900 Zestimate®
$129/sqft
$2,324 Estimated rent
Home value
$286,900
$244,000 - $339,000
$2,324/mo
Zestimate® history
Owner options
List your home for rent
$2,324/mo
Rent Zestimate®
Find your next renter with Zillow Rental Manager. Plus, with online applications, you can quickly screen prospective tenants – for free.
$2,324/mo
Rent Zestimate®
Refinance and save
$2,915/mo
Est. payment
Refinancing to a lower rate could help reduce your monthly payments and save thousands over the life of the loan.
$2,915/mo
Est. payment
Explore your selling options
Work with a Zillow partner agent
Leverage their expertise and Zillow's premium Showcase listings to get your home seen by more buyers.
Get startedList with your own agent
Get your home in front of millions of buyers by listing it on Zillow.
Learn how to do itSell it yourself
Take full control of how buyers see your home on Zillow by listing For Sale by Owner (FSBO).
List your homeWhat's special
Cozy brick-faced wood-burning fireplaceOversized windowsCorner lotSpacious cleared yardLots of yard spaceOversized deckMulti-zoned electric baseboard heating
Zillow last checked:
Listing updated:
Listed by:
Joseph McNeely 570-832-1411,
Weichert Realtors - Ruffino Real Estate
Bought with:
Kristee Cassimore, RS220015L
Davis R. Chant - Milford
Barbara Wainwright, RS282071
Davis R. Chant - Milford
Source: PWAR as distributed by MLS GRID,MLS#: PW251059
Facts & features
Interior
Bedrooms & bathrooms
- Bedrooms: 3
- Bathrooms: 2
- Full bathrooms: 2
Primary bedroom
- Area: 139.23
- Dimensions: 11.9 x 11.7
Bedroom 2
- Area: 147.2
- Dimensions: 12.8 x 11.5
Bedroom 3
- Area: 139.23
- Dimensions: 11.9 x 11.7
Primary bathroom
- Area: 30.41
- Dimensions: 7.4 x 4.11
Bathroom 2
- Area: 36.21
- Dimensions: 7.1 x 5.1
Bonus room
- Area: 154
- Dimensions: 14 x 11
Bonus room
- Area: 81.34
- Dimensions: 9.8 x 8.3
Kitchen
- Area: 174
- Dimensions: 15 x 11.6
Kitchen
- Area: 53.82
- Dimensions: 7.8 x 6.9
Laundry
- Area: 7.98
- Dimensions: 3.8 x 2.1
Laundry
- Area: 37.63
- Dimensions: 7.1 x 5.3
Living room
- Area: 253.2
- Dimensions: 21.1 x 12
Living room
- Area: 129.99
- Dimensions: 11.11 x 11.7
Utility room
- Area: 72.8
- Dimensions: 9.1 x 8
Heating
- Baseboard, Electric
Cooling
- Central Air
Appliances
- Included: Dishwasher, Washer/Dryer Stacked, Range Hood, Refrigerator, Electric Range, Electric Oven
- Laundry: Laundry Room
Features
- Cathedral Ceiling(s), Vaulted Ceiling(s), Walk-In Closet(s), Second Kitchen, Master Downstairs, Open Floorplan, In-Law Floorplan, High Speed Internet, High Ceilings, Entrance Foyer, Eat-in Kitchen, Drywall
- Flooring: Ceramic Tile, Linoleum, Vinyl
- Doors: Sliding Doors, Storm Door(s)
- Windows: Double Pane Windows
- Basement: Daylight,Sump Pump,Walk-Out Access,Interior Entry,Full,Finished,Exterior Entry
- Attic: Attic Storage,Crawl Opening
- Number of fireplaces: 1
- Fireplace features: Living Room, Wood Burning
Interior area
- Total structure area: 2,406
- Total interior livable area: 2,134 sqft
- Finished area above ground: 2,134
- Finished area below ground: 776
Property
Parking
- Parking features: Driveway
- Has uncovered spaces: Yes
Features
- Levels: Two
- Stories: 2
- Entry location: Main & Basement
- Patio & porch: Covered, Screened, Side Porch, Front Porch, Deck
- Exterior features: Awning(s), Rain Gutters, Private Yard, Private Entrance, Basketball Court
- Pool features: Indoor, Outdoor Pool, Community
- Fencing: None
- Has view: Yes
- View description: Trees/Woods
- Body of water: Wild Acres Lake
- Frontage length: 264
Lot
- Size: 0.38 Acres
- Dimensions: 100 x 164 x 101 x 162
- Features: Back Yard, Front Yard, Rectangular Lot, Cleared, Corner Lot
Details
- Parcel number: 175.020736 072616
- Zoning: Residential
- Zoning description: Residential
Construction
Type & style
- Home type: SingleFamily
- Architectural style: Contemporary
- Property subtype: Single Family Residence
Materials
- Asphalt, Vinyl Siding
- Foundation: Block, Raised
- Roof: Asphalt
Condition
- New construction: No
- Year built: 2004
- Major remodel year: 2004
Utilities & green energy
- Electric: 200+ Amp Service
- Sewer: Mound Septic
- Water: Comm Central
- Utilities for property: Cable Available, Water Connected, Electricity Connected
Community & HOA
Community
- Features: Clubhouse, Tennis Court(s), Pool, Playground, Park, Gated, Other, Lake, Fishing
- Security: 24 Hour Security, Security Gate, Smoke Detector(s), Gated Community, Carbon Monoxide Detector(s)
- Subdivision: Wild Acres
HOA
- Has HOA: Yes
- Amenities included: Barbecue, Trash, Stream Year Round, Tennis Court(s), Snow Removal, Sport Court, Security, Pond Year Round, Party Room, Playground, Picnic Area, Outdoor Ice Skating, Park, Game Court Exterior, Gated, Clubhouse, Beach Rights, Basketball Court
- Services included: Trash, Snow Removal
- HOA fee: $1,105 annually
- Second HOA fee: $1,105 one time
Location
- Region: Dingmans Ferry
Financial & listing details
- Price per square foot: $129/sqft
- Tax assessed value: $23,370
- Annual tax amount: $3,751
- Date on market: 4/23/2025
- Cumulative days on market: 8 days
- Listing terms: Cash,USDA Loan,VA Loan,FHA,Conventional
- Electric utility on property: Yes
- Road surface type: Paved
Price history
| Date | Event | Price |
|---|---|---|
| 6/30/2025 | Sold | $275,000+10%$129/sqft |
Source:  PWAR as distributed by MLS GRID #PW251059 Report a problem PWAR as distributed by MLS GRID #PW251059 Report a problem | ||
| 5/1/2025 | Pending sale | $249,999$117/sqft |
Source: PWAR as distributed by MLS GRID #PW251059 Report a problem | ||
| 4/23/2025 | Listed for sale | $249,999$117/sqft |
Source: PWAR as distributed by MLS GRID #PW251059 Report a problem | ||
Public tax history
| Year | Property taxes | Tax assessment |
|---|---|---|
| 2025 | $3,824 +4.5% | $23,370 |
| 2024 | $3,657 +2.8% | $23,370 |
| 2023 | $3,558 +2.7% | $23,370 |
| 2022 | $3,465 +1% | $23,370 |
| 2021 | $3,430 | $23,370 |
| 2020 | $3,430 +3.3% | $23,370 |
| 2019 | $3,322 | $23,370 |
| 2018 | $3,322 | $23,370 |
| 2017 | -- | $23,370 |
| 2016 | -- | $23,370 |
| 2015 | -- | $23,370 |
| 2014 | -- | $23,370 |
| 2013 | -- | $23,370 |
| 2012 | -- | $23,370 |
| 2011 | -- | $23,370 |
| 2010 | -- | $23,370 |
Find assessor info on the county website
Neighborhood: 18328
Nearby homes
- $212,0003 bd1 ba1.2k sqft155 Westwood Dr, Dingmans Ferry, PA 18328Off Market
- $320,0003 bd3 ba1.6k sqft136 Stamford Rd, Dingmans Ferry, PA 18328Sold
- $184,0003 bd1 ba1.1k sqft139 Stamford Rd, Dingmans Ferry, PA 18328Off Market
- $290,3003 bd3 ba2.4k sqft158 Westwood Dr, Dingmans Ferry, PA 18328Off Market
- $192,2002 bd1 ba864 sqft156 Westwood Dr, Dingmans Ferry, PA 18328Off Market
- $213,9003 bd1 ba990 sqft134 Stamford Rd, Dingmans Ferry, PA 18328Off Market
- $218,1003 bd1 ba1.6k sqft137 Stamford Rd, Dingmans Ferry, PA 18328Off Market
- $271,1004 bd-- ba2.2k sqft141 Westwood Dr, Dingmans Ferry, PA 18328Off Market
Nearby schools
GreatSchools rating
- NADingman-Delaware Primary SchoolGrades: PK-2Distance: 6.1 mi
- 7/10Dingman-Delaware Middle SchoolGrades: 6-8Distance: 6.1 mi
- 9/10Delaware Valley High SchoolGrades: 9-12Distance: 11.7 mi
Get a cash offer in 3 minutes
Find out how much your home could sell for in as little as 3 minutes with a no-obligation cash offer.
Estimated market value
$286,900
Get a cash offer in 3 minutes
Find out how much your home could sell for in as little as 3 minutes with a no-obligation cash offer.
Estimated market value
$286,900
- Pennsylvania
- Pike County
- Dingmans Ferry
- 18328
- 157 Westwood Dr
