Skip main navigation
Closed
  • $675,000

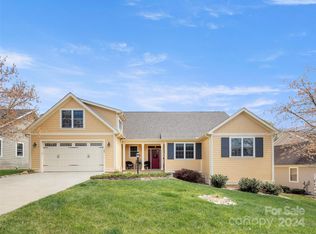
    157 Whistlewood Ln, Hendersonville, NC 28739

    4beds
    2,298sqft
    Single Family Residence
    Built in 2002
    0.21 Acres Lot
    $-- Zestimate®
    $294/sqft
    $2,616 Estimated rent

    Home value

    Not available

    Estimated sales range

    Not available

    $2,616/mo

    Zestimate® history
    Loading
    Loading...

    Owner options

    List your home for rent

    $2,616/mo

    Rent Zestimate®

    Find your next renter with Zillow Rental Manager. Plus, with online applications, you can quickly screen prospective tenants – for free.

    Learn more

    $2,616/mo

    Rent Zestimate®

    Refinance and save

    $4,145/mo

    Est. payment

    Refinancing to a lower rate could help reduce your monthly payments and save thousands over the life of the loan.

    See today's rates

    $4,145/mo

    Est. payment

    Explore your selling options

    Work with a Zillow partner agent

    Leverage their expertise and Zillow's premium Showcase listings to get your home seen by more buyers.

    Get started

    List with your own agent

    Get your home in front of millions of buyers by listing it on Zillow.

    Learn how to do it

    Sell it yourself

    Take full control of how buyers see your home on Zillow by listing For Sale by Owner (FSBO).

    List your home

    What's special

    Stone fireplaceLow-maintenance landscapingScreened-in porchSs appliancesSpacious primary ensuiteLarge built-in cabinetsUpdated kitchen
    Nestled Cummings Cove Golf Club Community*Voted One of the "Top 50 Communities" by Where to Retire Magazine*Bright, Open, and Perfect for those Seeking a Mountain Retreat*The Inviting Living Area, has a Stone Fireplace & Large Built-in Cabinets*Updated Kitchen is Perfect for Entertaining-Stone Breakfast Bar has Seating for Four, SS Appliances, Pantry, & Cozy Breakfast Nook*Sep Dining Area or Office*Screened-in Porch & Deck, both NEW in 2023*Spacious Primary Ensuite*Split-Bedrooms-Perfect for guests or family*Low-Maintenance Landscaping-more time to Enjoy the Abundant Amenities: Championship 18-hole Golf Course, Pool & Spa, Dog Park, Community Garden, Fitness Center, Pickleball, Tennis, Clubhouse, Free Group Activities & Numerous Social Clubs*Amenities are being bought by a new co. No news of any updated fees*Whole-House Generator*4th Bdrm or Flex Space above Dbl Car Garage*Short Drive to Shops, Restaurants, Airport & Medical*Sellers Conf No Damage from Helene. Roof New 2023.

    Zillow last checked:

    Listing updated:

    Listed by:

    Michelle Oznick SoldByKW@kw.com,

    Keller Williams Mtn Partners, LLC

    Bought with:

    Evelyn Clifford

    EXP Realty LLC

    Evelyn Clifford

    EXP Realty LLC

    Source: Canopy MLS as distributed by MLS GRID,MLS#: 4195459MLS Logo

    Facts & features

    Interior

    Bedrooms & bathrooms
    • Bedrooms: 4
    • Bathrooms: 2
    • Full bathrooms: 2
    • Main level bedrooms: 3
    Primary bedroom
    • Features: Ceiling Fan(s), En Suite Bathroom, Garden Tub, Split BR Plan, Walk-In Closet(s)
    • Level: Main
    • Area: 203.45 Square Feet
    • Dimensions: 12' 4" X 16' 6"
    Bedroom s
    • Features: Ceiling Fan(s), Split BR Plan
    • Level: Main
    • Area: 131.25 Square Feet
    • Dimensions: 11' 9" X 11' 2"
    Bedroom s
    • Features: Ceiling Fan(s), Split BR Plan
    • Level: Main
    • Area: 131.25 Square Feet
    • Dimensions: 11' 9" X 11' 2"
    Other
    • Features: Attic Walk In, Ceiling Fan(s), Storage, Vaulted Ceiling(s)
    • Level: Upper
    • Area: 191.11 Square Feet
    • Dimensions: 18' 6" X 10' 4"
    Breakfast
    • Level: Main
    • Area: 75.56 Square Feet
    • Dimensions: 9' 9" X 7' 9"
    Dining area
    • Features: Vaulted Ceiling(s)
    • Level: Main
    • Area: 140.04 Square Feet
    • Dimensions: 11' 8" X 12' 0"
    Kitchen
    • Features: Breakfast Bar, Open Floorplan
    • Level: Main
    • Area: 195.66 Square Feet
    • Dimensions: 13' 5" X 14' 7"
    Living room
    • Features: Built-in Features, Ceiling Fan(s), Open Floorplan, Vaulted Ceiling(s)
    • Level: Main
    • Area: 426.87 Square Feet
    • Dimensions: 21' 1" X 20' 3"
    Sunroom
    • Level: Main
    • Area: 145.65 Square Feet
    • Dimensions: 19' 5" X 7' 6"
    Heating
    • Central, Natural Gas
    Cooling
    • Ceiling Fan(s), Central Air, Electric
    Appliances
    • Included: Dishwasher, Disposal, Electric Oven, Gas Water Heater, Microwave
    • Laundry: Electric Dryer Hookup, Inside, Laundry Room, Main Level, Sink
    Features
    • Breakfast Bar, Built-in Features, Soaking Tub, Open Floorplan, Pantry, Walk-In Closet(s)
    • Flooring: Carpet, Tile, Wood
    • Has basement: No
    • Attic: Walk-In
    • Fireplace features: Gas Log, Living Room
    Interior area
    • Total structure area: 2,298
    • Total interior livable area: 2,298 sqft
    • Finished area above ground: 2,298
    • Finished area below ground: 0

    Property

    Parking
    • Total spaces: 2
    • Parking features: Driveway, Attached Garage, Garage Door Opener, Garage Faces Front, Garage on Main Level
    • Attached garage spaces: 2
    • Has uncovered spaces: Yes
    Features
    • Spa features: Community
    • Has view: Yes
    • View description: Mountain(s), Year Round
    Lot
    • Size: 0.21 Acres
    • Features: Cul-De-Sac, Level
    Details
    • Parcel number: 9538851242
    • Special conditions: Standard
    • Other equipment: Generator

    Construction

    Type & style
    • Home type: SingleFamily
    • Architectural style: Arts and Crafts
    • Property subtype: Single Family Residence
    Materials
    • Hardboard Siding, Stone
    • Foundation: Crawl Space
    • Roof: Shingle
    Condition
    • New construction: No
    • Year built: 2002

    Utilities & green energy

    • Sewer: Private Sewer
    • Water: City
    • Utilities for property: Underground Utilities

    Community & HOA

    Community
    • Features: Clubhouse, Dog Park, Fitness Center, Gated, Golf, Tennis Court(s)
    • Security: Smoke Detector(s)
    • Subdivision: Cummings Cove
    HOA
    • Has HOA: Yes
    • HOA fee: $250 quarterly
    • HOA name: CCCA
    • HOA phone: 828-891-1512
    Location
    • Region: Hendersonville
    • Elevation: 2000 Feet

    Financial & listing details

    • Price per square foot: $294/sqft
    • Tax assessed value: $634,500
    • Annual tax amount: $3,464
    • Date on market: 10/29/2024
    • Cumulative days on market: 74 days
    • Listing terms: Cash,Conventional,FHA,VA Loan
    • Exclusions: Ceiling Light in Nursery/Bedroom
    • Road surface type: Concrete, Paved

    Price history

    DateEventPrice
    2/19/2025Sold$675,000-2.2%$294/sqft
    Source: Canopy MLS as distributed by MLS GRID #4195459 Report a problem
    11/23/2024Price change$690,000-0.7%$300/sqft
    Source: Canopy MLS as distributed by MLS GRID #4195459 Report a problem
    10/29/2024Listed for sale$695,000+12.1%$302/sqft
    Source: Canopy MLS as distributed by MLS GRID #4195459 Report a problem
    6/3/2022Sold$620,000+4.2%$270/sqft
    Source: Canopy MLS as distributed by MLS GRID #3848556 Report a problem
    4/19/2022Pending sale$595,000$259/sqft
    Source: Beverly-Hanks & Associates, Inc. #3848556 Report a problem
    4/19/2022Contingent$595,000$259/sqft
    Source: Canopy MLS as distributed by MLS GRID #3848556 Report a problem
    4/13/2022Listed for sale$595,000+21.4%$259/sqft
    Source: Beverly-Hanks & Associates, Inc. #3848556 Report a problem
    6/1/2021Sold$490,000-1%$213/sqft
    Source: Canopy MLS as distributed by MLS GRID #3715011 Report a problem
    3/30/2021Pending sale$495,000$215/sqft
    Source: Berkshire Hathaway HomeServices #CAR3715011 Report a problem
    3/30/2021Contingent$495,000$215/sqft
    Source: Canopy MLS as distributed by MLS GRID #3715011 Report a problem
    3/13/2021Listed for sale$495,000+26%$215/sqft
    Source: Canopy MLS as distributed by MLS GRID #3715011 Report a problem
    5/2/2017Sold$393,000-1.7%$171/sqft
    Source: Public Record Report a problem
    3/6/2017Pending sale$399,900$174/sqft
    Source: Beverly-Hanks & Associates, Inc. #3221355 Report a problem
    10/7/2016Price change$399,9000%$174/sqft
    Source: Beverly Hanks & Assoc. Hendersonville #3221355 Report a problem
    8/1/2016Price change$399,999-1.2%$174/sqft
    Source: Beverly Hanks & Assoc. Hendersonville #3122293 Report a problem
    6/13/2016Price change$405,000-2.4%$176/sqft
    Source: Beverly Hanks & Assoc. Hendersonville #3122293 Report a problem
    5/9/2016Price change$415,000-1.2%$181/sqft
    Source: Beverly Hanks & Assoc. Hendersonville #3122293 Report a problem
    10/19/2015Listed for sale$420,000+5%$183/sqft
    Source: Beverly Hanks & Assoc. Hendersonville #3122293 Report a problem
    3/26/2013Listing removed$399,900$174/sqft
    Source: Cummings Cove Realty #533382 Report a problem
    2/24/2013Listed for sale$399,900$174/sqft
    Source: Cummings Cove Realty #533382 Report a problem

    Public tax history

    YearProperty taxesTax assessment
    2025$3,464 $634,500
    2024$3,464 +0.8%$634,500 +0.8%
    2023$3,436 +28%$629,300 +58.5%
    2022$2,684 $397,000 +1.6%
    2021-- $390,700
    2020$2,641 $390,700
    2019$2,641 $390,700 +9.1%
    2018$2,641 +10.1%$358,100
    2017$2,399 $358,100
    2016-- $358,100
    2015-- $358,100 +4.5%
    2014-- $342,700
    2013-- $342,700 +4.5%
    2012-- $328,000
    2011-- $328,000 -12.4%
    2010-- $374,400
    2009-- $374,400
    2008-- $374,400
    2007-- $374,400 +33.9%
    2006-- $279,600
    2005-- $279,600
    2004-- $279,600
    2002-- $279,600
    Find assessor info on the county website

    Neighborhood: 28739

    Nearby schools

    GreatSchools rating
    Schools provided by the listing agent
    • Elementary: Etowah
    • Middle: Rugby
    • High: West Henderson

    Source: Canopy MLS as distributed by MLS GRID. This data may not be complete. We recommend contacting the local school district to confirm school assignments for this home.

    Get pre-qualified for a loan
    At Zillow Home Loans, we can pre-qualify you in as little as 5 minutes with no impact to your credit score.

    An equal housing lender. NMLS #10287.