ACCEPTED OFFER-OPEN HOUSE CANCELLED! Stunning Gambrel Colonial on the Wilbraham line in Sixteen Acres! Double paved drive leads to an immaculate, partially fenced outdoor space, perfect for summer parties w/covered composite deck, concrete patio, gazebo, sprinkler system, storage shed & huge shed/workshop w/separate 220 amp panel & alarm system. Remodeled (2018) chefs kitchen w/Sub Zero refrigerator, 6 burner Wolf gas range, pot filler, Braun hood, Bosch dishwasher, touch faucet, tiled backsplash, HUGE center island w/built-in micro drawer & awesome vaulted ceiling dining area. Spacious front to back family room, dining rm w/oak floors & full bath w/tiled floor. Main bedroom w/recessed lighting, double closet, ceiling fan & built-in TV. Full bath & 2 good sized bedrooms with double closets, ceiling fans & brand new carpeting complete the 2nd floor. Lower level incudes a finished 15x22 bonus room, partially finished office & utility room/workshop w/set sink & laundry hookup.
Sold for $450,000
$450,000
157 Wildwood Ave, Springfield, MA 01118
4beds
1,824sqft
Single Family Residence
Built in 1977
10,589 Square Feet Lot
$458,300 Zestimate®
$247/sqft
$2,575 Estimated rent
Home value
$458,300
$417,000 - $504,000
$2,575/mo
Zestimate® history
Owner options
List your home for rent
$2,575/mo
Rent Zestimate®
Find your next renter with Zillow Rental Manager. Plus, with online applications, you can quickly screen prospective tenants – for free.
$2,575/mo
Rent Zestimate®
Refinance and save
$3,075/mo
Est. payment
Refinancing to a lower rate could help reduce your monthly payments and save thousands over the life of the loan.
$3,075/mo
Est. payment
Explore your selling options
Work with a Zillow partner agent
Leverage their expertise and Zillow's premium Showcase listings to get your home seen by more buyers.
Get startedList with your own agent
Get your home in front of millions of buyers by listing it on Zillow.
Learn how to do itSell it yourself
Take full control of how buyers see your home on Zillow by listing For Sale by Owner (FSBO).
List your homeWhat's special
Covered composite deckSprinkler systemStorage shedTouch faucetCeiling fanPartially finished officeBrand new carpeting
Zillow last checked:
Listing updated:
Listed by:
Amy J. Gerrish 413-575-2915,
RE/MAX Prof Associates 508-347-9595
Bought with:
Waylynn Garcia
Executive Real Estate, Inc.
Source: MLS PIN,MLS#: 73496882
Facts & features
Interior
Bedrooms & bathrooms
- Bedrooms: 4
- Bathrooms: 1
- Full bathrooms: 1
Primary bedroom
- Features: Ceiling Fan(s), Flooring - Wall to Wall Carpet, Recessed Lighting, Remodeled, Closet - Double
Bedroom 2
- Features: Ceiling Fan(s), Flooring - Wall to Wall Carpet, Remodeled, Closet - Double
Bedroom 3
- Features: Ceiling Fan(s), Flooring - Wall to Wall Carpet, Remodeled, Closet - Double
Bathroom 1
- Features: Bathroom - Full, Bathroom - With Tub & Shower, Closet - Linen, Flooring - Stone/Ceramic Tile, Countertops - Stone/Granite/Solid
Bathroom 2
- Features: Bathroom - Full, Bathroom - With Tub & Shower, Closet - Linen, Flooring - Vinyl, Countertops - Stone/Granite/Solid
Dining room
- Features: Flooring - Hardwood, Window(s) - Bay/Bow/Box, Wainscoting
Family room
- Features: Ceiling Fan(s), Closet, Flooring - Hardwood, Remodeled
Kitchen
- Features: Vaulted Ceiling(s), Closet/Cabinets - Custom Built, Flooring - Stone/Ceramic Tile, Dining Area, Pantry, Countertops - Stone/Granite/Solid, Kitchen Island, Deck - Exterior, Open Floorplan, Recessed Lighting, Remodeled, Stainless Steel Appliances, Pot Filler Faucet, Gas Stove
Heating
- Forced Air, Natural Gas
Cooling
- Central Air
Appliances
- Included: Gas Water Heater, Water Heater, Range, Disposal, Microwave, Refrigerator, ENERGY STAR Qualified Refrigerator, ENERGY STAR Qualified Dishwasher, Range Hood, Plumbed For Ice Maker
- Laundry: Electric Dryer Hookup, Washer Hookup
Features
- Closet, Closet - Double, Laundry Chute
- Flooring: Tile, Vinyl, Carpet, Concrete, Hardwood, Flooring - Wall to Wall Carpet
- Windows: Screens
- Basement: Full,Partially Finished,Interior Entry,Bulkhead,Concrete,Unfinished
- Has fireplace: No
Interior area
- Total structure area: 1,824
- Total interior livable area: 1,824 sqft
- Finished area above ground: 1,824
- Finished area below ground: 330
Property
Parking
- Total spaces: 4
- Parking features: Paved Drive, Off Street, Paved
- Uncovered spaces: 4
Features
- Patio & porch: Deck - Composite, Patio, Covered
- Exterior features: Deck - Composite, Patio, Covered Patio/Deck, Rain Gutters, Storage, Sprinkler System, Screens, Fenced Yard, Gazebo, Garden
- Fencing: Fenced/Enclosed,Fenced
- Frontage length: 181.00
Lot
- Size: 10,589 Square Feet
- Features: Level
Details
- Additional structures: Gazebo
- Parcel number: S:12286 P:0064,2612754
- Zoning: R6
Construction
Type & style
- Home type: SingleFamily
- Architectural style: Colonial
- Property subtype: Single Family Residence
Materials
- Frame
- Foundation: Concrete Perimeter
- Roof: Shingle
Condition
- Year built: 1977
Utilities & green energy
- Electric: Circuit Breakers, 100 Amp Service
- Sewer: Public Sewer
- Water: Public
- Utilities for property: for Gas Range, for Electric Dryer, Washer Hookup, Icemaker Connection
Green energy
- Energy efficient items: Thermostat
Community & HOA
Community
- Features: Public Transportation, Shopping, Park, Golf
- Security: Security System
HOA
- Has HOA: No
Location
- Region: Springfield
Financial & listing details
- Price per square foot: $247/sqft
- Tax assessed value: $311,700
- Annual tax amount: $4,887
- Date on market: 4/21/2026
- Exclusions: Kitchen Drapes, Kitchen Table & Chairs And 2 Sideboards Excluded.
- Road surface type: Paved
Price history
| Date | Event | Price |
|---|---|---|
| 5/8/2026 | Sold | $450,000+1.1%$247/sqft |
Source: MLS PIN #73496882 Report a problem | ||
| 4/11/2026 | Contingent | $445,000$244/sqft |
Source: MLS PIN #73496882 Report a problem | ||
| 4/7/2026 | Listed for sale | $445,000$244/sqft |
Source: MLS PIN #73496882 Report a problem | ||
| 11/29/2025 | Listing removed | $445,000$244/sqft |
Source: MLS PIN #73448810 Report a problem | ||
| 11/13/2025 | Price change | $445,000-8.2%$244/sqft |
Source: MLS PIN #73448810 Report a problem | ||
| 10/29/2025 | Listed for sale | $485,000$266/sqft |
Source: MLS PIN #73448810 Report a problem | ||
Public tax history
| Year | Property taxes | Tax assessment |
|---|---|---|
| 2025 | $4,887 -1.3% | $311,700 +1.1% |
| 2024 | $4,953 -8% | $308,400 -2.3% |
| 2023 | $5,384 +19.8% | $315,800 +32.2% |
| 2022 | $4,496 +4.2% | $238,900 +4.6% |
| 2021 | $4,315 -0.8% | $228,300 +3.5% |
| 2020 | $4,351 +3.4% | $220,500 +3.1% |
| 2019 | $4,210 +14.2% | $213,900 +14.2% |
| 2018 | $3,686 +5.6% | $187,300 +5.5% |
| 2017 | $3,492 +9.5% | $177,600 +9.5% |
| 2016 | $3,189 -2.2% | $162,200 -2.2% |
| 2015 | $3,261 +3.5% | $165,800 +3.7% |
| 2014 | $3,152 +4.7% | $159,900 +4.7% |
| 2013 | $3,010 -0.1% | $152,700 +0.5% |
| 2012 | $3,014 -5.7% | $152,000 -7.3% |
| 2011 | $3,196 -4.9% | $164,000 -4.9% |
| 2010 | $3,362 +5.7% | $172,400 -3% |
| 2009 | $3,181 +1.4% | $177,800 -9.1% |
| 2008 | $3,137 +8.1% | $195,700 +8.1% |
| 2007 | $2,903 +6.3% | $181,000 +12.6% |
| 2006 | $2,732 -1.7% | $160,700 +1.3% |
| 2005 | $2,779 +4.8% | $158,700 +13.7% |
| 2004 | $2,651 +1.3% | $139,600 +3.6% |
| 2003 | $2,616 +4.4% | $134,800 +7% |
| 2002 | $2,505 | $126,000 |
Find assessor info on the county website
Neighborhood: Sixteen Acres
Nearby homes
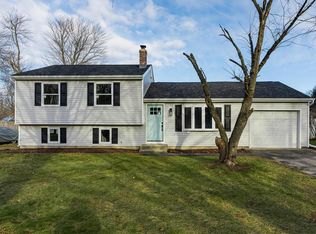
- $404,4004 bd2 ba1.6k sqft145 Wildwood Ave, Springfield, MA 01118Off Market
- $336,1003 bd1 ba1.2k sqft35 Deepfield Rd, Springfield, MA 01118Off Market
- $336,4003 bd1 ba1.5k sqft41 Deepfield Rd, Springfield, MA 01118Off Market
- $358,7003 bd2 ba1.5k sqft27 Deepfield Rd, Springfield, MA 01118Off Market

- $350,0003 bd2 ba1.6k sqft137 Wildwood Ave, Springfield, MA 01118Off Market
- $329,7003 bd1 ba1.2k sqft49 Deepfield Rd, Springfield, MA 01118Off Market
- $357,0003 bd1 ba1.6k sqft19 Deepfield Rd, Springfield, MA 01118Off Market
- $341,8003 bd1 ba1.1k sqft152 Wildwood Ave, Springfield, MA 01118Off Market
Nearby schools
GreatSchools rating
- 4/10Arthur T Talmadge Elementary SchoolGrades: PK-5Distance: 0.4 mi
- 3/10STEM Middle AcademyGrades: 6-8Distance: 2.7 mi
- 1/10High School of Science and Technology (Sci-Tech)Grades: 9-12Distance: 2.6 mi
Schools provided by the listing agent
- Elementary: Talmadge Elementary
- Middle: Kiley Middle School
Source: MLS PIN. This data may not be complete. We recommend contacting the local school district to confirm school assignments for this home.
Sell for more on Zillow
Get a Zillow Showcase℠ listing at no additional cost and you could sell for .
$458,300
2% more
+$9,166
With Zillow Showcase(estimated)
$467,466
Sell for more on Zillow
Get a Zillow Showcase℠ listing at no additional cost and you could sell for .
$458,300
2% more
+$9,166
With Zillow Showcase(estimated)
$467,466
- Massachusetts
- Hampden County
- Springfield
- 01118
- Sixteen Acres
- 157 Wildwood Ave
