Skip main navigation
Sold for $330,000
  • $330,000

    157 William Penn Dr #157, Norristown, PA 19403

    2beds
    1,900sqft
    Townhouse
    Built in 1987
    -- sqft lot
    $338,100 Zestimate®
    $174/sqft
    $2,529 Estimated rent

    Home value

    $338,100

    $314,000 - $365,000

    $2,529/mo

    Zestimate® history
    Loading
    Loading...

    Owner options

    List your home for rent

    $2,529/mo

    Rent Zestimate®

    Find your next renter with Zillow Rental Manager. Plus, with online applications, you can quickly screen prospective tenants – for free.

    Learn more

    $2,529/mo

    Rent Zestimate®

    Refinance and save

    $2,159/mo

    Est. payment

    Refinancing to a lower rate could help reduce your monthly payments and save thousands over the life of the loan.

    See today's rates

    $2,159/mo

    Est. payment

    Explore your selling options

    Work with a Zillow partner agent

    Leverage their expertise and Zillow's premium Showcase listings to get your home seen by more buyers.

    Get started

    List with your own agent

    Get your home in front of millions of buyers by listing it on Zillow.

    Learn how to do it

    Sell it yourself

    Take full control of how buyers see your home on Zillow by listing For Sale by Owner (FSBO).

    List your home

    What's special

    Spacious master suiteRecessed lightingSolid surface countersGas cookingModern tile workBrand-new composite deckOpen inviting layout
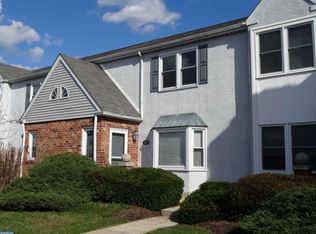
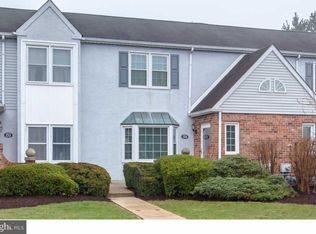
    Beautifully Updated Townhouse in Prime Trooper Location - Trent Manor! Welcome to this stylish and well-maintained larger 2-bedroom, 2.5-bath townhouse tucked in a highly desirable and conveniently located community just minutes from Route 422 off Trooper Road. With shopping, dining, and everyday conveniences like Home Depot, Walmart, and Wawa right around the corner, this home offers the perfect blend of comfort and convenience. Step inside to find wood floors, recessed lighting, and an open, inviting layout. The kitchen features stainless steel appliances, gas cooking - rare for a condo. Both full bathrooms have been beautifully renovated with modern tile work, upgraded fixtures, solid surface counters, and even a Bluetooth speaker/light combo for a spa-like experience. Upstairs, the spacious master suite includes a walk-in closet and private bath. The finished basement with a built-in bar is ideal for a man cave, game room, or cozy movie nights. Additional perks include basement laundry, a newer hot water heater (2023), several recently replaced windows (2024), and a brand-new composite deck overlooking a large, open and usable common area—perfect for outdoor enjoyment. Enjoy low-maintenance living thanks to a Condo Association that covers trash, recycling, snow removal, landscaping, roof repairs, and exterior building maintenance including stucco. With dedicated parking, a community that rarely sees turnover, and tons of recent upgrades, this move-in ready gem is a must-see!

    Zillow last checked:

    Listing updated:

    Listed by:

    Bill Howlett 610-828-6300,

    RE/MAX Ready

    Bought with:

    Debbie Particelli, RS313384

    Compass RE

    Source: Bright MLS,MLS#: PAMC2137518MLS Logo

    Facts & features

    Interior

    Bedrooms & bathrooms
    • Bedrooms: 2
    • Bathrooms: 3
    • Full bathrooms: 2
    • 1/2 bathrooms: 1
    • Main level bathrooms: 1
    Rooms
    • Room types: Living Room, Dining Room, Primary Bedroom, Kitchen, Basement, Bedroom 1, Attic
    Primary bedroom
    • Features: Attached Bathroom, Ceiling Fan(s), Flooring - Carpet, Walk-In Closet(s)
    • Level: Upper
    • Area: 196 Square Feet
    • Dimensions: 14 X 14
    Primary bedroom
    • Features: Walk-In Closet(s)
    • Level: Unspecified
    Bedroom 1
    • Level: Upper
    • Area: 182 Square Feet
    • Dimensions: 13 X 12
    Other
    • Features: Attic - Access Panel, Attic - Non-Use
    • Level: Unspecified
    Basement
    • Features: Basement - Finished, Flooring - Carpet, Recessed Lighting
    • Level: Lower
    • Area: 570 Square Feet
    • Dimensions: 30 x 19
    Dining room
    • Features: Ceiling Fan(s), Dining Area, Flooring - Wood
    • Level: Main
    • Area: 192 Square Feet
    • Dimensions: 0 X 0
    Kitchen
    • Features: Kitchen - Gas Cooking, Flooring - Wood
    • Level: Main
    • Area: 117 Square Feet
    • Dimensions: 12 X 9
    Living room
    • Features: Flooring - Carpet
    • Level: Main
    • Area: 190 Square Feet
    • Dimensions: 23 X 19
    Heating
    • Forced Air, Natural Gas
    Cooling
    • Central Air, Electric
    Appliances
    • Included: Self Cleaning Oven, Dishwasher, Disposal, Gas Water Heater
    • Laundry: In Basement
    Features
    • Primary Bath(s), Ceiling Fan(s), Bathroom - Stall Shower, Eat-in Kitchen
    • Flooring: Carpet, Vinyl, Ceramic Tile, Hardwood
    • Windows: Bay/Bow, Energy Efficient, Replacement
    • Basement: Full,Finished
    • Has fireplace: No
    Interior area
    • Total structure area: 1,900
    • Total interior livable area: 1,900 sqft
    • Finished area above ground: 1,330
    • Finished area below ground: 570

    Property

    Parking
    • Parking features: None
    Accessibility
    • Accessibility features: None
    Features
    • Levels: Two
    • Stories: 2
    • Patio & porch: Deck
    • Exterior features: Sidewalks, Street Lights
    • Pool features: None
    Lot
    • Dimensions: 1.00 x 0.00
    • Features: Cul-De-Sac, Level, Open Lot
    Details
    • Additional structures: Above Grade, Below Grade
    • Parcel number: 630009446571
    • Zoning: R3
    • Zoning description: Residential
    • Special conditions: Standard

    Construction

    Type & style
    • Home type: Townhouse
    • Architectural style: Colonial
    • Property subtype: Townhouse
    Materials
    • Masonry
    • Foundation: Concrete Perimeter
    • Roof: Pitched,Shingle
    Condition
    • Excellent,Very Good,Good
    • New construction: No
    • Year built: 1987

    Utilities & green energy

    • Electric: Circuit Breakers
    • Sewer: Public Sewer
    • Water: Public
    • Utilities for property: Cable Connected, Phone

    Community & HOA

    Community
    • Condo and coop fee: $272 monthly
    • Subdivision: Trent Manor
    HOA
    • Has HOA: No
    • Amenities included: Common Grounds
    • Services included: Common Area Maintenance, Maintenance Structure, Snow Removal, Trash, Insurance, Maintenance Grounds, Parking Fee, Management
    • HOA name: First Residential
    Location
    • Region: Norristown
    • Municipality: WEST NORRITON TWP

    Financial & listing details

    • Price per square foot: $174/sqft
    • Tax assessed value: $98,040
    • Annual tax amount: $4,835
    • Date on market: 4/22/2025
    • Listing agreement: Exclusive Right To Sell
    • Listing terms: Conventional,Cash
    • Exclusions: Wine Fridge, Projector Bracket, Ring Equipment
    • Ownership: Condominium

    Price history

    DateEventPrice
    5/27/2025Sold$330,000$174/sqft
    Source: Bright MLS #PAMC2137518 Report a problem
    4/29/2025Pending sale$330,000$174/sqft
    Source: Bright MLS #PAMC2137518 Report a problem
    4/22/2025Listed for sale$330,000+73.7%$174/sqft
    Source: Bright MLS #PAMC2137518 Report a problem
    6/29/2017Sold$190,000-15.6%$100/sqft
    Source: Public Record Report a problem
    7/6/2007Sold$225,000+12.5%$118/sqft
    Source: Public Record Report a problem
    3/28/2005Sold$200,000+70.9%$105/sqft
    Source: Public Record Report a problem
    9/13/2000Sold$117,000$62/sqft
    Source: Public Record Report a problem

    Public tax history

    YearProperty taxesTax assessment
    2025$4,790 +1.1%$98,040
    2024$4,736 $98,040
    2023$4,736 +0.7%$98,040
    2022$4,705 +0.6%$98,040
    2021$4,677 +3.1%$98,040
    2020$4,537 +2.3%$98,040
    2019$4,436 +5.9%$98,040
    2018$4,187 +0.9%$98,040
    2017$4,149 +5.4%$98,040
    2016$3,938 +2.4%$98,040
    2015$3,844 +2.2%$98,040
    2014$3,763 +2.2%$98,040
    2013$3,682 +4.3%$98,040
    2012$3,530 +4.1%$98,040
    2011$3,390 +3.8%$98,040
    2010$3,265 -0.8%$98,040
    2009$3,290 +4.1%$98,040
    2008$3,161 +4.5%--
    2007$3,025 +4.6%--
    2006$2,893 +4%--
    2005$2,781 +5.8%--
    2004$2,629 +6.7%--
    2003$2,465 +8%--
    2002$2,283 +6.9%--
    2000$2,135 --
    1999$2,135 --
    Find assessor info on the county website

    Neighborhood: 19403

    Nearby schools

    GreatSchools rating
    Schools provided by the listing agent
    • District: Norristown Area

    Source: Bright MLS. This data may not be complete. We recommend contacting the local school district to confirm school assignments for this home.

    Get a cash offer in 3 minutes
    Find out how much your home could sell for in as little as 3 minutes with a no-obligation cash offer.
    Estimated market value
    $338,100
    Get a cash offer in 3 minutes
    Find out how much your home could sell for in as little as 3 minutes with a no-obligation cash offer.
    Estimated market value
    $338,100