Skip main navigation
Sold for $785,000
  • $785,000

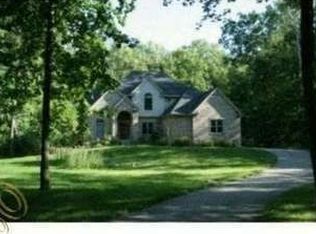
    157 Winding Woods Trl, Brighton, MI 48114

    5beds
    4,725sqft
    Single Family Residence
    Built in 2001
    2.5 Acres Lot
    $785,500 Zestimate®
    $166/sqft
    $6,160 Estimated rent

    Home value

    $785,500

    $746,000 - $825,000

    $6,160/mo

    Zestimate® history
    Loading
    Loading...

    Owner options

    List your home for rent

    $6,160/mo

    Rent Zestimate®

    Find your next renter with Zillow Rental Manager. Plus, with online applications, you can quickly screen prospective tenants – for free.

    Learn more

    $6,160/mo

    Rent Zestimate®

    Refinance and save

    $4,867/mo

    Est. payment

    Refinancing to a lower rate could help reduce your monthly payments and save thousands over the life of the loan.

    See today's rates

    $4,867/mo

    Est. payment

    Explore your selling options

    Work with a Zillow partner agent

    Leverage their expertise and Zillow's premium Showcase listings to get your home seen by more buyers.

    Get started

    List with your own agent

    Get your home in front of millions of buyers by listing it on Zillow.

    Learn how to do it

    Sell it yourself

    Take full control of how buyers see your home on Zillow by listing For Sale by Owner (FSBO).

    List your home

    What's special

    Tucked among the trees on a peaceful private setting in Brighton Township, this custom home feels like a retreat from the moment you arrive. Sunlight pours through oversized windows and skylights, wooded views surround nearly every room, and the soaring great room with its dramatic double-sided floor-to-ceiling stone fireplace creates a warm, welcoming centerpiece for everyday living and gathering, shared beautifully with the dining room and kitchen beyond. Whether you’re hosting friends for game night in the expansive finished lower level, enjoying quiet mornings on the huge composite deck, or cozying up fireside in the great room, this home was designed to feel both spacious and comfortable. The thoughtfully designed layout offers beautiful architectural details throughout, including vaulted ceilings, arched windows, rich hardwood flooring, and custom built-ins. The main-floor primary suite provides a peaceful escape, while the first-floor office and laundry room add everyday functionality. The finished lower level adds incredible flexibility with a large recreation space, additional 5th bedroom, beautifully updated full bath with oversized walk-in tile shower, and a dedicated flex/craft/workspace with extensive cabinetry and built-ins. Outside, the setting is equally special — mature trees, multiple outdoor entertaining spaces, and room to relax, play, and unwind in total privacy while still being conveniently located near Brighton, Hartland, M-59, and I-96. Additional highlights include a new roof (2024), huge composite deck, tankless water heater, setup for a whole-house generator, 3-car garage, basketball/recreation area, and extensive storage throughout. See attached Features & Benefits sheet in documents for additional upgrades and property details. A rare opportunity to enjoy custom craftsmanship, privacy, and everyday comfort in one of Brighton’s most beautiful natural settings.

    Zillow last checked:

    Listing updated:

    Listed by:

    Angelle Batten 810-333-6288,

    KW Realty Livingston,

    Mike Batten 810-299-1439,

    KW Realty Livingston

    Bought with:

    William Maniaci, 6501382259

    KW Realty Livingston

    Source: Realcomp II,MLS#: 20261033511MLS Logo

    Facts & features

    Interior

    Bedrooms & bathrooms
    • Bedrooms: 5
    • Bathrooms: 4
    • Full bathrooms: 3
    • 1/2 bathrooms: 1
    Primary bedroom
    • Level: Entry
    • Area: 225
    • Dimensions: 15 X 15
    Bedroom
    • Level: Second
    • Area: 154
    • Dimensions: 14 X 11
    Bedroom
    • Level: Second
    • Area: 168
    • Dimensions: 14 X 12
    Bedroom
    • Level: Second
    • Area: 132
    • Dimensions: 12 X 11
    Bedroom
    • Level: Basement
    • Area: 192
    • Dimensions: 16 X 12
    Primary bathroom
    • Level: Entry
    Other
    • Level: Second
    Other
    • Level: Basement
    Other
    • Level: Entry
    Other
    • Level: Entry
    • Area: 187
    • Dimensions: 17 X 11
    Dining room
    • Level: Entry
    • Area: 143
    • Dimensions: 13 X 11
    Family room
    • Level: Basement
    • Area: 500
    • Dimensions: 25 X 20
    Great room
    • Level: Entry
    • Area: 270
    • Dimensions: 18 X 15
    Kitchen
    • Level: Entry
    • Area: 121
    • Dimensions: 11 X 11
    Laundry
    • Level: Entry
    • Area: 48
    • Dimensions: 8 X 6
    Library
    • Level: Entry
    • Area: 168
    • Dimensions: 14 X 12
    Heating
    • Forced Air, Propane
    Cooling
    • Central Air
    Appliances
    • Included: Built In Gas Range, Dishwasher, Disposal, Double Oven, Dryer, Microwave, Refrigerator Under Counter Drawer, Stainless Steel Appliances, Washer, Water Purifier Owned, Water Softener Owned
    • Laundry: Laundry Room
    Features
    • Entrance Foyer, High Speed Internet, Jetted Tub
    • Windows: Egress Windows
    • Basement: Daylight,Finished,Full,Interior Entry
    • Has fireplace: Yes
    • Fireplace features: Dining Room, Double Sided, Living Room, Wood Burning
    Interior area
    • Total interior livable area: 4,725 sqft
    • Finished area above ground: 2,925
    • Finished area below ground: 1,800

    Property

    Parking
    • Total spaces: 3
    • Parking features: Three Car Garage, Attached
    • Garage spaces: 3
    Features
    • Levels: One And One Half
    • Stories: 1.5
    • Entry location: GroundLevelwSteps
    • Patio & porch: Covered, Deck, Porch
    • Exterior features: Basketball Court, Gutter Guard System, Lighting
    • Pool features: None
    Lot
    • Size: 2.5 Acres
    • Dimensions: 304 x 334 x 304 x 302
    Details
    • Parcel number: 1203200009
    • Special conditions: Short Sale No,Standard

    Construction

    Type & style
    • Home type: SingleFamily
    • Architectural style: Contemporary
    • Property subtype: Single Family Residence
    Materials
    • Brick, Wood Siding
    • Foundation: Active Radon Mitigation, Basement, Poured, Sump Pump
    Condition
    • New construction: No
    • Year built: 2001

    Utilities & green energy

    • Electric: Generator
    • Sewer: Septic Tank
    • Water: Well

    Community & HOA

    Community
    • Security: Security System Owned
    HOA
    • Has HOA: No
    Location
    • Region: Brighton

    Financial & listing details

    • Price per square foot: $166/sqft
    • Tax assessed value: $220,153
    • Annual tax amount: $6,024
    • Date on market: 5/13/2026
    • Cumulative days on market: 11 days
    • Listing agreement: Exclusive Right To Sell
    • Listing terms: Cash,Conventional,FHA,Usda Loan,Va Loan

    Price history

    DateEventPrice
    6/16/2026Sold$785,000+4.7%$166/sqft
    Source: Realcomp II #20261033511 Report a problem
    5/17/2026Pending sale$749,500$159/sqft
    Source: Realcomp II #20261033511 Report a problem
    5/13/2026Listed for sale$749,500$159/sqft
    Source: Realcomp II #20261033511 Report a problem

    Public tax history

    Tax history is unavailable.

    Neighborhood: 48114

    Nearby schools

    GreatSchools rating
    Get a cash offer in 3 minutes
    Find out how much your home could sell for in as little as 3 minutes with a no-obligation cash offer.
    Estimated market value
    $785,500
    Get a cash offer in 3 minutes
    Find out how much your home could sell for in as little as 3 minutes with a no-obligation cash offer.
    Estimated market value
    $785,500