Skip main navigation
Pending
  • Price cut: $5K (6/15)
    $395,000

    157 Writing Rock Pl, Apex, NC 27539

    3beds
    1,819sqft
    : 
    Loading
    Get pre-qualified
    Townhouse, Residential
    Built in 2017
    3,484 Square Feet Lot
    $391,800 Zestimate®
    $217/sqft
    $86/mo HOA

    What's special

    End-unit townhomeCozy gas-log fireplaceCovered front porchStep-in glass-enclosed showerSpacious family roomGranite countertopsBacking to mature trees
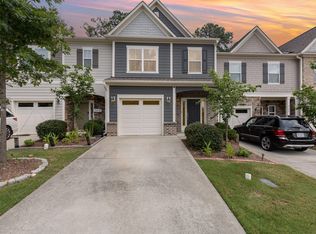
    Brand New Carpeting! Located beside a cul-de-sac and backing to mature trees, this beautiful end-unit townhome offers both privacy and convenience in the desirable Woodcreek community. Step inside to find gleaming engineered hardwood-style flooring flowing from the entry through the main living areas, enhanced by a wall of windows along the side and rear that flood the space with natural light and serene wooded views. The open-concept layout features a stylish kitchen with rich espresso cabinetry, granite countertops, crisp white subway tile backsplash, gas range, and a large center island with breakfast bar seating, perfect for casual meals or entertaining. The adjacent dining area is light-filled and offers direct access to the private back patio through a large sliding door. The spacious family room accommodates multiple seating arrangements and is anchored by a cozy gas-log fireplace, creating an ideal setting to gather, relax, or host guests. Also on the main level are a powder room, walk-in pantry, and a generous storage closet. Upstairs, the private primary suite is positioned at the front of the home and features plush carpeting, a ceiling fan, and ample natural light. The ensuite bath impresses with a dual-sink granite vanity, step-in glass-enclosed shower, and a walk-in closet. Two additional bedrooms and a full hall bath are located at the rear of the home, with a centrally located laundry room and additional storage closet completing the upper level. Outdoor living is a breeze with both a covered front porch and a rear patio, perfect for dining, lounging, grilling, or adding a fire feature. A private locking storage room adds extra convenience. Living in The Townes at Woodcreek means low-maintenance living with exterior upkeep and landscaping handled for you. Enjoy top-tier community amenities including a clubhouse with fitness center, pool with lazy river and water slides, playgrounds, picnic areas, nature trails, and courts for basketball, tennis, and pickleball. Just one mile from the intersection of Sunset Lake and Holly Springs Roads as well as NC-540, you're minutes from a variety of shops, restaurants, parks, lakes, and entertainment in Holly Springs and the greater RTP area.
    37 days
    |
    492
    |
    12
    |

    Likely to sell faster than

    Zillow last checked:

    Listing updated:

    Listed by:

    Erica Anderson 919-610-5126,

    Team Anderson Realty

    Source: Doorify MLS,MLS#: 10170909MLS Logo

      Facts & features

      Interior

      Bedrooms & bathrooms
      • Bedrooms: 3
      • Bathrooms: 3
      • Full bathrooms: 2
      • 1/2 bathrooms: 1
      Heating
      • Central, Forced Air, Heat Pump
      Cooling
      • Ceiling Fan(s), Central Air, Electric, Heat Pump
      Appliances
      • Included: Convection Oven, Dishwasher, Gas Range, Gas Water Heater, Microwave, Plumbed For Ice Maker, Stainless Steel Appliance(s)
      • Laundry: Laundry Room, Upper Level
      Features
      • Bathtub/Shower Combination, Breakfast Bar, Double Vanity, Eat-in Kitchen, Entrance Foyer, Granite Counters, High Speed Internet, Kitchen Island, Open Floorplan, Pantry, Recessed Lighting, Smooth Ceilings, Storage, Walk-In Shower
      • Flooring: Carpet, Other
      • Windows: Aluminum Frames, Blinds, Double Pane Windows, Screens
      • Number of fireplaces: 1
      • Fireplace features: Family Room
      • Common walls with other units/homes: 1 Common Wall
      Interior area
      • Total structure area: 1,819
      • Total interior livable area: 1,819 sqft
      • Finished area above ground: 1,819
      • Finished area below ground: 0
      Video & virtual tour

      Property

      Parking
      • Total spaces: 2
      • Parking features: Attached, Concrete, Driveway, Garage, Garage Door Opener, Garage Faces Front, Inside Entrance
      • Attached garage spaces: 1
      • Uncovered spaces: 1
      Features
      • Levels: Two
      • Stories: 2
      • Patio & porch: Front Porch, Patio
      • Exterior features: Rain Gutters
      • Pool features: Community
      • Fencing: None
      • Has view: Yes
      • View description: Neighborhood, Trees/Woods
      Lot
      • Size: 3,484 Square Feet
      • Dimensions: 34 x 108 x 33 x 104
      • Features: Cul-De-Sac, Landscaped, Level, Wooded
      Details
      • Additional structures: Storage
      • Parcel number: 065902788979000 0437490
      • Zoning: NR
      • Special conditions: Standard

      Construction

      Type & style
      • Home type: Townhouse
      • Architectural style: Craftsman, Transitional
      • Property subtype: Townhouse, Residential
      • Attached to another structure: Yes
      Materials
      • Board & Batten Siding, Fiber Cement, Shake Siding, Stone Veneer
      • Foundation: Slab
      • Roof: Shingle
      Condition
      • New construction: No
      • Year built: 2017
      • Major remodel year: 2017
      Details
      • Builder name: Taylor Morrison

      Utilities & green energy

      • Sewer: Public Sewer
      • Water: Public
      • Utilities for property: Cable Available, Electricity Connected, Natural Gas Connected, Phone Available, Sewer Connected, Water Connected

      Community & HOA

      Community
      • Features: Clubhouse, Fitness Center, Playground, Pool, Sidewalks, Street Lights, Tennis Court(s)
      • Subdivision: Woodcreek
      HOA
      • Has HOA: Yes
      • Amenities included: Clubhouse, Fitness Center, Landscaping, Maintenance Grounds, Maintenance Structure, Picnic Area, Playground, Pool, Snow Removal, Tennis Court(s), Trail(s)
      • Services included: Maintenance Grounds, Maintenance Structure, Road Maintenance, Snow Removal, Storm Water Maintenance
      • HOA fee: $258 quarterly
      • Additional fee info: Second HOA Fee $140 Monthly
      Location
      • Region: Apex

      Financial & listing details

      • Price per square foot: $217/sqft
      • Tax assessed value: $384,046
      • Annual tax amount: $3,325
      • Date on market: 6/1/2026

        Estimated market value

        $391,800

        $372,000 - $411,000

        $2,130/mo

        Price history

        DateEventPrice
        6/17/2026Pending sale$395,000$217/sqft
        Source: Doorify MLS #10170909 Report a problem
        6/15/2026Price change$395,000-1.2%$217/sqft
        Source: Doorify MLS #10170909 Report a problem
        6/1/2026Listed for sale$399,995$220/sqft
        Source: Doorify MLS #10170909 Report a problem
        6/1/2026Listing removed$399,995$220/sqft
        Source: Doorify MLS #10111929 Report a problem
        1/14/2026Price change$399,995-2.4%$220/sqft
        Source: Doorify MLS #10111929 Report a problem
        11/30/2025Price change$409,995-1.2%$225/sqft
        Source: Doorify MLS #10111929 Report a problem
        9/19/2025Price change$414,995-1.2%$228/sqft
        Source: Doorify MLS #10111929 Report a problem
        7/25/2025Listed for sale$419,995+8%$231/sqft
        Source: Doorify MLS #10111929 Report a problem
        10/15/2021Sold$389,000+14.7%$214/sqft
        Source: Doorify MLS #2408063 Report a problem
        9/20/2021Contingent$339,000$186/sqft
        Source: Doorify MLS #2408063 Report a problem
        9/16/2021Listed for sale$339,000+27.7%$186/sqft
        Source: Doorify MLS #2408063 Report a problem
        5/5/2017Sold$265,500$146/sqft
        Source: Public Record Report a problem

        Public tax history

        YearProperty taxesTax assessment
        2025$3,325 +0.4%$384,046
        2024$3,311 +17.8%$384,046 +48.4%
        2023$2,812 +3.6%$258,813
        2022$2,715 +1.9%$258,813
        2021$2,664 $258,813
        2020$2,664 -4.5%$258,813 +12.4%
        2019$2,791 $230,305 +10.8%
        2018$2,791 +697.7%$207,805 +522.2%
        2017$350 $33,400

        Find assessor info on the county website

        Monthly payment

        Est. payment

        Payment breakdown

        Explore the cost of this home by adjusting the details. Changes won't be saved.
        All calculations are estimates and provided by Zillow, Inc. for informational purposes only. Actual amounts may vary.
        HOA fees may include property taxes on listings classified as Co-Ops. Contact the listing agent and/or owner for fee details.
        Mortgage interest rates are dependent on a number of factors, including credit score, down payment, and repayment length. Interest rate data provided by Zillow Group Marketplace, Inc. as of 1/1/1970 from various mortgage lenders with which we have lead or other similar arrangements; the Estimated Payment is an average of those rates.
        See how much you could borrow to make a competitive offer.

        Climate risks

        Neighborhood: 27539

        Getting around

        6 / 100
        Car-Dependent
        20 / 100
        Somewhat Bikeable

        Nearby schools

        GreatSchools rating
        Schools provided by the listing agent
        • Elementary: Wake - Holly Ridge Elementary
        • Middle: Wake - Holly Ridge Middle
        • High: Wake - Felton Grove High

        Source: Doorify MLS. This data may not be complete. We recommend contacting the local school district to confirm school assignments for this home.

        A local agent can set up tours, give advice and negotiate with sellers.

        Browse local experts

        Similar homes

        Skip to the end of the carouselSkip to the beginning of the carousel