Situated on a prime lot backing to an open preserve, this nearly new 3 bedroom, 2.5 bathroom townhome is now available in the highly sought-after community of Spring Oak and the acclaimed Appoquinimink School District. While just minutes south of the canal, this home is conveniently located off route 13 and close to Rt 1. Inside you will find an open floorplan with the inviting living area open to the kitchen, ideal for everyday living and gathering. The kitchen boasts wood cabinetry, black appliances and a rear sliding glass door to the backyard for outdoor activities and future potential to add a patio designed to your liking. Upstairs, you will find a primary bedroom with rear views of the open space and a private bathroom with walk-in closet. Two additional bedrooms provide versatility for an expanding family, flex space, or guest accommodations. The upper level is complete with a second hall bathroom and laundry so you don't have to lug clothes up and down the stairs! A two car concrete driveway and overflow parking offers ample parking for you or your guests. Additional highlights include on-demand water heater (gas), freshly painted throughout, ceilings fans & LED lighting. This move-in ready property is available for a quick settlement and just may be the home you have been looking for. Schedule your showing today!
Sold for $305,000
$305,000
157 Wye Oak Dr, Townsend, DE 19734
3beds
1,225sqft
Townhouse
Built in 2020
2,178 Square Feet Lot
$311,600 Zestimate®
$249/sqft
$2,289 Estimated rent
Home value
$311,600
$296,000 - $327,000
$2,289/mo
Zestimate® history
Owner options
List your home for rent
$2,289/mo
Rent Zestimate®
Find your next renter with Zillow Rental Manager. Plus, with online applications, you can quickly screen prospective tenants – for free.
$2,289/mo
Rent Zestimate®
Refinance and save
$1,870/mo
Est. payment
Refinancing to a lower rate could help reduce your monthly payments and save thousands over the life of the loan.
$1,870/mo
Est. payment
Explore your selling options
Work with a Zillow partner agent
Leverage their expertise and Zillow's premium Showcase listings to get your home seen by more buyers.
Get startedList with your own agent
Get your home in front of millions of buyers by listing it on Zillow.
Learn how to do itSell it yourself
Take full control of how buyers see your home on Zillow by listing For Sale by Owner (FSBO).
List your homeWhat's special
Zillow last checked:
Listing updated:
Listed by:
Tom Desper 302-357-7281,
Compass,
Listing Team: The Mottola Group, Co-Listing Team: The Mottola Group,Co-Listing Agent: Stephen J Mottola 302-351-2600,
Compass
Bought with:
Juliet Zhang, R1-0003051
RE/MAX Edge
Source: Bright MLS,MLS#: DENC2067772
Facts & features
Interior
Bedrooms & bathrooms
- Bedrooms: 3
- Bathrooms: 3
- Full bathrooms: 2
- 1/2 bathrooms: 1
- Main level bathrooms: 1
Basement
- Area: 0
Heating
- Forced Air, Natural Gas
Cooling
- Central Air, Electric
Appliances
- Included: Microwave, Dishwasher, Disposal, Oven/Range - Electric, Refrigerator, Tankless Water Heater, Gas Water Heater
- Laundry: Upper Level
Features
- Ceiling Fan(s), Floor Plan - Traditional, Eat-in Kitchen, Recessed Lighting, Walk-In Closet(s)
- Flooring: Carpet
- Has basement: No
- Has fireplace: No
Interior area
- Total structure area: 1,225
- Total interior livable area: 1,225 sqft
- Finished area above ground: 1,225
- Finished area below ground: 0
Property
Parking
- Total spaces: 2
- Parking features: Concrete, Driveway
- Uncovered spaces: 2
Accessibility
- Accessibility features: None
Features
- Levels: Two
- Stories: 2
- Pool features: None
Lot
- Size: 2,178 Square Feet
- Features: Adjoins - Open Space
Details
- Additional structures: Above Grade, Below Grade
- Parcel number: 13023.32170
- Zoning: S
- Special conditions: Standard
Construction
Type & style
- Home type: Townhouse
- Architectural style: Traditional
- Property subtype: Townhouse
Materials
- Vinyl Siding
- Foundation: Slab
- Roof: Architectural Shingle,Pitched
Condition
- New construction: No
- Year built: 2020
Utilities & green energy
- Electric: Circuit Breakers, 150 Amps
- Sewer: Public Sewer
- Water: Public
Community & HOA
Community
- Subdivision: Spring Oak
HOA
- Has HOA: Yes
Location
- Region: Townsend
Financial & listing details
- Price per square foot: $249/sqft
- Tax assessed value: $54,300
- Annual tax amount: $1,945
- Date on market: 9/11/2024
- Listing agreement: Exclusive Right To Sell
- Listing terms: Conventional,FHA,Cash,USDA Loan
- Inclusions: Refrigerator, Washer / Dryer
- Exclusions: Ring Doorbell
- Ownership: Fee Simple
Price history
| Date | Event | Price |
|---|---|---|
| 11/8/2024 | Sold | $305,000-1.6%$249/sqft |
Source:  Bright MLS #DENC2067772 Report a problem Bright MLS #DENC2067772 Report a problem | ||
| 10/9/2024 | Pending sale | $309,900$253/sqft |
Source: Bright MLS #DENC2067772 Report a problem | ||
| 10/5/2024 | Price change | $309,900-1.6%$253/sqft |
Source: Bright MLS #DENC2067772 Report a problem | ||
| 9/24/2024 | Price change | $314,900-1.6%$257/sqft |
Source: Bright MLS #DENC2067772 Report a problem | ||
| 9/18/2024 | Price change | $319,900-1.5%$261/sqft |
Source: Bright MLS #DENC2067772 Report a problem | ||
| 9/11/2024 | Listed for sale | $324,900+46.7%$265/sqft |
Source: Bright MLS #DENC2067772 Report a problem | ||
| 1/27/2020 | Sold | $221,470$181/sqft |
Source: Public Record Report a problem | ||
Public tax history
| Year | Property taxes | Tax assessment |
|---|---|---|
| 2025 | -- | $248,200 +357.1% |
| 2024 | $2,350 +16.6% | $54,300 |
| 2023 | $2,015 -0.3% | $54,300 |
| 2022 | $2,021 +1.2% | $54,300 |
| 2021 | $1,996 -14% | $54,300 |
| 2020 | $2,321 +1157.4% | $54,300 +852.6% |
| 2019 | $185 -58.3% | $5,700 |
| 2017 | $443 +185% | $5,700 |
| 2016 | $155 | $5,700 |
| 2015 | $155 | $5,700 |
| 2014 | -- | $5,700 |
Find assessor info on the county website
Neighborhood: 19734
Nearby homes
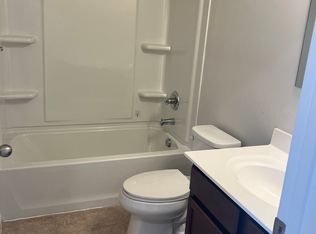
- $294,6003 bd3 ba1.2k sqft155 Wye Oak Dr, Townsend, DE 19734Off Market
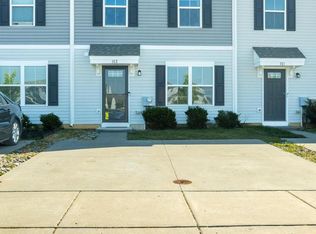
- $330,0003 bd3 ba1.2k sqft153 Wye Oak Dr, Townsend, DE 19734For Sale
- $350,1003 bd3 ba1.2k sqft159 Wye Oak Dr, Townsend, DE 19734Sold
- $298,9003 bd2 ba1.2k sqft151 Wye Oak Dr, Townsend, DE 19734Sold

- $353,9003 bd2 ba1.3k sqft161 Wye Oak Dr, Townsend, DE 19734Off Market
- $333,0003 bd2 ba1.2k sqft149 Wye Oak Dr, Townsend, DE 19734Off Market
- $355,0003 bd3 ba1.3k sqft163 Wye Oak Dr, Townsend, DE 19734Sold
- $328,6003 bd2 ba1.3k sqft165 Wye Oak Dr, Townsend, DE 19734Off Market
Nearby schools
GreatSchools rating
- NABrick Mill Early Childhood CenterGrades: PK-KDistance: 1.1 mi
- 7/10Cantwell Bridge Middle SchoolGrades: 6-8Distance: 1.3 mi
- 10/10Odessa High SchoolGrades: 9-12Distance: 1.3 mi
Schools provided by the listing agent
- Elementary: Brick Mill
- Middle: Cantwell Bridge
- High: Odessa
- District: Appoquinimink
Source: Bright MLS. This data may not be complete. We recommend contacting the local school district to confirm school assignments for this home.
Get a cash offer in 3 minutes
Find out how much your home could sell for in as little as 3 minutes with a no-obligation cash offer.
Estimated market value
$311,600
Get a cash offer in 3 minutes
Find out how much your home could sell for in as little as 3 minutes with a no-obligation cash offer.
Estimated market value
$311,600
- Delaware
- New Castle County
- Middletown
- 19734
- 157 Wye Oak Dr
Nearby cities
Nearby zip codes
Other Middletown Topics
