Charming Tudor in the heart of Land Park. This darling home, in addition to having great curb appeal, features a host of upgrades and designer touches. Amenities include a formal entry, living room with vaulted beamed ceiling and fireplace. Kitchen / dining room combination. Kitchen with stainless steel appliances including gas range, microwave, refrigerator, dishwasher and wine refrigerator. Quartz counters, tiled back splash, pretty white cabinets, breakfast bar, built-in hutch with leaded-glass window. The kitchen also boasts a bay window overlooking the backyard with seating that serves as an additional dining area. The two downstairs bedrooms each feature a ceiling fan and walk-in closet. The rear bedroom has a built-in murphy bed. Updated hall bathroom features tiled floors, granite counters, dual sinks, large stall shower and storage. Stairway off hallway leads upstairs to large primary bedroom. Primary bath has granite vanity, stall shower and claw foot tub. Inside laundry room, central hvac, mostly dual paned windows and quarter basement. Garage with finished flooring, two European style heating and air units, sink, toilet and stairway to a loft hideaway. Backyard with mature landscaping, patio areas and a gazebo for your backyard entertaining. Don't miss this one!
Closed
$1,189,000
1570 11th Ave, Sacramento, CA 95818
3beds
1,868sqft
Single Family Residence
Built in 1936
6,098 Square Feet Lot
$1,173,200 Zestimate®
$637/sqft
$3,309 Estimated rent
Home value
$1,173,200
$1.06M - $1.30M
$3,309/mo
Zestimate® history
Owner options
List your home for rent
$3,309/mo
Rent Zestimate®
Find your next renter with Zillow Rental Manager. Plus, with online applications, you can quickly screen prospective tenants – for free.
$3,309/mo
Rent Zestimate®
Refinance and save
$7,557/mo
Est. payment
Refinancing to a lower rate could help reduce your monthly payments and save thousands over the life of the loan.
$7,557/mo
Est. payment
Explore your selling options
Work with a Zillow partner agent
Leverage their expertise and Zillow's premium Showcase listings to get your home seen by more buyers.
Get startedList with your own agent
Get your home in front of millions of buyers by listing it on Zillow.
Learn how to do itSell it yourself
Take full control of how buyers see your home on Zillow by listing For Sale by Owner (FSBO).
List your homeWhat's special
Quarter basementGarage with finished flooringBreakfast barUpdated hall bathroomBackyard with mature landscapingQuartz countersPatio areas
Zillow last checked:
Listing updated:
Listed by:
Sue Olson DRE #00784986 916-601-8834,
Coldwell Banker Realty
Bought with:
Stephanie Gallagher, DRE #01705253
Dunnigan, REALTORS
Source: MetroList Services of CA,MLS#: 225012556Originating MLS: MetroList Services, Inc.
Facts & features
Interior
Bedrooms & bathrooms
- Bedrooms: 3
- Bathrooms: 2
- Full bathrooms: 2
Rooms
- Room types: Master Bathroom, Master Bedroom, Kitchen, Laundry, Living Room
Primary bedroom
- Features: Walk-In Closet
Primary bathroom
- Features: Shower Stall(s), Granite Counters, Tub
Dining room
- Features: Bar, Space in Kitchen, Formal Area
Kitchen
- Features: Breakfast Area, Quartz Counter
Heating
- Central
Cooling
- Ceiling Fan(s), Central Air
Appliances
- Included: Free-Standing Refrigerator, Built-In Gas Range, Dishwasher, Disposal, Microwave, Wine Refrigerator
- Laundry: Laundry Room, Inside
Features
- Flooring: Tile, Wood
- Number of fireplaces: 1
- Fireplace features: Living Room
Interior area
- Total interior livable area: 1,868 sqft
Property
Parking
- Total spaces: 2
- Parking features: Garage Faces Front
- Garage spaces: 2
Features
- Stories: 2
- Fencing: Wood
Lot
- Size: 6,098 Square Feet
- Features: Shape Regular
Details
- Additional structures: Gazebo
- Parcel number: 01203910080000
- Zoning description: R-1
- Special conditions: Standard
Construction
Type & style
- Home type: SingleFamily
- Architectural style: Tudor
- Property subtype: Single Family Residence
Materials
- Stucco, Frame, Wood
- Foundation: Raised
- Roof: Composition
Condition
- Year built: 1936
Utilities & green energy
- Sewer: In & Connected
- Water: Meter on Site, Meter Required, Public
- Utilities for property: Natural Gas Connected
Community & HOA
Location
- Region: Sacramento
Financial & listing details
- Price per square foot: $637/sqft
- Tax assessed value: $985,011
- Annual tax amount: $13,900
- Date on market: 7/5/2025
- Road surface type: Paved
Price history
| Date | Event | Price |
|---|---|---|
| 3/4/2025 | Sold | $1,189,000+0.8%$637/sqft |
Source: MetroList Services of CA #225012556 Report a problem | ||
| 2/19/2025 | Pending sale | $1,179,000$631/sqft |
Source: MetroList Services of CA #225012556 Report a problem | ||
| 2/16/2025 | Listed for sale | $1,179,000$631/sqft |
Source: MetroList Services of CA #225012556 Report a problem | ||
| 2/8/2025 | Pending sale | $1,179,000$631/sqft |
Source: MetroList Services of CA #225012556 Report a problem | ||
| 2/3/2025 | Listed for sale | $1,179,000+29.6%$631/sqft |
Source: MetroList Services of CA #225012556 Report a problem | ||
| 8/21/2020 | Sold | $910,000+1.2%$487/sqft |
Source: MetroList Services of CA #20039880 Report a problem | ||
| 7/22/2020 | Pending sale | $899,000$481/sqft |
Source: Realty One Group Complete #20039880 Report a problem | ||
| 7/15/2020 | Listed for sale | $899,000+81.6%$481/sqft |
Source: Realty One Group Complete #20039880 Report a problem | ||
| 12/4/2019 | Sold | $495,000$265/sqft |
Source: Public Record Report a problem | ||
Public tax history
| Year | Property taxes | Tax assessment |
|---|---|---|
| 2025 | $13,900 +21.9% | $985,011 +2% |
| 2024 | $11,400 +2.4% | $965,698 +2% |
| 2023 | $11,131 +1.7% | $946,764 +2% |
| 2022 | $10,944 +5% | $928,200 +2% |
| 2021 | $10,422 +17.4% | $910,000 +21.3% |
| 2020 | $8,878 +545.4% | $750,000 +656.7% |
| 2019 | $1,376 +2.6% | $99,119 +2% |
| 2018 | $1,340 +1.5% | $97,177 +2% |
| 2017 | $1,321 +5.9% | $95,273 +2% |
| 2016 | $1,248 +4% | $93,406 +1.5% |
| 2015 | $1,201 | $92,004 +2% |
| 2014 | $1,201 | $90,213 +0.5% |
| 2013 | -- | $89,806 +2% |
| 2012 | -- | $88,046 +2% |
| 2011 | -- | $86,321 +0.8% |
| 2010 | -- | $85,677 +1.8% |
| 2008 | -- | $84,198 +2% |
| 2007 | -- | $82,548 +2% |
| 2006 | -- | $80,931 +2% |
| 2005 | -- | $79,345 +2% |
| 2004 | -- | $77,790 +1.9% |
| 2003 | -- | $76,365 +2% |
| 2002 | -- | $74,868 +2% |
| 2001 | -- | $73,401 +2% |
| 2000 | -- | $71,963 |
Find assessor info on the county website
Neighborhood: Land Park
Nearby homes
- $1,197,1004 bd2 ba2.1k sqft1600 11th Ave, Sacramento, CA 95818Off Market
- $1,289,4003 bd2 ba1.9k sqft1560 11th Ave, Sacramento, CA 95818Off Market
- $835,5003 bd2 ba1.4k sqft1616 11th Ave, Sacramento, CA 95818Off Market
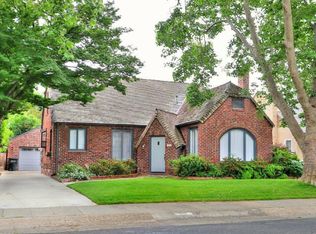
- $1,312,7004 bd3 ba2.4k sqft1550 11th Ave, Sacramento, CA 95818Off Market

- $1,171,5005 bd3 ba2.1k sqft1571 12th Ave, Sacramento, CA 95818Off Market
- $1,097,7003 bd2 ba1.3k sqft1601 12th Ave, Sacramento, CA 95818Off Market
- $1,090,7004 bd2 ba2.2k sqft1561 12th Ave, Sacramento, CA 95818Off Market
- $1,430,9003 bd2 ba2.3k sqft1620 11th Ave, Sacramento, CA 95818Off Market
Nearby schools
GreatSchools rating
- 10/10Crocker/Riverside Elementary SchoolGrades: K-6Distance: 0.6 mi
- 4/10California Middle SchoolGrades: 7-8Distance: 0.5 mi
- 6/10C. K. McClatchy High SchoolGrades: 9-12Distance: 0.5 mi
Get a cash offer in 3 minutes
Find out how much your home could sell for in as little as 3 minutes with a no-obligation cash offer.
Estimated market value
$1,173,200
Get a cash offer in 3 minutes
Find out how much your home could sell for in as little as 3 minutes with a no-obligation cash offer.
Estimated market value
$1,173,200
- California
- Sacramento County
- Sacramento
- 95818
- Land Park
- 1570 11th Ave
Nearby cities
Nearby neighborhoods
Nearby zip codes
Other Sacramento Topics
