Looking to downsize or just starting out? Then this is the home for you! Tucked into a quiet neighborhood, this three bed, one bath home has so much to offer! As you walk in, you’ll see the freshly painted, open concept living room/dining room with a vaulted ceiling and lovely hardwood floors throughout. The stylish kitchen has SS appliances, quality white cabinetry and plenty of storage, plus a breakfast bar on the dining room side for serving or seating. There is a family room just off the kitchen with doors to both the backyard and the garage. The garage is heated, has Nature Stone flooring and a separate entrance to the full unfinished basement - complete with glass block windows - and where the laundry is currently located. (A previous owner moved the laundry to the main floor which could easily be done again.) The outside has been meticulously landscaped and made for entertaining, with a huge (newly sealed) deck off the family room and steps to a lovely stamped concrete patio below. Just around the corner is a neighborhood park with a playground, tennis and basketball courts, a pond for fishing and walking trails. What more could you ask for? How about a 1yr home warranty for your peace of mind? Call your favorite Realtor today and get in to see this little beauty before it's GONE!!
Closed
$212,500
1570 Alcorn Dr, Barberton, OH 44203
3beds
1,110sqft
Single Family Residence
Built in 1959
0.31 Acres Lot
$227,500 Zestimate®
$191/sqft
$1,465 Estimated rent
Home value
$227,500
$216,000 - $239,000
$1,465/mo
Zestimate® history
Owner options
List your home for rent
$1,465/mo
Rent Zestimate®
Find your next renter with Zillow Rental Manager. Plus, with online applications, you can quickly screen prospective tenants – for free.
$1,465/mo
Rent Zestimate®
Refinance and save
$1,507/mo
Est. payment
Refinancing to a lower rate could help reduce your monthly payments and save thousands over the life of the loan.
$1,507/mo
Est. payment
Explore your selling options
Work with a Zillow partner agent
Leverage their expertise and Zillow's premium Showcase listings to get your home seen by more buyers.
Get startedList with your own agent
Get your home in front of millions of buyers by listing it on Zillow.
Learn how to do itSell it yourself
Take full control of how buyers see your home on Zillow by listing For Sale by Owner (FSBO).
List your homeWhat's special
Zillow last checked:
Listing updated:
Listed by:
Maureen L Davis maureendavis@kw.com330-283-7943,
Keller Williams Elevate
Bought with:
Walter Cerrato, 2018003602
DeHOFF REALTORS
Source: MLS Now,MLS#: 5059337 Originating MLS: Akron Cleveland Association of REALTORS
Originating MLS: Akron Cleveland Association of REALTORSFacts & features
Interior
Bedrooms & bathrooms
- Bedrooms: 3
- Bathrooms: 1
- Full bathrooms: 1
- Main level bathrooms: 1
- Main level bedrooms: 3
Primary bedroom
- Description: Flooring: Wood
- Features: Window Treatments
- Level: First
- Dimensions: 11 x 10
Bedroom
- Description: Flooring: Wood
- Features: Window Treatments
- Level: First
- Dimensions: 10 x 9
Bedroom
- Description: Flooring: Wood
- Features: Window Treatments
- Level: First
- Dimensions: 11 x 9
Bathroom
- Description: Flooring: Laminate
- Level: First
- Dimensions: 10 x 4
Dining room
- Description: Flooring: Wood
- Features: Window Treatments
- Level: First
- Dimensions: 11 x 10
Family room
- Description: Flooring: Wood
- Features: Window Treatments
- Level: First
- Dimensions: 15 x 11
Kitchen
- Description: Flooring: Laminate
- Features: Breakfast Bar, Window Treatments
- Level: First
- Dimensions: 10 x 10
Living room
- Description: Flooring: Wood
- Features: Vaulted Ceiling(s), Window Treatments
- Level: First
- Dimensions: 14 x 13
Heating
- Forced Air, Gas
Cooling
- Central Air
Appliances
- Included: Dryer, Dishwasher, Microwave, Range, Refrigerator, Washer
- Laundry: Washer Hookup, Gas Dryer Hookup, Inside, In Basement, Lower Level, Laundry Tub, Sink
Features
- Breakfast Bar, Ceiling Fan(s), Open Floorplan, Vaulted Ceiling(s)
- Windows: Blinds, Double Pane Windows, Insulated Windows, Screens
- Basement: Full,Unfinished
- Has fireplace: No
Interior area
- Total structure area: 1,110
- Total interior livable area: 1,110 sqft
- Finished area above ground: 1,110
- Finished area below ground: 0
Property
Parking
- Total spaces: 1
- Parking features: Attached, Concrete, Direct Access, Electricity, Garage Faces Front, Garage, Garage Door Opener, Heated Garage, Storage
- Attached garage spaces: 1
Features
- Levels: One
- Stories: 1
- Patio & porch: Deck, Front Porch, Patio
Lot
- Size: 0.31 Acres
- Dimensions: 85 x 161
- Features: City Lot, Flat, Front Yard, Landscaped, Level, Rectangular Lot
Details
- Additional structures: Shed(s)
- Parcel number: 0108442
Construction
Type & style
- Home type: SingleFamily
- Architectural style: Ranch
- Property subtype: Single Family Residence
Materials
- Vinyl Siding
- Foundation: Block
- Roof: Asphalt,Fiberglass
Condition
- Year built: 1959
Details
- Warranty included: Yes
Utilities & green energy
- Sewer: Public Sewer
- Water: Public
Community & HOA
Community
- Features: Fishing, Playground, Park, Tennis Court(s)
- Security: Smoke Detector(s)
- Subdivision: Wilson Acres
HOA
- Has HOA: No
Location
- Region: Barberton
Financial & listing details
- Price per square foot: $191/sqft
- Tax assessed value: $145,820
- Annual tax amount: $2,551
- Date on market: 8/3/2024
- Cumulative days on market: 3 days
- Listing terms: Cash,Conventional,FHA,VA Loan
Price history
| Date | Event | Price |
|---|---|---|
| 9/13/2024 | Sold | $212,500+11.8%$191/sqft |
Source:  MLS Now #5059337 Report a problem MLS Now #5059337 Report a problem | ||
| 8/6/2024 | Pending sale | $190,000$171/sqft |
Source: MLS Now #5059337 Report a problem | ||
| 8/3/2024 | Listed for sale | $190,000+47.9%$171/sqft |
Source: MLS Now #5059337 Report a problem | ||
| 4/26/2018 | Sold | $128,500+6.2%$116/sqft |
Source: Public Record Report a problem | ||
| 5/1/2015 | Sold | $121,000-3.1%$109/sqft |
Source: MLS Now #3688821 Report a problem | ||
| 4/5/2015 | Price change | $124,900-3.8%$113/sqft |
Source: Keller Williams - KW Chervenic Realty #3688821 Report a problem | ||
| 4/2/2015 | Listed for sale | $129,900$117/sqft |
Source: Keller Williams - KW Chervenic Realty #3688821 Report a problem | ||
| 3/17/2015 | Pending sale | $129,900$117/sqft |
Source: Chervenic Realty Inc #3688821 Report a problem | ||
| 3/6/2015 | Price change | $129,900+2.4%$117/sqft |
Source: Chervenic Realty Inc #3688821 Report a problem | ||
| 2/21/2015 | Listed for sale | $126,900+30.8%$114/sqft |
Source: Owner Report a problem | ||
| 2/6/2015 | Listing removed | $1,250$1/sqft |
Source: Owner Report a problem | ||
| 2/4/2015 | Listed for rent | $1,250$1/sqft |
Source: Owner Report a problem | ||
| 9/17/2010 | Sold | $97,000-11.7%$87/sqft |
Source: MLS Now #3118366 Report a problem | ||
| 5/8/2010 | Price change | $109,900-4.4%$99/sqft |
Source: RE/MAX Commitment #3118366 Report a problem | ||
| 4/24/2010 | Price change | $114,900-2.5%$104/sqft |
Source: RE/MAX Commitment #3118366 Report a problem | ||
| 3/28/2010 | Listed for sale | $117,900$106/sqft |
Source: RE/MAX Commitment #3118366 Report a problem | ||
Public tax history
| Year | Property taxes | Tax assessment |
|---|---|---|
| 2025 | $2,553 -2.2% | $51,040 |
| 2024 | $2,610 +2.3% | $51,040 |
| 2023 | $2,551 +21.1% | $51,040 +39.6% |
| 2022 | $2,107 +0.1% | $36,558 |
| 2021 | $2,105 | $36,558 |
| 2020 | -- | $36,558 +9.6% |
| 2019 | $2,075 +1.5% | $33,345 0% |
| 2018 | $2,043 +10.6% | $33,350 |
| 2017 | $1,847 | $33,350 +12.1% |
| 2016 | $1,847 | $29,760 |
| 2015 | $1,847 +0.5% | $29,760 |
| 2014 | $1,837 -7.3% | $29,760 -10.6% |
| 2013 | $1,983 +15.5% | $33,300 |
| 2012 | $1,717 +0.6% | $33,300 +0% |
| 2011 | $1,707 -0.1% | $33,296 -4% |
| 2010 | $1,709 | $34,679 |
| 2009 | -- | $34,679 |
| 2008 | $1,722 +72.1% | $34,679 -1.4% |
| 2007 | $1,001 +6.9% | $35,158 |
| 2006 | $936 -4.8% | $35,158 |
| 2005 | $983 | $35,158 +14.9% |
| 2004 | -- | $30,590 |
| 2003 | $665 -0.9% | $30,590 |
| 2002 | $671 -0.8% | $30,590 +13.3% |
| 2001 | $676 +10% | $26,993 |
| 2000 | $615 | $26,993 |
Find assessor info on the county website
Neighborhood: 44203
Nearby homes
- $219,3003 bd1 ba1.3k sqft1578 Alcorn Dr, Barberton, OH 44203Off Market
- $185,0003 bd1 ba1.1k sqft1562 Alcorn Dr, Barberton, OH 44203Off Market
- $238,6003 bd2 ba1.1k sqft1552 Alcorn Dr, Barberton, OH 44203Off Market
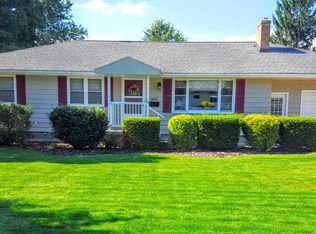
- $210,1003 bd1 ba1.5k sqft334 37th St SW, Barberton, OH 44203Off Market
- $213,5003 bd3 ba1.3k sqft1575 Alcorn Dr, Barberton, OH 44203Off Market
- $188,0003 bd1 ba1.1k sqft1565 Alcorn Dr, Barberton, OH 44203Off Market
- $1,640-- bd-- ba-- sqft1581 Alcorn Dr, Barberton, OH 44203Off Market
- $209,9003 bd1 ba1.1k sqft1581 Alcorn Dr, Barberton, OH 44203Off Market
Nearby schools
GreatSchools rating
- NABarberton Primary SchoolGrades: K-2Distance: 1.8 mi
- 4/10Barberton Middle SchoolGrades: 5-8Distance: 2.9 mi
- 4/10Barberton High SchoolGrades: 9-12Distance: 3 mi
Schools provided by the listing agent
- District: Barberton CSD - 7702
Source: MLS Now. This data may not be complete. We recommend contacting the local school district to confirm school assignments for this home.
Get a cash offer in 3 minutes
Find out how much your home could sell for in as little as 3 minutes with a no-obligation cash offer.
Estimated market value
$227,500
Get a cash offer in 3 minutes
Find out how much your home could sell for in as little as 3 minutes with a no-obligation cash offer.
Estimated market value
$227,500
- Ohio
- Summit County
- Barberton
- 44203
- 1570 Alcorn Dr
Nearby cities
Nearby zip codes
Other Barberton Topics
