Skip main navigation
Sold for $320,000
  • $320,000

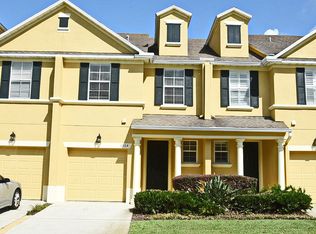
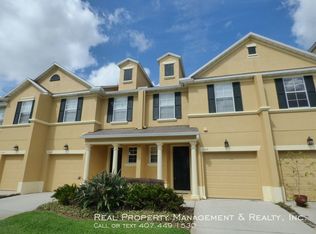
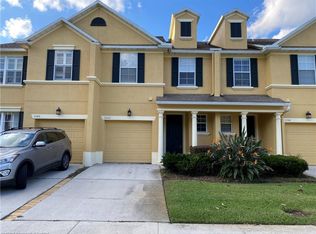
    1570 BARKING DEER COVE, CASSELBERRY, FL 32707

    3beds
    1,664sqft
    Townhouse
    Built in 2006
    1,808 Square Feet Lot
    $316,300 Zestimate®
    $192/sqft
    $2,303 Estimated rent

    Home value

    $316,300

    $285,000 - $348,000

    $2,303/mo

    Zestimate® history
    Loading
    Loading...

    Owner options

    List your home for rent

    $2,303/mo

    Rent Zestimate®

    Find your next renter with Zillow Rental Manager. Plus, with online applications, you can quickly screen prospective tenants – for free.

    Learn more

    $2,303/mo

    Rent Zestimate®

    Refinance and save

    $2,406/mo

    Est. payment

    Refinancing to a lower rate could help reduce your monthly payments and save thousands over the life of the loan.

    See today's rates

    $2,406/mo

    Est. payment

    Explore your selling options

    Work with a Zillow partner agent

    Leverage their expertise and Zillow's premium Showcase listings to get your home seen by more buyers.

    Get started

    List with your own agent

    Get your home in front of millions of buyers by listing it on Zillow.

    Learn how to do it

    Sell it yourself

    Take full control of how buyers see your home on Zillow by listing For Sale by Owner (FSBO).

    List your home

    What's special

    **Deer Run Dazzler** HUGE PRICE REDUCTION + LOW HOA! Built in 2006, this is one of the newest townhome communities in Casselberry. This 3 bed, 2 1/2 bath unit with one-car garage has been well-maintained and has, not one, but 2 screened in lanai areas (both first and second floor) with a scenic view, extended paver patio area and no rear neighbors. The first floor features upgraded luxury vinyl wood flooring (2022). The Kitchen includes 42" cabinets with crown molding, solid surface counters, upgraded stainless steel appliances (2023), a corner pantry with custom built-in shelving, and a breakfast bar for additional seating. High ceilings with crown molding add to the spacious feel of this unit. Upstairs you will find the master bedroom with a large walk-in closet and master bathroom with walk-in shower, dual sinks and linen closet. The laundry room is conveniently located upstairs with a newer washer/dryer (2023). You'll also find the additional 2 bedrooms, bathroom and storage closet upstairs. Other notable features include upgraded bamboo wood flooring on the stairs and throughout the second level (2023), ceiling fans in every room, plantation shutters on every window, storage cabinets in the master bedroom closet, BRAND NEW Water Heater (2025), newer roof (2021), newer HVAC system (2019) and plenty of guest parking across the unit and in the community. Seminole County purchased the former Deer Run Golf Course and will develop the property into a park over the next several years, which includes renovation of the clubhouse into a community center. Sure to be a great addition to the Deer Run community!

    Zillow last checked:

    Listing updated:

    Listed by:

    Stacia Rocheford 407-247-1625,

    ALL REAL ESTATE & INVESTMENTS 407-917-8206

    Bought with:

    Miranda Azer, 3134568

    PARKVIEW REAL ESTATE

    Source: Stellar MLS,MLS#: O6304925MLS LogoOriginating MLS: Orlando Regional

    Facts & features

    Interior

    Bedrooms & bathrooms
    • Bedrooms: 3
    • Bathrooms: 3
    • Full bathrooms: 2
    • 1/2 bathrooms: 1
    Primary bedroom
    • Features: Walk-In Closet(s)
    • Level: Second
    • Area: 280 Square Feet
    • Dimensions: 20x14
    Bedroom 2
    • Features: Built-in Closet
    • Level: Second
    • Area: 114 Square Feet
    • Dimensions: 12x9.5
    Bedroom 3
    • Features: Built-in Closet
    • Level: Second
    • Area: 114 Square Feet
    • Dimensions: 12x9.5
    Balcony porch lanai
    • Level: First
    • Area: 72 Square Feet
    • Dimensions: 9x8
    Balcony porch lanai
    • Level: Second
    • Area: 54 Square Feet
    • Dimensions: 9x6
    Dining room
    • Level: First
    • Area: 80 Square Feet
    • Dimensions: 10x8
    Kitchen
    • Features: Pantry
    • Level: First
    • Area: 140 Square Feet
    • Dimensions: 14x10
    Living room
    • Level: First
    • Area: 285 Square Feet
    • Dimensions: 19x15
    Heating
    • Central
    Cooling
    • Central Air
    Appliances
    • Included: Convection Oven, Dishwasher, Disposal, Dryer, Electric Water Heater, Microwave, Refrigerator, Washer
    • Laundry: Laundry Closet, Upper Level
    Features
    • Ceiling Fan(s), Crown Molding, Living Room/Dining Room Combo, PrimaryBedroom Upstairs, Solid Surface Counters, Solid Wood Cabinets, Thermostat, Walk-In Closet(s)
    • Flooring: Bamboo, Luxury Vinyl, Tile
    • Doors: French Doors
    • Has fireplace: No
    Interior area
    • Total structure area: 2,040
    • Total interior livable area: 1,664 sqft

    Property

    Parking
    • Total spaces: 1
    • Parking features: Garage - Attached
    • Attached garage spaces: 1
    Features
    • Levels: Two
    • Stories: 2
    • Exterior features: Balcony
    Lot
    • Size: 1,808 Square Feet
    Details
    • Parcel number: 15213051200000020
    • Zoning: PUD
    • Special conditions: None

    Construction

    Type & style
    • Home type: Townhouse
    • Property subtype: Townhouse
    Materials
    • Block, Stucco
    • Foundation: Slab
    • Roof: Shingle
    Condition
    • New construction: No
    • Year built: 2006

    Utilities & green energy

    • Sewer: Public Sewer
    • Water: None
    • Utilities for property: BB/HS Internet Available, Cable Available, Electricity Connected, Public, Sewer Connected, Water Connected

    Community & HOA

    Community
    • Features: Community Mailbox, Deed Restrictions
    • Pet fee: $0 monthly
    • Subdivision: VILLAS AT DEER RUN
    HOA
    • Has HOA: Yes
    • Services included: Reserve Fund, Insurance, Maintenance Structure, Maintenance Grounds, Maintenance Repairs
    • HOA fee: $260 monthly
    • HOA name: Extreme Management/Bobby Pizzuti
    • HOA phone: 352-366-0234
    Location
    • Region: Casselberry

    Financial & listing details

    • Price per square foot: $192/sqft
    • Tax assessed value: $289,043
    • Annual tax amount: $1,973
    • Date on market: 5/1/2025
    • Cumulative days on market: 75 days
    • Listing terms: Cash,Conventional,FHA,VA Loan
    • Ownership: Fee Simple
    • Total actual rent: 0
    • Electric utility on property: Yes
    • Road surface type: Paved

    Price history

    DateEventPrice
    11/4/2025Listing removed$2,300$1/sqft
    Source: Zillow Rentals Report a problem
    10/21/2025Price change$2,300-2.1%$1/sqft
    Source: Zillow Rentals Report a problem
    10/14/2025Price change$2,350-1.1%$1/sqft
    Source: Zillow Rentals Report a problem
    9/28/2025Price change$2,375-1%$1/sqft
    Source: Zillow Rentals Report a problem
    9/12/2025Price change$2,400-2%$1/sqft
    Source: Zillow Rentals Report a problem
    8/30/2025Listed for rent$2,450$1/sqft
    Source: Zillow Rentals Report a problem
    8/29/2025Sold$320,000-4.5%$192/sqft
    Source: Stellar MLS #O6304925 Report a problem
    7/27/2025Pending sale$335,000$201/sqft
    Source: Stellar MLS #O6304925 Report a problem
    6/27/2025Price change$335,000-4%$201/sqft
    Source: Stellar MLS #O6304925 Report a problem
    6/23/2025Price change$349,000-1.7%$210/sqft
    Source: Stellar MLS #O6304925 Report a problem
    6/9/2025Price change$355,000-2.7%$213/sqft
    Source: Stellar MLS #O6304925 Report a problem
    5/30/2025Pending sale$365,000$219/sqft
    Source: Stellar MLS #O6304925 Report a problem
    5/14/2025Price change$365,000-1.1%$219/sqft
    Source: Stellar MLS #O6304925 Report a problem
    5/2/2025Listed for sale$369,000+16.4%$222/sqft
    Source: Stellar MLS #O6304925 Report a problem
    8/3/2022Sold$317,000+6%$191/sqft
    Source: Public Record Report a problem
    6/26/2022Pending sale$299,000$180/sqft
    Source: Stellar MLS #O6036195 Report a problem
    6/25/2022Listed for sale$299,000$180/sqft
    Source: Stellar MLS #O6036195 Report a problem

    Public tax history

    YearProperty taxesTax assessment
    2025$2,091 +25.1%$171,401 +2.9%
    2024$1,672 +3.1%$166,570 +3%
    2023$1,621 +47.9%$161,718 +33%
    2022$1,096 -17%$121,568 +3%
    2021$1,320 +1.3%$118,027 +1.4%
    2020$1,303 +1.4%$116,397 +2.3%
    2019$1,285 $113,780 +1.9%
    2018$1,285 +1.4%$111,658 +2.1%
    2017$1,267 +1.1%$109,361 +1.4%
    2016$1,253 -0.9%$107,862 +1.4%
    2015$1,264 $106,367 +0.8%
    2014$1,264 +17.8%$105,523 +1.5%
    2013$1,073 +8.2%$103,964 +1.7%
    2012$992 -24.7%$102,226 -16.5%
    2011$1,318 -10.9%$122,363 -7.1%
    2010$1,478 -40.4%$131,705 -32.9%
    2009$2,479 -8.9%$196,291 -10.1%
    2008$2,722 -9.6%$218,232 -4.6%
    2007$3,010 +1145.1%$228,804 +1425.4%
    2006$242 +13.5%$15,000
    2005$213 --
    Find assessor info on the county website

    Neighborhood: 32707

    Nearby schools

    GreatSchools rating
    Get a cash offer in 3 minutes
    Find out how much your home could sell for in as little as 3 minutes with a no-obligation cash offer.
    Estimated market value
    $316,300
    Get a cash offer in 3 minutes
    Find out how much your home could sell for in as little as 3 minutes with a no-obligation cash offer.
    Estimated market value
    $316,300