Tucked away in the beautiful hills of Andes, this one-of-a-kind country retreat offers nearly 9 private acres of meadows, lawn, mature trees and a picturesque pond.
A wisteria-covered veranda creates an enchanting welcome to this full-season cottage, where rustic character and relaxed country living come together. Inside, an open and flowing floor plan features wood floors, cathedral ceilings and warm real-wood paneling, creating a cozy, inviting atmosphere.
The enclosed sun porch offers a peaceful place to relax with a book, enjoy the surrounding landscape, or let your talents shine as an artist’s studio or creative workspace. Two bedrooms and a tiled bath complete the living space.
Outside is where this special property truly shines. Wander through wildflower meadows, enjoy summer afternoons beside the large pond, or simply take in the privacy and beauty of the land. Towering old maples and pines, established lawns and ancient laid-up stone walls add to the timeless Catskills setting.
This is a property for those looking to slow down, create, explore and reconnect with nature.
Bring your dreams. Rest. Write. Paint. Create.
Active
$350,000
1570 Canada Hollow Rd, Andes, NY 13731
2beds
858sqft
Single Family Residence
Built in 1985
8.52 Acres Lot
$-- Zestimate®
$408/sqft
$-- HOA
What's special
Full-season cottageLarge pondWildflower meadowsTiled bathEstablished lawnsCozy inviting atmosphereAncient laid-up stone walls
- 32 days
- 1,141
- 146
Zillow last checked:
Listing updated:
Listed by:
Howard Hanna 607-563-1020,
Lorraine Takahashi 845-545-0884,
Ronald J. Guichard 845-676-3600,
Howard Hanna
Source: NYSAMLSs,MLS#: R1718743 Originating MLS: Otsego-Delaware
Facts & features
Interior
Bedrooms & bathrooms
- Bedrooms: 2
- Bathrooms: 1
- Full bathrooms: 1
- Main level bathrooms: 1
- Main level bedrooms: 2
Heating
- Electric, Other, See Remarks, Baseboard
Cooling
- Other, See Remarks, Wall Unit(s)
Appliances
- Included: Exhaust Fan, Electric Oven, Electric Range, Electric Water Heater, Microwave, Refrigerator, Range Hood, See Remarks, Water Heater
Features
- Ceiling Fan(s), Cathedral Ceiling(s), Galley Kitchen, Living/Dining Room, Partially Furnished, Sliding Glass Door(s), Natural Woodwork, Window Treatments, Bedroom on Main Level, Main Level Primary
- Flooring: Ceramic Tile, Hardwood, Varies
- Doors: Sliding Doors
- Windows: Drapes, Storm Window(s), Thermal Windows, Wood Frames
- Basement: Crawl Space,Dirt Floor
- Number of fireplaces: 1
Interior area
- Total structure area: 858
- Total interior livable area: 858 sqft
Property
Parking
- Parking features: No Garage
Features
- Levels: One
- Stories: 1
- Patio & porch: Covered, Deck, Porch
- Exterior features: Dirt Driveway, Deck, Enclosed Porch, Porch
Lot
- Size: 8.52 Acres
- Dimensions: 525 x 755
- Features: Rectangular, Rectangular Lot
Details
- Additional structures: Shed(s), Storage
- Parcel number: 1220002830000001001120
- Special conditions: Standard
- Horses can be raised: Yes
- Horse amenities: Horses Allowed
Construction
Type & style
- Home type: SingleFamily
- Architectural style: Cabin,Cottage
- Property subtype: Single Family Residence
Materials
- Aluminum Siding, Attic/Crawl Hatchway(s) Insulated, Frame, Wood Siding, Copper Plumbing, PEX Plumbing
- Foundation: Block
- Roof: Metal
Condition
- Resale
- Year built: 1985
Utilities & green energy
- Electric: Circuit Breakers
- Sewer: Septic Tank
- Water: Well
- Utilities for property: Electricity Available, High Speed Internet Available
Community & HOA
Location
- Region: Andes
Financial & listing details
- Price per square foot: $408/sqft
- Tax assessed value: $203,300
- Annual tax amount: $3,569
- Date on market: 10/2/2026
- Listing terms: Cash,Conventional
Estimated market value
Not available
Estimated sales range
Not available
Not available
Price history
| Date | Event | Price |
|---|---|---|
| 10/2/2026 | Listed for sale | $350,000$408/sqft |
Source:  NYSAMLSs #R1718743 Report a problem | ||
Public tax history
| Year | Property taxes | Tax assessment |
|---|---|---|
| 2018 | $2,952 | $161,300 |
| 2017 | $2,952 | $161,300 |
| 2016 | -- | $161,300 |
| 2015 | -- | $161,300 |
| 2014 | -- | $161,300 |
Find assessor info on the county website
Monthly payment
Climate risks
Neighborhood: 13731
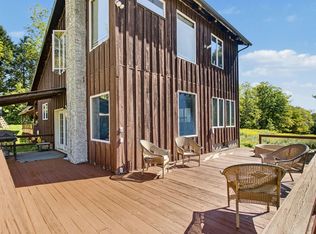

Similar homes
- $299,0003 bd2 ba988 sqft195 Berry Hill Road, Andes, NY 13731Active

 MLS ID #20264530, Katherine Keys, Listing by: The Catskill Dream Team. HVCRMLS
- $460,0002 bd1 ba858 sqft3074 State Rd, Andes, NY 13731For Sale

 MLS ID #R1691822, Lorraine Takahashi, Listing by: Howard Hanna. NYSAMLSs
- $259,0003 bd1 ba1k sqft56 Franklin Rd, Margaretville, NY 12455For Sale
 MLS ID #11875047, Don Blouin, Listing by: BELLEAYRE REALTY. NY State MLS
- $350,0002 bd1 ba840 sqft1890 Big Red Kill Road, Fleischmanns, NY 12430Active
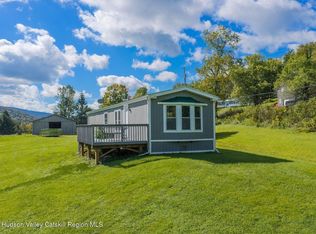 MLS ID #20265872, Katherine Keys, Listing by: The Catskill Dream Team. HVCRMLS
- $299,0002 bd1 ba560 sqft220 Upper Kennedy Hts, Margaretville, NY 12455For SaleMLS ID #R1709562, Debra Smith, Listing by: Coldwell Banker Timberland Properties. NYSAMLSs
- $365,0002 bd1 ba1.1k sqft157 Wolfs Lair Rd, Hamden, NY 13782For SaleMLS ID #R1686294, Deborah Gorenflo, Listing by: Land and Water Realty LLC. NYSAMLSs
- $335,0002 bd1 ba600 sqft154 Hunters Ln, Roxbury, NY 12474For SaleMLS ID #R1685435, Sean O'Shaughnessy, Listing by: Coldwell Banker Timberland Properties. NYSAMLSs
- $350,0001 bd1 ba825 sqft836 Emerald Lake Road, Delancey, NY 13752For Sale
 MLS ID #1009033, Travis O'Dell, Listing by: Land and Water Realty LLC. OneKey® MLS as distributed by MLS GRID
- $348,0003 bd2 ba1.2k sqft31 Lakota Drive, Denver, NY 12421ActiveMLS ID #20264183, Pamela Jean Orr, Listing by: Keller Williams Upstate NY Pro. HVCRMLS
- $349,0003 bd1 ba960 sqft549 Gavette Rd, Roscoe, NY 12776For SaleMLS ID #R1690169, Deborah Gorenflo, Listing by: Land and Water Realty LLC. NYSAMLSs
- $269,0001 bd1 ba1k sqft311 Fall Clove Rd, Delancey, NY 13752For SaleMLS ID #R1718345, Taner Oktar, Listing by: The Catskill Dream Team. NYSAMLSs
- $349,0001 bd1 ba798 sqft1425 County Road 2, Prattsville, NY 12468ActiveMLS ID #20264645, Hillary Kolos, Listing by: Compass Greater NY, LLC. HVCRMLS
- $417,0002 bd2 ba1.1k sqft54 Doc Stark Lane, Stamford, NY 12167ActiveMLS ID #20264616, Hillary Kolos, Listing by: Compass Greater NY, LLC. HVCRMLS
- $270,0004 bd2 ba1.1k sqft93 Meredith St, Delhi, NY 13753For SaleMLS ID #R1726145, Steven Jewett, Listing by: Jewett and Jewett LLC. NYSAMLSs
- $389,0003 bd1 ba1k sqft34 Gary Pl, Denver, NY 12421For SaleMLS ID #R1702165, Esther de Jong, Listing by: Coldwell Banker Timberland Properties. NYSAMLSs
- $280,0003 bd1 ba992 sqft148 Church St, Arkville, NY 12406For SaleMLS ID #R1704609, Sean O'Shaughnessy, Listing by: Coldwell Banker Timberland Properties. NYSAMLSs
- $279,9992 bd2 ba1.2k sqft515 Magic Mountain Road, Bloomville, NY 13739For SaleMLS ID #920835, Glenn Kennedy, Listing by: Signature Premier Properties. OneKey® MLS as distributed by MLS GRID
- $499,0002 bd2 ba1.2k sqft222 Upper Gorge View Lane, Roxbury, NY 12474ActiveMLS ID #20263042, Dara Barr, Listing by: Keller Williams Upstate NY Pro. HVCRMLS
- $295,0003 bd2 ba1k sqft1264 Betty Brook Road, Kortright, NY 13842ActiveMLS ID #20262402, Susan Muther, Listing by: Keller Williams Upstate NY. HVCRMLS
- $265,8882 bd1 ba1k sqft125 Deer Ln, Margaretville, NY 12455For SaleMLS ID #R1714826, Joseph V. Lombardo, Listing by: Lombardo Homes & Estates. NYSAMLSs
