Welcome to this beautifully FULLY FURNISHED 5-bedroom, 4 full bathroom, and 1 half bathroom townhouse located in the highly sought-after SOLARA RESORT. Designed with both comfort and style in mind, this spacious home features an open floor plan with a modern kitchen complete with a large island, stainless steel appliances, and seamless flow into the living and dining areas—perfect for entertaining. One of the most unique and desirable features of this property is its UNBEATABLE LOCATION DIRECTLY NEXT TO THE CLUB HOUSE—just steps away and significantly closer than most other units in the community, offering unmatched convenience for you and your guests. This highly desirable proximity is a major advantage for guest convenience and booking appeal, giving vacationers quick and easy access to all resort amenities without the need to drive or walk long distances—making it an exceptional choice for maximizing short-term rental demand and occupancy. The home is filled with natural light thanks to large sliding glass doors that lead to your PRIAVTE HEATED POOL, enclosed within a screened lanai for year-round enjoyment. The first-floor primary suite provides privacy and convenience, while upstairs you'll find a versatile loft area ideal for relaxation or additional entertainment space. Each bedroom is thoughtfully designed, including a fun and immersive Harry Potter–themed room and a charming Mickey Mouse–themed room, making this home especially appealing for vacation guests. The remaining bedrooms are tastefully and elegantly decorated, and the property is being sold fully furnished and turnkey. Located just minutes from Walt Disney World and other world-famous attractions, Solara Resort is a guard-gated, resort-style community offering exceptional amenities, including a grand clubhouse with a resort-style pool, FlowRider® SURF SIMULATOR, splash park, fitness center, poolside bar, retail options, and recreational courts for volleyball and basketball. With strong rental history and high occupancy potential, this property presents an outstanding opportunity for short-term rental investors or those seeking a vacation home with excellent income potential. Don’t miss your chance to own a prime-location property in one of Central Florida’s premier resort communities.
Sold for $470,000
$470,000
1570 CAREY PALM CIRCLE, KISSIMMEE, FL 34747
5beds
2,294sqft
Townhouse
Built in 2018
1,742 Square Feet Lot
$469,900 Zestimate®
$205/sqft
$3,691 Estimated rent
Home value
$469,900
$432,000 - $507,000
$3,691/mo
Zestimate® history
Owner options
List your home for rent
$3,691/mo
Rent Zestimate®
Find your next renter with Zillow Rental Manager. Plus, with online applications, you can quickly screen prospective tenants – for free.
$3,691/mo
Rent Zestimate®
Refinance and save
$3,798/mo
Est. payment
Refinancing to a lower rate could help reduce your monthly payments and save thousands over the life of the loan.
$3,798/mo
Est. payment
Explore your selling options
Work with a Zillow partner agent
Leverage their expertise and Zillow's premium Showcase listings to get your home seen by more buyers.
Get startedList with your own agent
Get your home in front of millions of buyers by listing it on Zillow.
Learn how to do itSell it yourself
Take full control of how buyers see your home on Zillow by listing For Sale by Owner (FSBO).
List your homeWhat's special
Large sliding glass doorsStainless steel appliances
Zillow last checked:
Listing updated:
Listed by:
Hector Leon 407-227-4568,
LPT REALTY, LLC 877-366-2213
Bought with:
Hector Leon, 3382770
LPT REALTY, LLC
Source: Stellar MLS,MLS#: O6394236 Originating MLS: Orlando Regional
Originating MLS: Orlando Regional
Facts & features
Interior
Bedrooms & bathrooms
- Bedrooms: 5
- Bathrooms: 5
- Full bathrooms: 4
- 1/2 bathrooms: 1
Rooms
- Room types: Loft
Primary bedroom
- Features: Walk-In Closet(s)
- Level: First
- Area: 187.55 Square Feet
- Dimensions: 15.5x12.1
Bedroom 2
- Features: Built-in Closet
- Level: Second
- Area: 208.95 Square Feet
- Dimensions: 10.5x19.9
Bedroom 3
- Features: Built-in Closet
- Level: Second
- Area: 150.42 Square Feet
- Dimensions: 10.9x13.8
Bedroom 4
- Features: Built-in Closet
- Level: Second
- Area: 206.04 Square Feet
- Dimensions: 10.1x20.4
Bedroom 5
- Features: Built-in Closet
- Level: Second
- Area: 134.42 Square Feet
- Dimensions: 11.1x12.11
Primary bathroom
- Features: Walk-In Closet(s)
- Level: First
- Area: 80.08 Square Feet
- Dimensions: 8.8x9.1
Dining room
- Level: First
- Area: 100.64 Square Feet
- Dimensions: 7.4x13.6
Foyer
- Level: First
- Area: 60.81 Square Feet
- Dimensions: 5.11x11.9
Kitchen
- Level: First
- Area: 148.21 Square Feet
- Dimensions: 16.11x9.2
Laundry
- Level: Second
- Area: 22.01 Square Feet
- Dimensions: 7.1x3.1
Living room
- Level: First
- Area: 223.5 Square Feet
- Dimensions: 15x14.9
Loft
- Level: Second
- Area: 127.2 Square Feet
- Dimensions: 10.6x12
Heating
- Central
Cooling
- Central Air
Appliances
- Included: Dishwasher, Disposal, Dryer, Microwave, Refrigerator, Washer
- Laundry: Laundry Closet, Laundry Room
Features
- Open Floorplan, Primary Bedroom Main Floor, Thermostat Attic Fan
- Flooring: Carpet, Granite, Tile
- Windows: Window Treatments
- Has fireplace: No
- Furnished: Yes
- Common walls with other units/homes: Corner Unit,End Unit
Interior area
- Total structure area: 2,461
- Total interior livable area: 2,294 sqft
Property
Features
- Levels: Two
- Stories: 2
- Patio & porch: Covered, Enclosed, Screened
- Exterior features: Sidewalk, Sprinkler Metered
- Has private pool: Yes
- Pool features: Heated, In Ground, Other
- Has view: Yes
- View description: Garden
Lot
- Size: 1,742 Square Feet
- Features: Corner Lot
Details
- Parcel number: 182527494100012760
- Zoning: RA-4
- Special conditions: None
Construction
Type & style
- Home type: Townhouse
- Property subtype: Townhouse
Materials
- Stucco
- Foundation: Slab
- Roof: Shingle
Condition
- Completed
- New construction: No
- Year built: 2018
Utilities & green energy
- Sewer: Public Sewer
- Water: Public
- Utilities for property: Cable Available, Electricity Available, Water Available
Community & HOA
Community
- Features: Gated Community - Guard, Park, Playground, Pool, Restaurant, Sidewalks
- Pet fee: $0 monthly
- Subdivision: SOLARA RESORT
HOA
- Has HOA: Yes
- Services included: 24-Hour Guard, Cable TV, Internet
- HOA fee: $662 monthly
- HOA name: Leland Management Edward Rios
- HOA phone: 407-469-5302
Location
- Region: Kissimmee
Financial & listing details
- Price per square foot: $205/sqft
- Tax assessed value: $429,200
- Annual tax amount: $6,822
- Date on market: 3/27/2026
- Cumulative days on market: 41 days
- Listing terms: Cash,Conventional,Other
- Ownership: Fee Simple
- Total actual rent: 0
- Electric utility on property: Yes
- Road surface type: Asphalt
Price history
| Date | Event | Price |
|---|---|---|
| 7/28/2026 | Sold | $470,000-9.6%$205/sqft |
Source:  Stellar MLS #O6394236 Report a problem Stellar MLS #O6394236 Report a problem | ||
| 7/8/2026 | Contingent | $519,990$227/sqft |
Source: Stellar MLS #O6394236 Report a problem | ||
| 5/12/2026 | Pending sale | $519,990$227/sqft |
Source: Stellar MLS #O6394236 Report a problem | ||
| 3/27/2026 | Listed for sale | $519,990+38.7%$227/sqft |
Source: Stellar MLS #O6394236 Report a problem | ||
| 9/24/2019 | Sold | $375,000+1.4%$163/sqft |
Source: Public Record Report a problem | ||
| 7/23/2019 | Listed for sale | $370,000+19.8%$161/sqft |
Source: LA ROSA REALTY, LLC #O5800584 Report a problem | ||
| 7/10/2018 | Sold | $308,780$135/sqft |
Source: Public Record Report a problem | ||
Public tax history
| Year | Property taxes | Tax assessment |
|---|---|---|
| 2025 | $7,107 +2.1% | $429,200 -1.8% |
| 2024 | $6,962 +2.6% | $437,200 -3% |
| 2023 | $6,784 +15.5% | $450,500 +30.5% |
| 2022 | $5,876 +5.7% | $345,200 +10.6% |
| 2021 | $5,561 +8.7% | $312,100 +12.8% |
| 2020 | $5,114 +3.3% | $276,800 +5.9% |
| 2019 | $4,949 | $261,400 +1007.6% |
| 2018 | $4,949 +275.5% | $23,600 +140.8% |
| 2017 | $1,318 | $9,800 |
Find assessor info on the county website
Neighborhood: 34747
Nearby homes
- $420,1004 bd5 ba2k sqft1568 Carey Palm Cir, Kissimmee, FL 34747Off Market
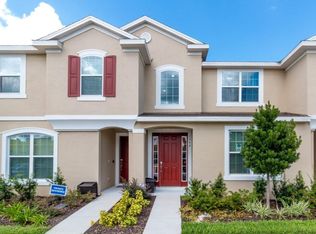
- $549,0005 bd5 ba2.2k sqft1566 Carey Palm Cir, Kissimmee, FL 34747Sold

- $412,7003 bd4 ba2k sqft1564 Carey Palm Cir, Kissimmee, FL 34747Off Market
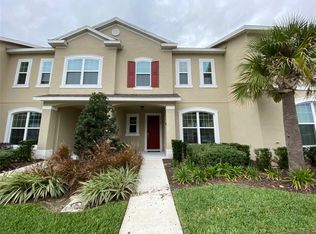
- $455,7004 bd5 ba2k sqft1582 Carey Palm Cir, Kissimmee, FL 34747Off Market

- $502,0005 bd5 ba2.2k sqft1580 Carey Palm Cir, Kissimmee, FL 34747Sold
- $405,0003 bd4 ba1.9k sqft1562 Carey Palm Cir, Kissimmee, FL 34747For Sale
- $377,3003 bd4 ba1.9k sqft1584 Carey Palm Cir, Kissimmee, FL 34747Off Market
- $414,8004 bd4 ba2k sqft1586 Carey Palm Cir, Kissimmee, FL 34747Off Market
Nearby schools
GreatSchools rating
- 5/10Westside K-8 SchoolGrades: PK-8Distance: 0.9 mi
- 5/10Celebration High SchoolGrades: 9-12Distance: 4.9 mi
Schools provided by the listing agent
- Elementary: Westside K-8
- Middle: West Side
- High: Celebration High
Source: Stellar MLS. This data may not be complete. We recommend contacting the local school district to confirm school assignments for this home.
Get a cash offer in 3 minutes
Find out how much your home could sell for in as little as 3 minutes with a no-obligation cash offer.
Estimated market value
$469,900
Get a cash offer in 3 minutes
Find out how much your home could sell for in as little as 3 minutes with a no-obligation cash offer.
Estimated market value
$469,900
- Florida
- Osceola County
- Kissimmee
- 34747
- 1570 CAREY PALM CIRCLE
Nearby cities
Nearby neighborhoods
Nearby zip codes
Other Kissimmee Topics
