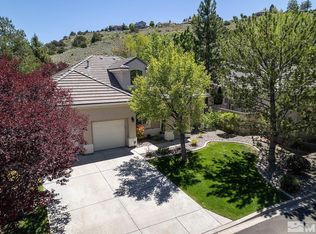
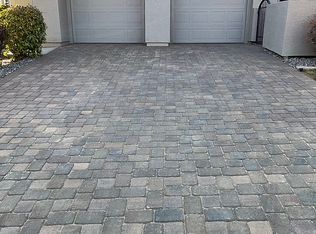
Welcome to the exclusive beautiful parklike area of Caughlin Creek - a gated community within Caughlin Ranch/Juniper Trails. THis area of special community was built in middle of a large greenbelt fall of large trees , ponds, with its seasonal wildlife, endless open walking trails offering a unique lifestyle in our high desert area. Here is the possibility of downsizing from a larger home to a low maintenance one level home without giving up comfort, this 2148 sq.ft, floor plan provides generous formal and informal living space. This home is offered FOR SALE, but sellers will consider selling this home with a " LEASE OPTION TO BUY. with buyer closing within one year. . This is a great opportunity for buyers to purchase a home at previous year's price when the following year's real estate prices could have increased ! Enter this single story low maintenance home through a gated courtyard full of shrubs and and in season, spring flowers . The home backs to common open area. The large backyard tiled patio with pergola offers nice entertaining possibilities, the pation borders a large water feature of a waterfall ( will be winterized soon for the winter ), creating a creek and a pond with waterlilies. All shrubs and flowers, and a peach tree are on drip system. The interior of this home has custom designer charcoal and some tan alternating paint. Enjoy a large master with a beautiful spa like luxury bathroom, The second ensuite bedroom is located on opposite end of this nice floorplan and there is a 3rd office/den room which can provide space for occasionally visiting guests. The sellers offer a 2500 dollars paint credit, if change of paint color of this home is desired. The large formal living room with formal dining area may be able to accomodate and entertain a larger group of guests. The adjoining sophisticated kitchen with granite slab with upscale appliances, cabinetry with pullouts, butler's pantry, opens to a large family room with a gas fireplace. Custom shades and plantation shutters cover the many windows and 2 sliding glass doors. Almost new washer and dryer ( no extra value ) in separate laundry room with shelves and utility sink are included without warranty. There is a 2 car attached garage and separate entry 3rd car attached garage, This 3rd car space can offer an optional space for hobbies, if no 3 car space is needed. In June 2025 a new gas furnace was installed.
Closed
Zillow last checked:
Listing updated:
Bought with:
Megan Swetech, S.194265
LPT Realty, LLC
Source: NNRMLS,MLS#: 250051632
Price history
| Date | Event | Price |
|---|---|---|
| 12/18/2025 | Sold | $820,000-3.5%$382/sqft |
Source:  NNRMLS #250051632 Report a problem NNRMLS #250051632 Report a problem | ||
| 11/1/2025 | Contingent | $849,900$396/sqft |
Source: NNRMLS #250051632 Report a problem | ||
| 6/27/2025 | Price change | $849,900-6.6%$396/sqft |
Source: NNRMLS #250051632 Report a problem | ||
| 6/17/2025 | Listed for sale | $909,900+17.4%$424/sqft |
Source: NNRMLS #250051632 Report a problem | ||
| 9/6/2022 | Sold | $775,000-3.1%$361/sqft |
Source: Public Record Report a problem | ||
| 8/5/2022 | Pending sale | $800,000$372/sqft |
Source: NNRMLS #220010738 Report a problem | ||
| 8/1/2022 | Price change | $800,000-3.5%$372/sqft |
Source: NNRMLS #220010738 Report a problem | ||
| 7/27/2022 | Price change | $829,000-0.7%$386/sqft |
Source: NNRMLS #220010738 Report a problem | ||
| 7/18/2022 | Listed for sale | $835,000+34.7%$389/sqft |
Source: NNRMLS #220010738 Report a problem | ||
| 11/22/2019 | Sold | $620,000$289/sqft |
Source:  NNRMLS #190015801 Report a problem NNRMLS #190015801 Report a problem | ||
| 10/24/2019 | Pending sale | $620,000$289/sqft |
Source: Ferrari-Lund Real Estate Reno #190015801 Report a problem | ||
| 10/15/2019 | Listed for sale | $620,000+20.4%$289/sqft |
Source: Ferrari-Lund Real Estate Reno #190015801 Report a problem | ||
| 10/25/2016 | Sold | $515,000-1.9%$240/sqft |
Source: NNRMLS #160013197 Report a problem | ||
| 8/31/2016 | Listed for sale | $525,000+66.7%$244/sqft |
Source: Dickson Realty - Caughlin #160013197 Report a problem | ||
| 6/30/2009 | Sold | $315,000$147/sqft |
Source: Public Record Report a problem | ||
| 5/2/2009 | Price change | $315,000-10%$147/sqft |
Source: Listhub #90004340 Report a problem | ||
| 3/24/2009 | Listed for sale | $350,000+29.4%$163/sqft |
Source: Listhub #90004340 Report a problem | ||
| 4/16/2001 | Sold | $270,500$126/sqft |
Source: Public Record Report a problem | ||
Get a cash offer in 3 minutes
Find out how much your home could sell for in as little as 3 minutes with a no-obligation cash offer.
Estimated market value
$832,100
