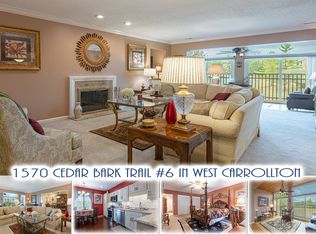
Here’s an exciting opportunity to LIVE LARGE (literally) and enjoy the ultimate in carefree condo living! Welcome to Indian Creek Tower; a West Carrollton low rise offering secured entry access, passenger elevators and dedicated 2 car attached garage parking. Located on the 2nd floor, this 1,800 square foot unit showcases a formal entry, open living room, formal dining room, an equip kitchen, cozy breakfast area, enclosed porch, private laundry, 3 bedrooms & 2 full baths. Amazing storage exists with an abundance of closet space throughout and a dedicated, lockable storage room in the buildings lower level. You’ll love the layout featuring spacious, open rooms and a design for living and entertaining in style. A mirrored feature wall compliments the formal entry large enough to properly greet guests and comfortably remove your shoes. Upgraded LVP flooring flows through the entry, center hall, formal dining room & kitchen areas. The 22 FT living room is completely open, centers around a decorative fireplace and welcomes larger furniture arrangements. Space continues in the formal dining room w/crown moldings, chair railings and French Doors into the fully equip kitchen with upgraded cabinets and cozy breakfast space. A 2nd set of French doors extend from the living room into the 3rd bedroom allowing flexible use as a home office. A triple set of sliding glass doors unveil the 16 X 8 enclosed patio great for enjoying the great outdoors with indoor comfort. Both guest rooms enjoy easy access the center hall bath adding to the function and flow. Measuring 19X14, The primary suite is a true show stopper w/3 double closets and a personal bath w/split vanities, ceramic floors and Roman shower large enough to throw a party in! Indian Creek Tower residents enjoy secured entry access and the provision of water, lawn care, snow removal, postal hub and a community atrium. This unit will require some cosmetic updates, is priced accordingly and is being sold strictly as is.
Sold for $125,000
$125,000
1570 Cedar Bark Trl Unit 5, Dayton, OH 45449
3beds
1,819sqft
Condominium
Built in 1981
-- sqft lot
$127,900 Zestimate®
$69/sqft
$1,851 Estimated rent
Home value
$127,900
$118,000 - $139,000
$1,851/mo
Zestimate® history
Owner options
List your home for rent
$1,851/mo
Rent Zestimate®
Find your next renter with Zillow Rental Manager. Plus, with online applications, you can quickly screen prospective tenants – for free.
$1,851/mo
Rent Zestimate®
Refinance and save
$1,278/mo
Est. payment
Refinancing to a lower rate could help reduce your monthly payments and save thousands over the life of the loan.
$1,278/mo
Est. payment
Explore your selling options
Work with a Zillow partner agent
Leverage their expertise and Zillow's premium Showcase listings to get your home seen by more buyers.
Get startedList with your own agent
Get your home in front of millions of buyers by listing it on Zillow.
Learn how to do itSell it yourself
Take full control of how buyers see your home on Zillow by listing For Sale by Owner (FSBO).
List your homeWhat's special
Private laundryFormal entryEnclosed porchDecorative fireplaceFormal dining roomCozy breakfast areaCozy breakfast space
Zillow last checked:
Listing updated:
Listed by:
Jeffrey T Roberts (937)898-4400,
RE/MAX Alliance Realty
Bought with:
Maria Smiley, 2017003542
RE/MAX Alliance Realty
Source: DABR MLS,MLS#: 950723 Originating MLS: Dayton Area Board of REALTORS
Originating MLS: Dayton Area Board of REALTORSFacts & features
Interior
Bedrooms & bathrooms
- Bedrooms: 3
- Bathrooms: 2
- Full bathrooms: 2
- Main level bathrooms: 2
Primary bedroom
- Level: Main
- Dimensions: 19 x 14
Bedroom
- Level: Main
- Dimensions: 13 x 11
Bedroom
- Level: Main
- Dimensions: 13 x 11
Dining room
- Level: Main
- Dimensions: 13 x 11
Entry foyer
- Level: Main
- Dimensions: 10 x 8
Florida room
- Level: Main
- Dimensions: 16 x 8
Kitchen
- Level: Main
- Dimensions: 15 x 11
Laundry
- Level: Main
- Dimensions: 6 x 3
Living room
- Level: Main
- Dimensions: 22 x 16
Heating
- Electric, Forced Air
Cooling
- Central Air, Heat Pump
Appliances
- Included: Dishwasher, Microwave, Range, Refrigerator, Electric Water Heater
Features
- Ceiling Fan(s), High Speed Internet, Laminate Counters, Pantry, Walk-In Closet(s)
- Windows: Double Hung, Insulated Windows
- Number of fireplaces: 1
- Fireplace features: Decorative, One, Wood Burning
Interior area
- Total structure area: 1,819
- Total interior livable area: 1,819 sqft
Property
Parking
- Total spaces: 2
- Parking features: Attached, Garage, Two Car Garage, Garage Door Opener, Tandem
- Attached garage spaces: 2
Features
- Levels: One
- Stories: 1
- Exterior features: Storage
Lot
- Size: 2,326 Square Feet
Details
- Additional structures: Shed(s)
- Parcel number: K48506070005
- Zoning: Residential
- Zoning description: Residential
Construction
Type & style
- Home type: Condo
- Architectural style: Traditional
- Property subtype: Condominium
Materials
- Brick
- Foundation: Slab
Condition
- Year built: 1981
Details
- Builder model: Ranch
Utilities & green energy
- Sewer: Storm Sewer
- Water: Public
- Utilities for property: Sewer Available, Water Available, Cable Available
Community & HOA
Community
- Security: Surveillance System
- Subdivision: Indian Creek Tower Condo
HOA
- Has HOA: Yes
- Amenities included: Trash, Water
- Services included: Association Management, Maintenance Grounds, Maintenance Structure, Snow Removal, Trash, Water, Insurance
- HOA fee: $576 monthly
- HOA name: Indian Creek HOA Comprehensive MGMT
- HOA phone: 937-435-5545
Location
- Region: Dayton
Financial & listing details
- Price per square foot: $69/sqft
- Date on market: 1/15/2026
- Listing terms: Conventional
Price history
| Date | Event | Price |
|---|---|---|
| 3/6/2026 | Sold | $125,000-13.7%$69/sqft |
Source:  DABR MLS #950723 Report a problem DABR MLS #950723 Report a problem | ||
| 2/8/2026 | Pending sale | $144,900$80/sqft |
Source: DABR MLS #950723 Report a problem | ||
| 1/30/2026 | Price change | $144,900-3.3%$80/sqft |
Source: DABR MLS #950723 Report a problem | ||
| 1/15/2026 | Listed for sale | $149,900$82/sqft |
Source: DABR MLS #950723 Report a problem | ||
Public tax history
Tax history is unavailable.
Neighborhood: 45449
Nearby homes
- $157,0002 bd2 ba1.8k sqft1570 Cedar Bark Trl UNIT 6, Dayton, OH 45449Sold
- $160,2003 bd2 ba1.8k sqft1570 Cedar Bark Trl UNIT 1G-001A, Dayton, OH 45449Off Market
- $166,5002 bd2 ba1.5k sqft1570 Cedar Bark Trl UNIT 1G-002A, Dayton, OH 45449Off Market
- $164,9003 bd2 ba1.8k sqft1570 Cedar Bark Trl UNIT 3, Dayton, OH 45449Off Market
- $164,9003 bd2 ba1.8k sqft1570 Cedar Bark Trl, West Carrollton, OH 45449Off Market
- $125,0003 bd2 ba1.8k sqft1570 Cedar Bark Trl UNIT 1M-005B, West Carrollton, OH 45449Sold
- $157,0003 bd2 ba1.8k sqft1570 Cedar Bark Trl UNIT 1M-006B, Dayton, OH 45449Sold
- $166,6003 bd2 ba1.8k sqft1570 Cedar Bark Trl UNIT 1M-007B, Dayton, OH 45449Off Market
Nearby schools
GreatSchools rating
- 8/10Harry Russell Elementary SchoolGrades: 4Distance: 1.1 mi
- 3/10West Carrollton Middle SchoolGrades: 7-8Distance: 1.7 mi
- 6/10West Carrollton High SchoolGrades: 9-12Distance: 1.5 mi
Schools provided by the listing agent
- District: West Carrollton
Source: DABR MLS. This data may not be complete. We recommend contacting the local school district to confirm school assignments for this home.
Get a cash offer in 3 minutes
Find out how much your home could sell for in as little as 3 minutes with a no-obligation cash offer.
Estimated market value
$127,900
Get a cash offer in 3 minutes
Find out how much your home could sell for in as little as 3 minutes with a no-obligation cash offer.
Estimated market value
$127,900
- Ohio
- Montgomery County
- West Carrollton
- 45449
- 1570 Cedar Bark Trl Unit 5
Nearby cities
Nearby zip codes
Other West Carrollton Topics
