Skip main navigation
Off market
  • $801,400

    1570 Chattahoochee Run Dr, Suwanee, GA 30024

    6beds
    4,330sqft
    SingleFamily
    Built in 1997
    0.34 Acres Lot
    $801,400 Zestimate®
    $185/sqft
    $4,235 Estimated rent

    Home value

    $801,400

    $761,000 - $841,000

    $4,235/mo

    Zestimate® history
    Loading
    Loading...

    Owner options

    List your home for rent

    $4,235/mo

    Rent Zestimate®

    Find your next renter with Zillow Rental Manager. Plus, with online applications, you can quickly screen prospective tenants – for free.

    Learn more

    $4,235/mo

    Rent Zestimate®

    Refinance and save

    $5,019/mo

    Est. payment

    Refinancing to a lower rate could help reduce your monthly payments and save thousands over the life of the loan.

    See today's rates

    $5,019/mo

    Est. payment

    Explore your selling options

    Work with a Zillow partner agent

    Leverage their expertise and Zillow's premium Showcase listings to get your home seen by more buyers.

    Get started

    List with your own agent

    Get your home in front of millions of buyers by listing it on Zillow.

    Learn how to do it

    Sell it yourself

    Take full control of how buyers see your home on Zillow by listing For Sale by Owner (FSBO).

    List your home

    What's special

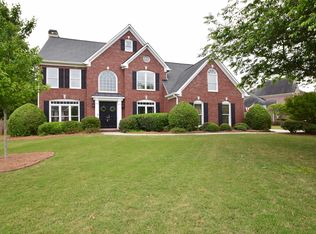
    Welcome home to 1570 Chattahocchee Run Drive, a beautiful brick front, 6 bedroom, 5 full bath John Wieland home with 4,330 square feet of wonderful living space. This gorgeous home sits on 1/3 acre and offers fresh interior paint, a recently renovated master bath, a remodeled kitchen featuring granite and stainless steel appliances, plus this home is conveniently located near the exceptional community amenities.As you approach the home, you will be impressed with the grand curb appeal inviting you into the soaring 2-story foyer and gleaming hardwood floors that flow throughout the main level. To your right is the formal living room, which makes a perfect office, featuring wide crown moulding and two windows providing natural light and wonderful views of the front yard. To the left of the foyer is the formal dining room highlighting wide crown moulding, chair railing, and decorative trim elements, and chandelier lightning.The hardwood floors flow into the great room with refreshing lighted ceiling fan, a handsome fireplace flanked by built-ins, wide crown moulding, and picturesque windows overlooking the backyard. Open to the great room is the outstanding remodeled kitchen showcasing rich and abundant cabinetry, stainless steel appliances, granite counters with undermount sink, full tile backsplash, pantry, bar seating, and an island illuminated by chic pendant lighting. The cheery breakfast room offers a wall of windows and a door leading to the rear deck. Also on the main level are a guest suite with attached full bath and lighted ceiling fan.Ascend the stairs to the bedroom level, where the laundry room is also conveniently located. Through double doors is the spectacular master suite showcasing a vaulted tray ceiling with refreshing lighted ceiling fan, walk-in closet, and gorgeous renovated master bath highlighting his-and-her vanities, free standing soaking tub, and separate glass enclosed walk-in shower with stunning tile surround. There are four additional bedrooms, all featuring lighted ceiling fans, and two additional full baths on this level,.Downstairs, spend time in the full, finished walk-out lower level offering a huge rec room, a bonus room with closet and lighted ceiling fan, and the 5th full bath.Outside, you will love to entertain family and friends on the spacious covered deck with ceiling fan overlooking the expansive, flat backyard. There is a ton of room for everyone to do what they love, including volleyball or croquet. As evening sets, move to the patio with built-in fire pit to roast s'mores and tell stories. You will also have peace of mind knowing the kids and pets can't get far in the safety of the fenced yard. As an added bonus, there is a spacious enclosed storage area beneath the deck as well as space for a garden. Additional features include central air, an attached 2-car side-entry garage with openers, and recent closed-cell foam insulation installed in the attic. As an added bonus, this home is conveniently located near the community amenities, including lighted tennis courts, swimming pool, physical fitness facilities, club house, walking trails, and community garden. Life doesn't get any better than this!To receive info and pictures to your mobile phone, text "LT3" to 79564.

    This property is off market, which means it's not currently listed for sale or rent on Zillow. This may be different from what's available on other websites or public sources.

    Facts & features

    Interior

    Bedrooms & bathrooms
    • Bedrooms: 6
    • Bathrooms: 5
    • Full bathrooms: 5
    Heating
    • Forced air, Gas
    Cooling
    • Central
    Appliances
    • Included: Garbage disposal
    Features
    • Flooring: Hardwood
    • Basement: Finished
    • Has fireplace: Yes
    • Fireplace features: masonry
    Interior area
    • Total interior livable area: 4,330 sqft

    Property

    Parking
    • Parking features: Garage - Attached
    Features
    • Exterior features: Other
    Lot
    • Size: 0.34 Acres
    Details
    • Parcel number: R7239102

    Construction

    Type & style
    • Home type: SingleFamily
    • Architectural style: Conventional
    Materials
    • Wood
    • Roof: Composition
    Condition
    • Year built: 1997

    Community & HOA

    HOA
    • Has HOA: Yes
    • HOA fee: $75 monthly
    Location
    • Region: Suwanee

    Financial & listing details

    • Price per square foot: $185/sqft
    • Tax assessed value: $815,900
    • Annual tax amount: $8,029

    Price history

    DateEventPrice
    7/2/2018Sold$465,000$107/sqft
    Source: FMLS GA #6000345 Report a problem
    5/3/2018Pending sale$465,000$107/sqft
    Source: Keller Williams Realty Atlanta Partners #6000345 Report a problem
    4/26/2018Listed for sale$465,000+50.2%$107/sqft
    Source: KELLER WILLIAMS REALTY ATLANTA PARTNERS #6000345 Report a problem
    1/18/2013Sold$309,500-19.6%$71/sqft
    Source: FMLS GA #5082151 Report a problem
    2/5/2011Listing removed$384,900-3.8%$89/sqft
    Source: Better Homes and Gardens Real Estate Metro Brokers #4096838 Report a problem
    7/19/2010Listed for sale$399,900+53.9%$92/sqft
    Source: Better Homes and Gardens Real Estate Metro Brokers #4096838 Report a problem
    4/9/1998Sold$259,900$60/sqft
    Source: Public Record Report a problem

    Public tax history

    YearProperty taxesTax assessment
    2025$8,029 +8.2%$326,360 +13.8%
    2024$7,418 +15.4%$286,720 +9.8%
    2023$6,428 +0.1%$261,080 +10.1%
    2022$6,424 +16.3%$237,200 +26.6%
    2021$5,525 +6.1%$187,400 +10%
    2020$5,205 $170,440
    2019-- $170,440 +13.9%
    2018$4,455 +7.5%$149,680 +10.5%
    2016$4,146 -1.2%$135,480
    2015$4,198 $135,480 +9.4%
    2014$4,198 +17.6%$123,800 +1.2%
    2013$3,569 $122,280
    2012-- $122,280
    2011-- $122,280 -4.9%
    2010-- $128,560
    2009-- $128,560 +6.2%
    2007-- $121,040
    2006-- $121,040
    2005-- $121,040 +15.8%
    2004$1,400 $104,560
    2003-- $104,560
    2002$2,788 -2.9%$104,560
    2001$2,870 $104,560
    Find assessor info on the county website

    Neighborhood: 30024

    Nearby schools

    GreatSchools rating
    Schools provided by the listing agent
    • Elementary: Burnette
    • Middle: Hull
    • High: Peachtree Ridge
    • District: 7

    Source: The MLS. This data may not be complete. We recommend contacting the local school district to confirm school assignments for this home.

    Get a cash offer in 3 minutes
    Find out how much your home could sell for in as little as 3 minutes with a no-obligation cash offer.
    Estimated market value
    $801,400
    Get a cash offer in 3 minutes
    Find out how much your home could sell for in as little as 3 minutes with a no-obligation cash offer.
    Estimated market value
    $801,400