Treat yourself to the perfect combination of style and function with this impeccably maintained and updated home in Heathrow, one of the most recognizable and sought-after destinations in Lake Mary. Located on a beautiful corner lot, this beautiful single-story home boasts a wonderful split floor plan that offers four generous bedrooms, including a dedicated office, eliminating the need to sacrifice one of those bedrooms, as is the case in many situations. An upgraded kitchen that includes granite counters and stainless steel appliances, complemented by a tile backsplash with updated pendant lighting, is sure to impress. The updates have been consistent and significant both mechanically and cosmetically. Some of the more important items of note include but are not limited to: Roof and HVAC both replaced in 2017, exterior paint in 2019, pool and spa motors replaced in 2020 and 2023 respectively, pool heater replaced in 2022, hot water heater replaced in 2020, complete interior repaint and new carpets in all bedrooms in 2015, primary bath remodel in 2015, dishwasher and disposal replaced in 2021, kitchen cabinets resurfaced in 2023. Suffice it to say that the ongoing maintenance and care for the home over the years has been a consistent theme with the owners. The pool and patio area offer an abundance of privacy from neighboring properties because of the lot configuration, so there are no views into adjacent properties, which is a rare find in much of Heathrow. The garage is deep enough to house larger vehicles and still offers ample additional storage space on the sides as well as having attic access with pull-down steps. This home is as "move-in ready" as you'll find anywhere in this community and awaits new owners to benefit from the years of care evident throughout. Call to arrange your private showing- you won't be disappointed.
Sold for $749,900
$749,900
1570 CHERRY LAKE WAY, LAKE MARY, FL 32746
4beds
2,754sqft
Single Family Residence
Built in 1999
0.27 Acres Lot
$776,100 Zestimate®
$272/sqft
$4,228 Estimated rent
Home value
$776,100
$737,000 - $815,000
$4,228/mo
Zestimate® history
Owner options
List your home for rent
$4,228/mo
Rent Zestimate®
Find your next renter with Zillow Rental Manager. Plus, with online applications, you can quickly screen prospective tenants – for free.
$4,228/mo
Rent Zestimate®
Refinance and save
$5,189/mo
Est. payment
Refinancing to a lower rate could help reduce your monthly payments and save thousands over the life of the loan.
$5,189/mo
Est. payment
Explore your selling options
Work with a Zillow partner agent
Leverage their expertise and Zillow's premium Showcase listings to get your home seen by more buyers.
Get startedList with your own agent
Get your home in front of millions of buyers by listing it on Zillow.
Learn how to do itSell it yourself
Take full control of how buyers see your home on Zillow by listing For Sale by Owner (FSBO).
List your homeWhat's special
Granite countersDedicated officeExterior paintNew carpetsAmple additional storage spaceSpa motorsBeautiful corner lot
Zillow last checked:
Listing updated:
Listed by:
Edward Lachcik, Jr 407-430-5454,
PREMIER SOTHEBYS INT'L REALTY 407-333-1900
Bought with:
Non-Member Agent
STELLAR NON-MEMBER OFFICE
Source: Stellar MLS,MLS#: O6192972 Originating MLS: Orlando Regional
Originating MLS: Orlando Regional
Facts & features
Interior
Bedrooms & bathrooms
- Bedrooms: 4
- Bathrooms: 3
- Full bathrooms: 3
Rooms
- Room types: Attic, Den/Library/Office, Dining Room, Living Room
Primary bedroom
- Features: Walk-In Closet(s)
- Level: First
- Dimensions: 25x13
Bedroom 2
- Features: Built-in Closet
- Level: First
- Dimensions: 11x10
Bedroom 3
- Features: Built-in Closet
- Level: First
- Dimensions: 11x10
Bedroom 4
- Features: Built-in Closet
- Level: First
- Dimensions: 11x10
Dining room
- Level: First
- Dimensions: 18x12
Family room
- Level: First
- Dimensions: 18x16
Kitchen
- Level: First
- Dimensions: 15x15
Living room
- Level: First
- Dimensions: 16x12
Office
- Level: First
- Dimensions: 11x11
Heating
- Central, Electric
Cooling
- Central Air
Appliances
- Included: Dishwasher, Disposal, Microwave, Range, Refrigerator
- Laundry: Inside, Laundry Room
Features
- Ceiling Fan(s), Stone Counters, Thermostat, Walk-In Closet(s)
- Flooring: Carpet, Engineered Hardwood, Tile
- Windows: Window Treatments
- Has fireplace: No
Interior area
- Total structure area: 3,854
- Total interior livable area: 2,754 sqft
Property
Parking
- Total spaces: 2
- Parking features: Garage Door Opener
- Attached garage spaces: 2
- Details: Garage Dimensions: 27x23
Features
- Levels: One
- Stories: 1
- Patio & porch: Covered, Patio, Screened
- Exterior features: Irrigation System, Sidewalk, Sprinkler Metered
- Has private pool: Yes
- Pool features: Child Safety Fence, Gunite, Heated, In Ground, Screen Enclosure
- Has spa: Yes
- Spa features: In Ground
- Has view: Yes
- View description: Pool
Lot
- Size: 0.27 Acres
- Dimensions: 90 x 132
- Features: Corner Lot, In County, Level, Sidewalk
- Residential vegetation: Mature Landscaping, Oak Trees, Trees/Landscaped
Details
- Parcel number: 3519295PD00000030
- Zoning: PUD
- Special conditions: None
Construction
Type & style
- Home type: SingleFamily
- Property subtype: Single Family Residence
Materials
- Block, Stucco
- Foundation: Slab
- Roof: Shingle
Condition
- Completed
- New construction: No
- Year built: 1999
Utilities & green energy
- Sewer: Public Sewer
- Water: Public
- Utilities for property: Electricity Connected, Public, Sewer Connected, Sprinkler Meter, Street Lights, Underground Utilities
Community & HOA
Community
- Features: Association Recreation - Owned, Clubhouse, Deed Restrictions, Gated Community - Guard, Golf Carts OK, Golf, Irrigation-Reclaimed Water, Park, Playground, Sidewalks, Special Community Restrictions
- Security: Gated Community, Security System
- Pet fee: $0 monthly
- Subdivision: HEATHROW
HOA
- Has HOA: Yes
- Amenities included: Basketball Court, Clubhouse, Gated, Park, Playground, Recreation Facilities, Security
- Services included: 24-Hour Guard, Reserve Fund, Manager, Private Road, Recreational Facilities
- HOA fee: $235 monthly
- HOA name: Sentry Management
- HOA phone: 407-333-0884
- Second HOA name: Heathrow Master
Location
- Region: Lake Mary
Financial & listing details
- Price per square foot: $272/sqft
- Tax assessed value: $594,408
- Annual tax amount: $5,024
- Date on market: 4/4/2024
- Cumulative days on market: 3 days
- Listing terms: Cash,Conventional,FHA,VA Loan
- Ownership: Fee Simple
- Total actual rent: 0
- Electric utility on property: Yes
- Road surface type: Paved, Asphalt
Price history
| Date | Event | Price |
|---|---|---|
| 5/29/2024 | Sold | $749,900$272/sqft |
Source:  Stellar MLS #O6192972 Report a problem Stellar MLS #O6192972 Report a problem | ||
| 4/9/2024 | Pending sale | $749,900$272/sqft |
Source: Stellar MLS #O6192972 Report a problem | ||
| 4/4/2024 | Listed for sale | $749,900+76.5%$272/sqft |
Source: Stellar MLS #O6192972 Report a problem | ||
| 3/24/2015 | Sold | $424,900$154/sqft |
Source: Stellar MLS #O5344629 Report a problem | ||
| 3/19/2015 | Pending sale | $424,900$154/sqft |
Source: Stirling Sotheby's International Realty #o5344629 Report a problem | ||
| 2/3/2015 | Listed for sale | $424,900+16.4%$154/sqft |
Source: Stirling Sotheby's International Realty #O5344629 Report a problem | ||
| 5/17/2011 | Sold | $365,000+38.7%$133/sqft |
Source: Public Record Report a problem | ||
| 7/19/1999 | Sold | $263,200$96/sqft |
Source: Public Record Report a problem | ||
Public tax history
| Year | Property taxes | Tax assessment |
|---|---|---|
| 2025 | $7,260 +50% | $549,325 +35.2% |
| 2024 | $4,840 +2.5% | $406,390 +3% |
| 2023 | $4,720 +2.6% | $394,553 +3% |
| 2022 | $4,602 -4.6% | $383,061 +3% |
| 2021 | $4,826 +0.7% | $371,904 +1.4% |
| 2020 | $4,791 +0.9% | $366,769 +2.3% |
| 2019 | $4,746 | $358,523 -0.7% |
| 2018 | $4,746 -1.9% | $360,999 -1.3% |
| 2017 | $4,836 -3.1% | $365,592 +0.6% |
| 2016 | $4,989 -2.6% | $363,559 +16.3% |
| 2015 | $5,125 | $312,580 +0.8% |
| 2014 | $5,125 +19.2% | $310,099 +1.5% |
| 2013 | $4,299 +6.5% | $305,516 +1.7% |
| 2012 | $4,038 +11.1% | $300,409 +10.7% |
| 2011 | $3,634 -3.9% | $271,427 -2.5% |
| 2010 | $3,781 +3.7% | $278,373 +2.7% |
| 2009 | $3,647 +3.8% | $271,055 +0.1% |
| 2008 | $3,514 +0% | $270,784 +3% |
| 2007 | $3,513 -5.8% | $262,897 +2.5% |
| 2006 | $3,730 +1.6% | $256,485 +3% |
| 2005 | $3,671 +0.2% | $249,015 +3% |
| 2004 | $3,664 +0.7% | $241,762 +1.9% |
| 2003 | $3,639 +1% | $237,254 +2.4% |
| 2002 | $3,602 +3.7% | $231,693 +4.6% |
| 2000 | $3,472 | $221,402 |
Find assessor info on the county website
Neighborhood: 32746
Nearby homes
- $766,8005 bd3 ba3.2k sqft1574 Cherry Lake Way, Lake Mary, FL 32746Off Market
- $680,9004 bd3 ba2.5k sqft1565 Cherry Ridge Dr, Lake Mary, FL 32746Off Market

- $744,7004 bd4 ba3k sqft1553 Cherry Ridge Dr, Lake Mary, FL 32746Off Market
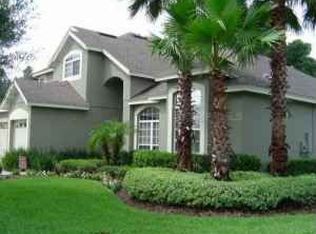
- $686,6005 bd6 ba3.2k sqft1560 Cherry Ridge Dr, Lake Mary, FL 32746Off Market
- $640,4004 bd3 ba2.3k sqft1569 Cherry Ridge Dr, Lake Mary, FL 32746Off Market
- $708,9004 bd3 ba2.7k sqft1564 Cherry Ridge Dr, Lake Mary, FL 32746Off Market
- $735,4004 bd3 ba3k sqft1590 Cherry Lake Way, Lake Mary, FL 32746Off Market
- $769,2005 bd3 ba3k sqft1573 Cherry Lake Way, Lake Mary, FL 32746Off Market
Nearby schools
GreatSchools rating
- 10/10Heathrow Elementary SchoolGrades: PK-5Distance: 0.2 mi
- 6/10Markham Woods Middle SchoolGrades: 6-8Distance: 0.2 mi
- 5/10Seminole High SchoolGrades: 9-12Distance: 5.8 mi
Get a cash offer in 3 minutes
Find out how much your home could sell for in as little as 3 minutes with a no-obligation cash offer.
Estimated market value
$776,100
Get a cash offer in 3 minutes
Find out how much your home could sell for in as little as 3 minutes with a no-obligation cash offer.
Estimated market value
$776,100
- Florida
- Seminole County
- Lake Mary
- 32746
- 1570 CHERRY LAKE WAY
Nearby cities
Nearby neighborhoods
Nearby zip codes
Other Lake Mary Topics
