Welcome to this beautifully maintained, one-owner ranch-style home in the desirable Wind Shire Park community. This beautiful, corner lot, shouts out, 'Welcome Home!' A great extra is that this home, qualifies for USDA Financing! If you are looking for a lender, Karen Miller, 970-217-0744) can answer your questions on Qualifying!! Featuring a great view of stunning Colorado Mountain scape. Along with that great view, the porch sits just a few feet from the Community Park. Located on wide, quiet streets, this move-in ready gem includes all appliances, which is wired for both gas and electric hook ups for your stove and oven. Also, window blinds, that were custom made. There is a ring Doorbell, that you can activate when you move in. A relaxing deck built just over a year ago, to enjoy outdoor grilling, with your guests. The kitchen boasts a large island, granite countertops, a huge pantry, and is perfect for entertaining. The primary suite includes a walk-in closet with custom shelving and a brand-new Shower in the Master Bath. With the Additional highlights a large 3-car garage with entrance into laundry access, which leads into the open kitchen-living area. A large fully lined crawl space for added storage, it sits the entire size of the main level, and moving around is very easy, having 4' to 5' of standing area throughout. Enjoy the community pool, on those hot summer days. You are centered between Loveland and Fort Collins for a variety of shopping and entertainment. This amazing home offers the perfect mix of style, comfort, and convenience-schedule a showing today!
Sold for $530,000
$530,000
1570 Clarendon Drive, Windsor, CO 80550
3beds
1,636sqft
Single Family Residence
Built in 2020
6,600 Square Feet Lot
$526,100 Zestimate®
$324/sqft
$2,681 Estimated rent
Home value
$526,100
$500,000 - $552,000
$2,681/mo
Zestimate® history
Owner options
List your home for rent
$2,681/mo
Rent Zestimate®
Find your next renter with Zillow Rental Manager. Plus, with online applications, you can quickly screen prospective tenants – for free.
$2,681/mo
Rent Zestimate®
Refinance and save
$4,278/mo
Est. payment
Refinancing to a lower rate could help reduce your monthly payments and save thousands over the life of the loan.
$4,278/mo
Est. payment
Explore your selling options
Work with a Zillow partner agent
Leverage their expertise and Zillow's premium Showcase listings to get your home seen by more buyers.
Get startedList with your own agent
Get your home in front of millions of buyers by listing it on Zillow.
Learn how to do itSell it yourself
Take full control of how buyers see your home on Zillow by listing For Sale by Owner (FSBO).
List your homeWhat's special
Zillow last checked:
Listing updated:
Listed by:
Debra Rodriguez 303-619-9522 diva2438@yahoo.com,
Resident Realty North Metro LLC
Bought with:
Matthew Fugate, 100072304
The Fugate Property Group
Source: REcolorado as distributed by MLS GRID,MLS#: 4610984
Facts & features
Interior
Bedrooms & bathrooms
- Bedrooms: 3
- Bathrooms: 2
- Full bathrooms: 2
- Main level bathrooms: 2
- Main level bedrooms: 3
Primary bedroom
- Level: Main
Bedroom
- Level: Main
Bedroom
- Level: Main
Bathroom
- Description: Main Level Full
- Level: Main
Bathroom
- Description: Master Suite, Full Bathroom New Shower
- Level: Main
Heating
- Forced Air
Cooling
- Central Air
Appliances
- Included: Dishwasher, Dryer, Microwave, Oven, Range Hood, Self Cleaning Oven, Tankless Water Heater, Washer
- Laundry: In Unit
Features
- Granite Counters, High Ceilings, Kitchen Island, No Stairs, Pantry, Smoke Free
- Flooring: Carpet, Laminate
- Windows: Double Pane Windows
- Basement: Crawl Space,Sump Pump
Interior area
- Total structure area: 1,636
- Total interior livable area: 1,636 sqft
- Finished area above ground: 1,636
Property
Parking
- Total spaces: 3
- Parking features: Insulated Garage
- Attached garage spaces: 3
Features
- Levels: One
- Stories: 1
- Patio & porch: Deck, Front Porch
- Exterior features: Private Yard
- Fencing: Full
- Has view: Yes
- View description: Mountain(s)
Lot
- Size: 6,600 Square Feet
- Features: Corner Lot
Details
- Parcel number: R6783553
- Zoning: R1
- Special conditions: Standard
Construction
Type & style
- Home type: SingleFamily
- Architectural style: Contemporary
- Property subtype: Single Family Residence
Materials
- Wood Siding
- Foundation: Slab
- Roof: Composition
Condition
- Year built: 2020
Details
- Builder name: D.R. Horton, Inc
Utilities & green energy
- Electric: 110V, 220 Volts, 220 Volts in Garage
- Sewer: Public Sewer
- Water: Public
- Utilities for property: Cable Available, Electricity Connected
Community & HOA
Community
- Subdivision: Windshire Park 3rd Fg
HOA
- Has HOA: Yes
- Amenities included: Park, Playground, Pool
- Services included: Irrigation, Snow Removal
- HOA fee: $1,150 annually
- HOA name: Windshire Park Metro District
- HOA phone: 970-377-0609
Location
- Region: Windsor
Financial & listing details
- Price per square foot: $324/sqft
- Tax assessed value: $478,856
- Annual tax amount: $3,928
- Date on market: 5/2/2025
- Listing terms: Cash,Conventional,FHA,VA Loan
- Exclusions: Refrigerator In Kitchen And Garage (Refrigerator In Kitchen, Negotiable If Not Needed For Their New Home.) ; Any And All Personal Items, Plus Anything Left For Staging, Curtains And Drapes
- Ownership: Individual
- Electric utility on property: Yes
- Road surface type: Paved
Price history
| Date | Event | Price |
|---|---|---|
| 8/11/2025 | Sold | $530,000-3.5%$324/sqft |
Source:  REcolorado as distributed by MLS GRID #4610984 Report a problem REcolorado as distributed by MLS GRID #4610984 Report a problem | ||
| 7/15/2025 | Pending sale | $549,000$336/sqft |
Source: REcolorado as distributed by MLS GRID #4610984 Report a problem | ||
| 5/2/2025 | Listed for sale | $549,000+47.9%$336/sqft |
Source: REcolorado as distributed by MLS GRID #4610984 Report a problem | ||
| 6/26/2020 | Sold | $371,320$227/sqft |
Source: Public Record Report a problem | ||
Public tax history
| Year | Property taxes | Tax assessment |
|---|---|---|
| 2026 | $4,163 +6% | $29,310 -2.1% |
| 2025 | $3,928 +6.2% | $29,930 -8.8% |
| 2024 | $3,699 +9.9% | $32,830 -0.9% |
| 2023 | $3,367 +4.2% | $33,140 +34.3% |
| 2022 | $3,232 +392% | $24,680 -2.8% |
| 2021 | $657 | $25,390 +385.5% |
| 2020 | $657 +68.5% | $5,230 +3.2% |
| 2019 | $390 -38.4% | $5,070 +63.5% |
| 2018 | $633 +62.4% | $3,100 +30900% |
| 2017 | $390 +6067.1% | $10 |
| 2016 | $6 +1.3% | $10 |
| 2015 | $6 | $10 |
Find assessor info on the county website
Neighborhood: 80550
Nearby homes
- $506,4003 bd2 ba1.8k sqft1578 Clarendon Dr, Windsor, CO 80550Off Market
- $478,5003 bd2 ba1.6k sqft1576 Clarendon Dr, Windsor, CO 80550Off Market

- $548,2004 bd3 ba2.5k sqft1582 Clarendon Dr, Windsor, CO 80550Off Market
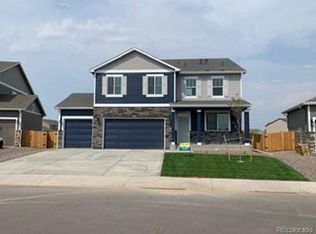
- $543,8004 bd3 ba2.5k sqft1574 Clarendon Dr, Windsor, CO 80550Off Market
- $594,1005 bd4 ba2.8k sqft1588 Clarendon Dr, Windsor, CO 80550Off Market
- $584,1005 bd3 ba2.7k sqft1605 Clarendon Dr, Windsor, CO 80550Off Market
- $563,2005 bd3 ba2.7k sqft1572 Clarendon Dr, Windsor, CO 80550Off Market
- $501,4004 bd2 ba1.8k sqft1590 Clarendon Dr, Windsor, CO 80550Off Market
Nearby schools
GreatSchools rating
- 6/10Grandview Elementary SchoolGrades: PK-5Distance: 0.6 mi
- 5/10Windsor Middle SchoolGrades: 6-8Distance: 1.4 mi
- 6/10Windsor High SchoolGrades: 9-12Distance: 1.1 mi
Schools provided by the listing agent
- Elementary: Grand View
- Middle: Windsor
- High: Windsor
- District: Weld RE-4
Source: REcolorado as distributed by MLS GRID. This data may not be complete. We recommend contacting the local school district to confirm school assignments for this home.
Get a cash offer in 3 minutes
Find out how much your home could sell for in as little as 3 minutes with a no-obligation cash offer.
Estimated market value
$526,100
Get a cash offer in 3 minutes
Find out how much your home could sell for in as little as 3 minutes with a no-obligation cash offer.
Estimated market value
$526,100
- Colorado
- Weld County
- Windsor
- 80550
- 1570 Clarendon Drive
Nearby cities
Nearby zip codes
Other Windsor Topics
