Skip main navigation
Closed
  • $580,000

    1570 Cobble Creek Way, Cumming, GA 30041

    3beds
    2,202sqft
    Single Family Residence, Residential
    Built in 2005
    6,534 Square Feet Lot
    $579,900 Zestimate®
    $263/sqft
    $2,616 Estimated rent

    Home value

    $579,900

    $551,000 - $615,000

    $2,616/mo

    Zestimate® history
    Loading
    Loading...

    Owner options

    List your home for rent

    $2,616/mo

    Rent Zestimate®

    Find your next renter with Zillow Rental Manager. Plus, with online applications, you can quickly screen prospective tenants – for free.

    Learn more

    $2,616/mo

    Rent Zestimate®

    Refinance and save

    $3,927/mo

    Est. payment

    Refinancing to a lower rate could help reduce your monthly payments and save thousands over the life of the loan.

    See today's rates

    $3,927/mo

    Est. payment

    Explore your selling options

    Work with a Zillow partner agent

    Leverage their expertise and Zillow's premium Showcase listings to get your home seen by more buyers.

    Get started

    List with your own agent

    Get your home in front of millions of buyers by listing it on Zillow.

    Learn how to do it

    Sell it yourself

    Take full control of how buyers see your home on Zillow by listing For Sale by Owner (FSBO).

    List your home

    What's special

    Modern appliancesRefreshed landscapingPrivate upstairs retreatQuartz countertopsUpgraded cabinetryGas range
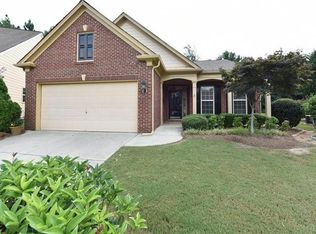
    This well-maintained home offers a rare and highly functional layout with a primary suite on the main level, an additional bedroom and full bath on the main, and a private upstairs retreat featuring a third bedroom, full bath, and loft space perfect for guests, a home office, or flex living. The kitchen has been fully remodeled with quartz countertops, upgraded cabinetry, a gas range, and modern appliances, all opening to a bright and inviting family room filled with natural light. Solar tubes and a transom window enhancement elevate the space, creating an open and airy feel you don’t typically find in homes of this size. The home has been extensively updated and cared for, including a brand new roof (December 2025), fresh exterior paint (November 2025), upgraded insulation throughout, a whole-house water filtration system, and numerous interior improvements that add both comfort and efficiency. Step outside to a thoughtfully designed outdoor space featuring refreshed landscaping and a two-tiered terrace, ideal for relaxing or entertaining. The enclosed and screened porch adds an additional living area that can be enjoyed year-round with its own supplemental mini-split system. Additional features include upgraded bathrooms, comfort-height fixtures, enhanced garage storage and lighting, and multiple system upgrades that provide peace of mind for the next owner. Located just minutes from GA400, top-rated South Forsyth schools, shopping, dining, and the Greenway, this home offers the perfect balance of convenience and comfort in a well-established community. If you’ve been searching for a move-in ready home with meaningful upgrades, functional space, and a prime location, this one stands out.

    Zillow last checked:

    Listing updated:

    Listed by:

    Coleman Group,

    Maximum One Premier Realtors 470-400-9877,

    Sarah Coleman,

    Maximum One Premier Realtors

    Bought with:

    William Cousey, 428671

    Hester Group REALTORS

    Source: FMLS GA,MLS#: 7717276MLS Logo

    Facts & features

    Interior

    Bedrooms & bathrooms
    • Bedrooms: 3
    • Bathrooms: 3
    • Full bathrooms: 3
    • Main level bathrooms: 2
    • Main level bedrooms: 2
    Rooms
    • Room types: Loft, Sun Room
    Primary bedroom
    • Features: Master on Main, Other
    • Level: Master on Main, Other
    Bedroom
    • Features: Master on Main, Other
    Primary bathroom
    • Features: Double Vanity, Shower Only
    Dining room
    • Features: Separate Dining Room
    Kitchen
    • Features: Breakfast Room, Cabinets White, Kitchen Island, Pantry, Stone Counters, View to Family Room
    Heating
    • Central, Forced Air, Natural Gas
    Cooling
    • Ceiling Fan(s), Central Air, Zoned
    Appliances
    • Included: Dishwasher, Disposal, Gas Oven, Gas Range, Gas Water Heater, Microwave, Refrigerator
    • Laundry: Laundry Room, Main Level
    Features
    • Double Vanity, Entrance Foyer, High Ceilings 9 ft Main, High Ceilings 9 ft Upper, Walk-In Closet(s)
    • Flooring: Carpet, Luxury Vinyl, Tile
    • Windows: None
    • Basement: None
    • Attic: Pull Down Stairs
    • Number of fireplaces: 1
    • Fireplace features: Family Room, Gas Log
    • Common walls with other units/homes: No Common Walls
    Interior area
    • Total structure area: 2,202
    • Total interior livable area: 2,202 sqft
    • Finished area above ground: 2,202

    Property

    Parking
    • Total spaces: 2
    • Parking features: Garage
    • Garage spaces: 2
    Accessibility
    • Accessibility features: None
    Features
    • Levels: Two
    • Stories: 2
    • Patio & porch: Enclosed, Front Porch, Patio, Rear Porch, Screened
    • Exterior features: None
    • Pool features: None
    • Spa features: None
    • Fencing: None
    • Has view: Yes
    • View description: Neighborhood
    • Waterfront features: None
    • Body of water: None
    Lot
    • Size: 6,534 Square Feet
    • Features: Back Yard, Cul-De-Sac, Front Yard, Landscaped
    Details
    • Additional structures: None
    • Parcel number: 134 597
    • Other equipment: None
    • Horse amenities: None

    Construction

    Type & style
    • Home type: SingleFamily
    • Architectural style: Ranch
    • Property subtype: Single Family Residence, Residential
    Materials
    • HardiPlank Type
    • Foundation: Slab
    • Roof: Composition,Shingle
    Condition
    • Resale
    • New construction: No
    • Year built: 2005

    Utilities & green energy

    • Electric: 110 Volts, 220 Volts in Laundry
    • Sewer: Public Sewer
    • Water: Public
    • Utilities for property: Cable Available, Electricity Available, Natural Gas Available, Phone Available, Sewer Available, Underground Utilities, Water Available
    Green energy
    • Energy efficient items: None
    • Energy generation: None

    Community & HOA

    Community
    • Features: Clubhouse, Curbs, Dog Park, Homeowners Assoc, Near Schools, Near Shopping, Near Trails/Greenway, Park, Street Lights
    • Security: Smoke Detector(s)
    • Subdivision: Peachtree Court
    HOA
    • Has HOA: Yes
    • HOA fee: $460 quarterly
    Location
    • Region: Cumming

    Financial & listing details

    • Price per square foot: $263/sqft
    • Tax assessed value: $530,150
    • Annual tax amount: $601
    • Date on market: 4/16/2026
    • Cumulative days on market: 33 days
    • Electric utility on property: Yes
    • Road surface type: Asphalt

    Price history

    DateEventPrice
    6/25/2026Sold$580,000-0.8%$263/sqft
    Source: FMLS GA #7717276 Report a problem
    5/30/2026Pending sale$584,495$265/sqft
    Source: FMLS GA #7717276 Report a problem
    5/14/2026Price change$584,495-0.5%$265/sqft
    Source: GAMLS #10741555 Report a problem
    4/30/2026Listed for sale$587,500$267/sqft
    Source: FMLS GA #7717276 Report a problem
    4/27/2026Pending sale$587,500$267/sqft
    Source: GAMLS #10741555 Report a problem
    4/27/2026Listed for sale$587,500$267/sqft
    Source: GAMLS #10741555 Report a problem
    4/26/2026Pending sale$587,500$267/sqft
    Source: FMLS GA #7717276 Report a problem
    4/16/2026Listed for sale$587,500+140.1%$267/sqft
    Source: FMLS GA #7717276 Report a problem
    7/14/2005Sold$244,700$111/sqft
    Source: Public Record Report a problem

    Public tax history

    YearProperty taxesTax assessment
    2025$601 -5.2%$212,060 +8%
    2024$634 +20.2%$196,356 +14%
    2023$527 -15.7%$172,204 +20.1%
    2022$626 +3.2%$143,372 +16.8%
    2021$607 +0.7%$122,716 +3.9%
    2020$603 -0.7%$118,164 +0.5%
    2019$607 -2%$117,536 +10.6%
    2017$619 +2.6%$106,316 +11.8%
    2016$603 $95,076 +5.1%
    2015$603 +16.9%$90,436 +21.5%
    2014$516 -72.7%$74,448
    2013$1,887 -5.1%$74,448 -4.7%
    2012$1,989 -0.9%$78,136 -0.7%
    2011$2,008 $78,700 -18.3%
    2010-- $96,352
    2009-- $96,352
    2008-- $96,352 +3.9%
    2007-- $92,720
    2006$1,902 $92,720
    Find assessor info on the county website

    Neighborhood: Peachtree Court

    Nearby schools

    GreatSchools rating
    Schools provided by the listing agent
    • Elementary: Shiloh Point
    • Middle: Piney Grove
    • High: South Forsyth

    Source: FMLS GA. This data may not be complete. We recommend contacting the local school district to confirm school assignments for this home.

    Get a cash offer in 3 minutes
    Find out how much your home could sell for in as little as 3 minutes with a no-obligation cash offer.
    Estimated market value
    $579,900
    Get a cash offer in 3 minutes
    Find out how much your home could sell for in as little as 3 minutes with a no-obligation cash offer.
    Estimated market value
    $579,900