**BEST PRICE, BEST VALUE IN ALL OF BELLE HAVEN! NO CDD!** This stunning single family home offers the perfect modern, stylish, Fresh design package: 4 bedrooms, 3 bathrooms, a loft, 2-car garage, washer, dryer, refrigerator, window blinds and beautiful porcelain tile flooring throughout the living areas! The open-concept first floor kitchen opens to your café and gathering room and boasts a functional island, a direct vented energy efficient range hood, a storage pantry, an Eden Bianco ceramic tile backsplash and Lagoon quartz countertops. It also features a guest bedroom and full bathroom on the first floor – perfect for visitors or as an office. The second floor offers ample space and convenience for everyone with a spacious loft, two additional bedrooms, a third full bathroom and the Owner’s Suite, which features a large walk-in closet, and suite bathroom with dual sinks, a quartz-topped vanity and a walk-in shower. This home provides the perfect space to kick back and relax with family and friends! Belle Haven just minutes from Hwy-27, I-4, SR-429, theme parks and the 80-acre open-air shopping, dining and entertainment center of Posner Park. On-site amenities include a community pool with cabana, open green spaces and a community playground. Spectrum gigabit high-speed internet and TV are included in the HOA fees and there is no CDD. This home is beautiful and ready for you and your family. Schedule your showing today!
Sold for $415,000
$415,000
1570 DELIGHTFUL DRIVE, DAVENPORT, FL 33896
4beds
2,217sqft
Single Family Residence
Built in 2023
5,218 Square Feet Lot
$393,900 Zestimate®
$187/sqft
$2,499 Estimated rent
Home value
$393,900
$366,000 - $425,000
$2,499/mo
Zestimate® history
Owner options
List your home for rent
$2,499/mo
Rent Zestimate®
Find your next renter with Zillow Rental Manager. Plus, with online applications, you can quickly screen prospective tenants – for free.
$2,499/mo
Rent Zestimate®
Refinance and save
$2,894/mo
Est. payment
Refinancing to a lower rate could help reduce your monthly payments and save thousands over the life of the loan.
$2,894/mo
Est. payment
Explore your selling options
Work with a Zillow partner agent
Leverage their expertise and Zillow's premium Showcase listings to get your home seen by more buyers.
Get startedList with your own agent
Get your home in front of millions of buyers by listing it on Zillow.
Learn how to do itSell it yourself
Take full control of how buyers see your home on Zillow by listing For Sale by Owner (FSBO).
List your homeWhat's special
Zillow last checked:
Listing updated:
Listed by:
James Song 407-405-3140,
MULTI CHOICE REALTY LLC 352-404-6542
Bought with:
Carlos Adarmes, 3563999
LA ROSA REALTY CW PROPERTIES L
Source: Stellar MLS,MLS#: S5106102 Originating MLS: Osceola
Originating MLS: Osceola
Facts & features
Interior
Bedrooms & bathrooms
- Bedrooms: 4
- Bathrooms: 3
- Full bathrooms: 3
Primary bedroom
- Features: Walk-In Closet(s)
- Level: Second
Bedroom 1
- Features: Walk-In Closet(s)
- Level: First
Bedroom 3
- Features: Walk-In Closet(s)
- Level: Second
Bedroom 4
- Features: Walk-In Closet(s)
- Level: Second
Primary bathroom
- Level: Second
Bathroom 1
- Level: First
Bathroom 3
- Level: Second
Kitchen
- Level: First
Living room
- Level: First
Heating
- Central
Cooling
- Central Air
Appliances
- Included: Dishwasher, Disposal, Dryer, Microwave, Range, Refrigerator, Washer
- Laundry: Laundry Room
Features
- Thermostat, Thermostat Attic Fan, Tray Ceiling(s), Vaulted Ceiling(s), Walk-In Closet(s)
- Flooring: Carpet, Ceramic Tile
- Has fireplace: No
Interior area
- Total structure area: 2,869
- Total interior livable area: 2,217 sqft
Property
Parking
- Total spaces: 4
- Parking features: Garage, Carport
- Garage spaces: 2
- Carport spaces: 2
- Covered spaces: 4
Features
- Levels: Two
- Stories: 2
- Exterior features: Irrigation System, Sidewalk
Lot
- Size: 5,218 Square Feet
Details
- Parcel number: 272606701219000960
- Special conditions: None
Construction
Type & style
- Home type: SingleFamily
- Property subtype: Single Family Residence
Materials
- Stucco
- Foundation: Slab
- Roof: Shingle
Condition
- New construction: No
- Year built: 2023
Utilities & green energy
- Sewer: Public Sewer
- Water: Public
- Utilities for property: Cable Available, Electricity Available, Sewer Available, Sprinkler Meter, Sprinkler Recycled, Water Available
Community & HOA
Community
- Pet fee: $0 monthly
- Subdivision: BELLE HAVEN PH 1
HOA
- Has HOA: Yes
- HOA fee: $140 monthly
- HOA name: Courtney Lynn
- HOA phone: 239-236-2052
Location
- Region: Davenport
Financial & listing details
- Price per square foot: $187/sqft
- Tax assessed value: $315,898
- Annual tax amount: $1,099
- Date on market: 6/5/2024
- Cumulative days on market: 132 days
- Listing terms: Cash,Conventional,FHA,VA Loan
- Ownership: Fee Simple
- Total actual rent: 0
- Electric utility on property: Yes
- Road surface type: Asphalt
Price history
| Date | Event | Price |
|---|---|---|
| 12/5/2024 | Sold | $415,000+1.2%$187/sqft |
Source:  Stellar MLS #S5106102 Report a problem Stellar MLS #S5106102 Report a problem | ||
| 10/18/2024 | Pending sale | $409,990$185/sqft |
Source: Stellar MLS #S5106102 Report a problem | ||
| 9/13/2024 | Price change | $409,990-2.4%$185/sqft |
Source: Stellar MLS #S5106102 Report a problem | ||
| 8/11/2024 | Price change | $419,990-1.2%$189/sqft |
Source: Stellar MLS #S5106102 Report a problem | ||
| 7/10/2024 | Price change | $425,000-2.3%$192/sqft |
Source: Stellar MLS #S5106102 Report a problem | ||
| 6/11/2024 | Price change | $435,000-3.1%$196/sqft |
Source: Stellar MLS #S5106102 Report a problem | ||
| 6/5/2024 | Listed for sale | $449,000+12%$203/sqft |
Source: Stellar MLS #S5106102 Report a problem | ||
| 6/5/2023 | Listing removed | -- |
Source: Stellar MLS #S5084251 Report a problem | ||
| 5/19/2023 | Price change | $2,500-3.8%$1/sqft |
Source: Stellar MLS #S5084251 Report a problem | ||
| 5/12/2023 | Sold | $401,000-4.1%$181/sqft |
Source: Public Record Report a problem | ||
| 4/28/2023 | Listed for rent | $2,600$1/sqft |
Source: Stellar MLS #S5084251 Report a problem | ||
| 3/18/2023 | Listed for sale | $418,140$189/sqft |
Source:  Pulte Report a problem Pulte Report a problem | ||
Public tax history
| Year | Property taxes | Tax assessment |
|---|---|---|
| 2025 | $4,084 -1.5% | $315,898 -1.4% |
| 2024 | $4,148 +364.9% | $320,454 +371.3% |
| 2023 | $892 +859.3% | $68,000 +871.4% |
| 2022 | $93 | $7,000 |
Find assessor info on the county website
Neighborhood: 33896
Nearby homes
- $1003,136 Square Feet1566 Delightful Dr, Davenport, FL 33896Off Market
- $389,3004 bd3 ba2.2k sqft1578 Delightful Dr, Davenport, FL 33896Off Market

- $439,6905 bd3 ba2.6k sqft1582 Delightful Dr, Davenport, FL 33897Sold
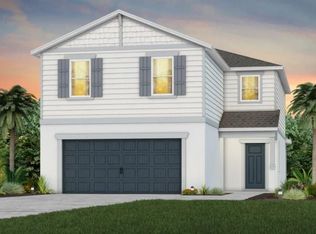
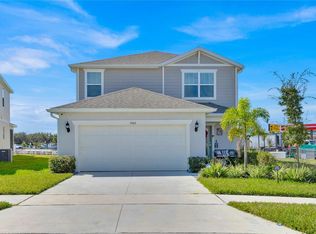
- $442,0004 bd3 ba2.2k sqft1562 Delightful Dr, Davenport, FL 33896Sold
- $383,1004 bd3 ba2.2k sqft1586 Delightful Dr, Davenport, FL 33896Off Market
- $437,8005 bd3 ba2.6k sqft1582 Delightful Dr, Davenport, FL 33896Off Market
- $463,3904 bd3 ba2.2k sqft1558 Delightful Dr, Davenport, FL 33896Sold
- $455,9005 bd4 ba2.5k sqft1561 Delightful Dr, Davenport, FL 33896Off Market
Nearby schools
GreatSchools rating
- 2/10Loughman Oaks Elementary SchoolGrades: PK-5Distance: 5.6 mi
- 9/10Ridgeview Global Studies AcademyGrades: K-12Distance: 0.5 mi
- 3/10Davenport High SchoolGrades: 9-12Distance: 4.4 mi
Schools provided by the listing agent
- Elementary: Loughman Oaks Elem
- Middle: Citrus Ridge
- High: Ridge Community Senior High
Source: Stellar MLS. This data may not be complete. We recommend contacting the local school district to confirm school assignments for this home.
Get a cash offer in 3 minutes
Find out how much your home could sell for in as little as 3 minutes with a no-obligation cash offer.
Estimated market value
$393,900
Get a cash offer in 3 minutes
Find out how much your home could sell for in as little as 3 minutes with a no-obligation cash offer.
Estimated market value
$393,900
- Florida
- Polk County
- Davenport
- 33896
- 1570 DELIGHTFUL DRIVE
Nearby cities
Nearby neighborhoods
Nearby zip codes
Other Davenport Topics
