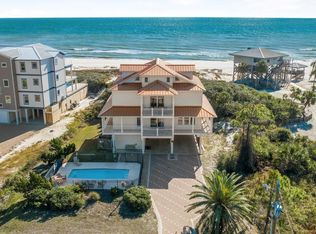
BEACHFRONT ESTATE!!! This residence is the epitome of coastal luxury, perfectly crafted for large gatherings, family retreats & unforgettable celebrations. Spanning three levels with 10 bedrooms & 11 full baths, this home offers endless comfort & breathtaking Gulf-front views. Step inside to find an open-concept living area with soaring ceilings & walls of glass that drench the interior in natural light while framing postcard-perfect views of the Gulf of Mexico. The gourmet kitchen is a showpiece with stainless steel appliances, marble countertops & an island with bar seating—designed to make cooking & entertaining for a crowd effortless. The home was built for fun & connection, offering a second living room & game area complete with a pool table, arcade games & a wet bar. Guests can spread out across five beachfront-facing bedrooms, each with private access to wide decks where the sound of the surf provides a soothing backdrop day & night. An elevator services every floor, ensuring that accessibility & convenience match the home's elegant design. Step outside to discover a true private resort. The raised heated pool sparkles under the sun, while the hot tub invites relaxation after a day on the sand. The expansive decks provide countless places to gather for dining, cocktails or simply soaking in the view. A private boardwalk leads directly to the sugar-white sand, making it easy to move seamlessly between poolside lounging & Gulf-front fun. Located in the peaceful East End of St. George Island, this estate offers unmatched access to the island's natural beauty. Here, mornings are best spent sipping coffee as dolphins swim by, afternoons are filled with paddleboarding or boating adventures & evenings bring dazzling sunsets over the horizon. The island life is rich with experiences—golf cart rides along quiet streets, fishing the bay or surf, exploring the nearby state park, or dining on fresh local seafood. Call for your private tour & LIVE THE BEACH LIFE!
Sold for $4,310,000
$4,310,000
1570 E Gulf Beach Dr, Eastpoint, FL 32328
10beds
6,063sqft
Single Family Residence
Built in 2024
1.11 Acres Lot
$4,301,200 Zestimate®
$711/sqft
$3,106 Estimated rent
Home value
$4,301,200
$4.09M - $4.52M
$3,106/mo
Zestimate® history
Owner options
List your home for rent
$3,106/mo
Rent Zestimate®
Find your next renter with Zillow Rental Manager. Plus, with online applications, you can quickly screen prospective tenants – for free.
$3,106/mo
Rent Zestimate®
Refinance and save
$26,822/mo
Est. payment
Refinancing to a lower rate could help reduce your monthly payments and save thousands over the life of the loan.
$26,822/mo
Est. payment
Explore your selling options
Work with a Zillow partner agent
Leverage their expertise and Zillow's premium Showcase listings to get your home seen by more buyers.
Get startedList with your own agent
Get your home in front of millions of buyers by listing it on Zillow.
Learn how to do itSell it yourself
Take full control of how buyers see your home on Zillow by listing For Sale by Owner (FSBO).
List your homeWhat's special
Hot tubIsland with bar seatingFive beachfront-facing bedroomsMarble countertopsBreathtaking gulf-front viewsRaised heated poolGourmet kitchen
Zillow last checked:
Listing updated:
Listed by:
Kaye Haddock 850-227-6600,
Beach Properties Real Estate Group
Bought with:
Stephanie Hendrix, 3579607
Jeff Galloway Real Estate
Source: Forgotten Coast Realtor Association,MLS#: 324312
Facts & features
Interior
Bedrooms & bathrooms
- Bedrooms: 10
- Bathrooms: 13
- Full bathrooms: 11
- 1/2 bathrooms: 2
Heating
- Heat Pump
Cooling
- Has cooling: Yes
Appliances
- Included: Dishwasher, Exhaust Fan, Range Hood, Refrigerator, Wine Refrigerator
Features
- Breakfast Bar, Elevator, Kitchen Island, Wet Bar, Woodwork Painted, Woodwork Stained
- Flooring: Engineered, Tile
- Doors: Insulated Door(s), Storm Door(s)
- Windows: Double Pane Windows, Insulated Windows, Storm Window(s), Window Treatments
- Has fireplace: No
- Furnished: Yes
Interior area
- Total structure area: 10,707
- Total interior livable area: 6,063 sqft
Property
Parking
- Total spaces: 7
- Parking features: Carport, Driveway, Oversized, Under House No Pad
- Has carport: Yes
- Has uncovered spaces: Yes
Features
- Levels: 2
- Stories: 3
- Patio & porch: Covered Deck, Covered Porch
- Exterior features: Barbecue, See Remarks, Shore Beach, Balcony
- Pool features: Heated, Other, Salt Water, Tile
- Has spa: Yes
- Spa features: Hot Tub
- Has water view: Yes
- Water view: Gulf,Water
- On waterfront: Yes
- Waterfront features: Gulf, Waterfront
- Frontage length: 188
Lot
- Size: 1.11 Acres
- Dimensions: 94 x 511
- Features: Aerials/Topo Available, Flood Insurance Required, Level, No Restrictions, Landscaped
Details
- Parcel number: 2909S06W731700000203
- Zoning description: County,Residential Single Family
Construction
Type & style
- Home type: SingleFamily
- Architectural style: Craftsman,Custom
- Property subtype: Single Family Residence
Materials
- HardiPlank Type
- Foundation: Pilings
- Roof: Metal,Standing Seam
Condition
- Construction Complete
- Year built: 2024
- Major remodel year: 2024
Details
- Builder name: Big Fish
Utilities & green energy
- Sewer: Septic Tank
- Water: Public
- Utilities for property: Cable Connected, Electricity Connected, Internet Available, Propane, Sewer Connected, Underground Utilities, Water Connected, County Trash
Community & HOA
Community
- Security: Smoke Detector(s)
- Subdivision: No Named Subdivision
Location
- Region: Eastpoint
Financial & listing details
- Price per square foot: $711/sqft
- Tax assessed value: $1,275,000
- Annual tax amount: $10,893
- Date on market: 10/13/2025
- Listing terms: Cash,Conventional
Price history
| Date | Event | Price |
|---|---|---|
| 7/30/2026 | Sold | $4,310,000-7.3%$711/sqft |
Source:  Forgotten Coast Realtor Association #324312 Report a problem Forgotten Coast Realtor Association #324312 Report a problem | ||
| 7/8/2026 | Pending sale | $4,650,000$767/sqft |
Source:  CPAR #780339 Report a problem CPAR #780339 Report a problem | ||
| 6/5/2026 | Price change | $4,650,000-7%$767/sqft |
Source: CPAR #780339 Report a problem | ||
| 10/13/2025 | Listed for sale | $5,000,000+0%$825/sqft |
Source: Forgotten Coast Realtor Association #324312 Report a problem | ||
| 11/11/2024 | Listing removed | $4,999,000$825/sqft |
Source: CPAR #759352 Report a problem | ||
| 6/25/2024 | Listed for sale | $4,999,000+521%$825/sqft |
Source: Forgotten Coast Realtor Association #317988 Report a problem | ||
| 9/14/2020 | Sold | $805,000-2.4%$133/sqft |
Source: Forgotten Coast Realtor Association #304907 Report a problem | ||
| 8/7/2020 | Pending sale | $825,000$136/sqft |
Source: Berkshire Hathaway Home Services - SGI #304907 Report a problem | ||
| 11/18/2019 | Listed for sale | $825,000$136/sqft |
Source: Berkshire Hathaway Home Services - SGI #303255 Report a problem | ||
Public tax history
| Year | Property taxes | Tax assessment |
|---|---|---|
| 2024 | $10,014 +0.6% | $905,080 +10% |
| 2023 | $9,952 +28.8% | $822,800 +10% |
| 2022 | $7,727 +7.5% | $748,000 +10% |
| 2021 | $7,187 -5% | $680,000 +2.2% |
| 2020 | $7,564 | $665,500 +10% |
| 2019 | $7,564 +7.5% | $605,000 +0.8% |
| 2018 | $7,034 +15.1% | $600,000 +20% |
| 2017 | $6,109 | $500,000 |
| 2016 | $6,109 +2.8% | $500,000 +11.1% |
| 2015 | $5,940 +17.8% | $450,000 +6.4% |
| 2014 | $5,041 | $423,000 |
Find assessor info on the county website
Neighborhood: 32328
Nearby homes
- $2,349,0005 bd5 ba3.7k sqft1576 E Gulf Beach Dr, Eastpoint, FL 32328Off Market
- $3,250,0008 bd9 ba4.1k sqft1564 E Gulf Beach Dr, Eastpoint, FL 32328For Sale
- $1,275,000-- bd-- ba-- sqft1596 E Gulf Beach Dr, Eastpoint, FL 32328Off Market
- $1,616,8002 bd2 ba1.3k sqft1560 E Gulf Beach Dr, Eastpoint, FL 32328Off Market
- $1,134,3004 bd3 ba2.3k sqft1620 E Gulf Beach Dr, Saint George Island, FL 32328Off Market
- $877,6005 bd4 ba2.2k sqft1625 E Gulf Beach Dr, Saint George Island, FL 32328Off Market
- $1,275,000-- bd-- ba-- sqft1608 E Gulf Beach Dr, Eastpoint, FL 32328Off Market
- $1,809,2001.25 Acres1600 E Gulf Beach Dr, Saint George Island, FL 32328Off Market
Nearby schools
GreatSchools rating
- NAFranklin Virtual Instruction ProgramGrades: K-12Distance: 5.9 mi
- 2/10Franklin County Schools Pk-12Grades: PK-12Distance: 6.2 mi
- Florida
- Franklin County
- Eastpoint
- 32328
- 1570 E Gulf Beach Dr
Nearby cities
Nearby zip codes
Other Eastpoint Topics
