Beautiful views for days from this high floor unit corner unit in Winthrop Club. With 9' ceilings wrapped in windows, the spacious living area features an open kitchen, separate dining area, a large outdoor space, and an office nook - this 1349sf upgraded home does not disappoint! The open kitchen offers cherrywood cabinets, granite counters, stainless appliances and a large reach in pantry. The primary suite offers two organized closets and a luxuriously sized bath with separate tub/shower and long vanity with loads of storage and double sinks. The second bedroom is presently converted to an office den with built-ins but can easily be restored to a large reach in closet. Custom blinds throughout and freshly refinished light oak floors throughout the main living areas. Two indoor parking spots and storage are included. One of Evanston's Premiere full amenity buildings offering an indoor lap pool with jacuzzi, and well-appointed workout room including Peloton bikes. The large community room features a full kitchen and opens to an expansive outdoor sundeck with grills. Door and expert maintenance staff, secure bike room, and guest parking complete this luxury experience. Peaceful downtown living with convenient access to Metra and CTA, Northwestern University, shops, restaurants and the lakefront.
Closed
$660,611
1570 Elmwood Ave Unit 1111, Evanston, IL 60201
2beds
1,389sqft
Condominium, Single Family Residence
Built in 2009
-- sqft lot
$660,800 Zestimate®
$476/sqft
$4,560 Estimated rent
Home value
$660,800
$628,000 - $694,000
$4,560/mo
Zestimate® history
Owner options
List your home for rent
$4,560/mo
Rent Zestimate®
Find your next renter with Zillow Rental Manager. Plus, with online applications, you can quickly screen prospective tenants – for free.
$4,560/mo
Rent Zestimate®
Refinance and save
$5,700/mo
Est. payment
Refinancing to a lower rate could help reduce your monthly payments and save thousands over the life of the loan.
$5,700/mo
Est. payment
Explore your selling options
Work with a Zillow partner agent
Leverage their expertise and Zillow's premium Showcase listings to get your home seen by more buyers.
Get startedList with your own agent
Get your home in front of millions of buyers by listing it on Zillow.
Learn how to do itSell it yourself
Take full control of how buyers see your home on Zillow by listing For Sale by Owner (FSBO).
List your homeWhat's special
Office nookBeautiful views for daysPrimary suiteLarge reach in pantryLarge outdoor spaceOpen kitchenSeparate dining area
Zillow last checked:
Listing updated:
Listed by:
Kristine Kramer 773-263-3663,
@properties Christie's International Real Estate
Bought with:
Iling Hsu
Concentric Realty, Inc
Source: MRED as distributed by MLS GRID,MLS#: 12567341
Facts & features
Interior
Bedrooms & bathrooms
- Bedrooms: 2
- Bathrooms: 2
- Full bathrooms: 2
Rooms
- Room types: Foyer, Study, Balcony/Porch/Lanai
Primary bedroom
- Features: Flooring (Carpet), Window Treatments (Solar Screens), Bathroom (Full, Double Sink, Tub & Separate Shwr)
- Level: Main
- Area: 294 Square Feet
- Dimensions: 14X21
Bedroom 2
- Features: Flooring (Carpet), Window Treatments (Blinds, Solar Screens)
- Level: Main
- Area: 120 Square Feet
- Dimensions: 10X12
Balcony porch lanai
- Level: Main
- Area: 112 Square Feet
- Dimensions: 7X16
Dining room
- Features: Flooring (Hardwood), Window Treatments (Solar Screens)
- Level: Main
- Area: 144 Square Feet
- Dimensions: 9X16
Foyer
- Features: Flooring (Hardwood)
- Level: Main
- Area: 78 Square Feet
- Dimensions: 6X13
Kitchen
- Features: Flooring (Hardwood)
- Level: Main
- Area: 135 Square Feet
- Dimensions: 9X15
Living room
- Features: Flooring (Hardwood), Window Treatments (Solar Screens)
- Level: Main
- Area: 195 Square Feet
- Dimensions: 15X13
Study
- Features: Flooring (Hardwood)
- Level: Main
- Area: 20 Square Feet
- Dimensions: 5X4
Heating
- Natural Gas
Cooling
- Central Air
Features
- Basement: None
Interior area
- Total structure area: 0
- Total interior livable area: 1,389 sqft
Property
Parking
- Total spaces: 2
- Parking features: Yes, Garage Owned, Attached, Garage
- Attached garage spaces: 2
Accessibility
- Accessibility features: Lever Door Handles, Entry Slope less than 1 foot, No Interior Steps, Disabled Parking, Disability Access
Details
- Additional parcels included: 11183100291269,11183100291270
- Parcel number: 11183100291072
- Special conditions: None
Construction
Type & style
- Home type: Condo
- Property subtype: Condominium, Single Family Residence
Materials
- Concrete
Condition
- New construction: No
- Year built: 2009
Utilities & green energy
- Sewer: Public Sewer
- Water: Lake Michigan
Community & HOA
HOA
- Has HOA: Yes
- Services included: Heat, Air Conditioning, Water, Gas, Parking, Insurance, Security, Doorman, Exercise Facilities, Pool, Exterior Maintenance, Scavenger, Snow Removal, Internet
- HOA fee: $1,016 monthly
Location
- Region: Evanston
Financial & listing details
- Price per square foot: $476/sqft
- Tax assessed value: $481,550
- Annual tax amount: $12,688
- Date on market: 2/20/2026
- Listing terms: Cash
- Ownership: Condo
Price history
| Date | Event | Price |
|---|---|---|
| 4/27/2026 | Sold | $660,611-1.4%$476/sqft |
Source:  MRED as distributed by MLS GRID #12567341 Report a problem MRED as distributed by MLS GRID #12567341 Report a problem | ||
| 4/21/2026 | Pending sale | $670,000$482/sqft |
Source: MRED as distributed by MLS GRID #12567341 Report a problem | ||
| 3/9/2026 | Contingent | $670,000$482/sqft |
Source: MRED as distributed by MLS GRID #12567341 Report a problem | ||
| 2/20/2026 | Listed for sale | $670,000+30.1%$482/sqft |
Source: MRED as distributed by MLS GRID #12567341 Report a problem | ||
| 6/28/2019 | Sold | $515,000-1.9%$371/sqft |
Source: MRED as distributed by MLS GRID #10269260 Report a problem | ||
| 5/24/2019 | Pending sale | $525,000$378/sqft |
Source: Coldwell Banker Residential Brokerage - Evanston #10269260 Report a problem | ||
| 5/24/2019 | Listed for sale | $525,000$378/sqft |
Source: Coldwell Banker Residential #10269260 Report a problem | ||
| 5/24/2019 | Pending sale | $525,000$378/sqft |
Source: Coldwell Banker Residential #10269260 Report a problem | ||
| 4/4/2019 | Price change | $525,000-4.4%$378/sqft |
Source: Coldwell Banker Residential Brokerage - Evanston #10269260 Report a problem | ||
| 2/11/2019 | Listed for sale | $549,000+3.1%$395/sqft |
Source: Coldwell Banker Residential #10269260 Report a problem | ||
| 2/15/2017 | Sold | $532,500-3%$383/sqft |
Source: Berkshire Hathaway HomeServices Koenig Rubloff #09307789_60201_1111 Report a problem | ||
| 1/3/2017 | Pending sale | $549,000$395/sqft |
Source: Jameson Sotheby's International Realty #09307789 Report a problem | ||
| 11/29/2016 | Price change | $549,000-5.2%$395/sqft |
Source: Jameson Sotheby's International Realty #09307789 Report a problem | ||
| 10/4/2016 | Price change | $579,000-2.7%$417/sqft |
Source: Jameson Sotheby's International Realty #09307789 Report a problem | ||
| 7/23/2016 | Listed for sale | $595,000+32.2%$428/sqft |
Source: Jameson Sothebys International Realty #09295753 Report a problem | ||
| 9/12/2014 | Sold | $450,000-7.8%$324/sqft |
Source: Agent Provided Report a problem | ||
| 7/19/2014 | Listed for sale | $488,000+10.5%$351/sqft |
Source: @properties #08676686 Report a problem | ||
| 8/25/2011 | Sold | $441,500$318/sqft |
Source: @Properties sold #07889146_60201 Report a problem | ||
Public tax history
| Year | Property taxes | Tax assessment |
|---|---|---|
| 2024 | $11,214 +3.3% | $48,155 +0% |
| 2023 | $10,855 +4.5% | $48,153 |
| 2022 | $10,391 +3.8% | $48,153 +17.3% |
| 2021 | $10,009 +0.7% | $41,048 |
| 2020 | $9,936 -6.7% | $41,048 -9.7% |
| 2019 | $10,653 -3.9% | $45,469 +14.2% |
| 2018 | $11,081 +2.8% | $39,824 |
| 2017 | $10,775 +5.4% | $39,824 |
| 2016 | $10,219 +6.6% | $39,824 +13% |
| 2015 | $9,586 -1.2% | $35,234 |
| 2014 | $9,706 -2.9% | $35,234 -5% |
| 2013 | $9,992 -0.1% | $37,089 -8.5% |
| 2012 | $10,000 +260% | $40,534 +244.1% |
| 2011 | $2,778 +90.1% | $11,779 +89.1% |
| 2010 | $1,461 | $6,228 |
Find assessor info on the county website
Neighborhood: Downtown
Nearby homes
- $2,624,2002 bd2 ba1.1k sqft1570 Elmwood Ave, Evanston, IL 60201Off Market
- $1,513,7003 bd-- ba204k sqft1570 Elmwood Ave UNIT 501, Evanston, IL 60201Off Market
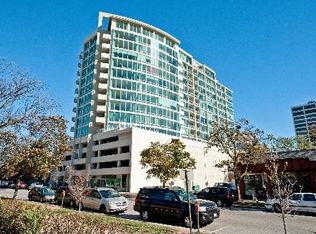
- $355,0001 bd1 ba800 sqft1570 Elmwood Ave UNIT 603, Evanston, IL 60201Sold
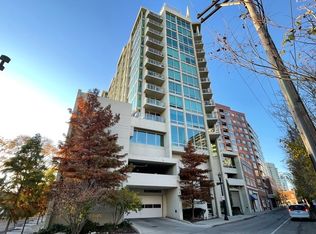
- $342,0001 bd-- ba204k sqft1570 Elmwood Ave UNIT 608, Evanston, IL 60201Off Market
- $338,6001 bd1 ba752 sqft1570 Elmwood Ave UNIT 808, Evanston, IL 60201Off Market
- $553,9002 bd-- ba204k sqft1570 Elmwood Ave UNIT 902, Evanston, IL 60201Off Market
- $558,6002 bd2 ba1.1k sqft1570 Elmwood Ave UNIT 904, Evanston, IL 60201Off Market
- $514,7002 bd2 ba1k sqft1570 Elmwood Ave UNIT 910, Evanston, IL 60201Off Market
- $590,0002 bd2 ba1.1k sqft1570 Elmwood Ave UNIT 1102, Evanston, IL 60201Sold
Nearby schools
GreatSchools rating
- 8/10Dewey Elementary SchoolGrades: K-5Distance: 0.4 mi
- 8/10Nichols Middle SchoolGrades: 6-8Distance: 0.6 mi
- 7/10Evanston Twp High SchoolGrades: 9-12Distance: 0.9 mi
Schools provided by the listing agent
- Elementary: Dewey Elementary School
- Middle: Nichols Middle School
- High: Evanston Twp High School
- District: 65
Source: MRED as distributed by MLS GRID. This data may not be complete. We recommend contacting the local school district to confirm school assignments for this home.
Get a cash offer in 3 minutes
Find out how much your home could sell for in as little as 3 minutes with a no-obligation cash offer.
Estimated market value
$660,800
Get a cash offer in 3 minutes
Find out how much your home could sell for in as little as 3 minutes with a no-obligation cash offer.
Estimated market value
$660,800
- Illinois
- Cook County
- Evanston
- 60201
- Downtown
- 1570 Elmwood Ave Unit 1111
Nearby cities
Nearby neighborhoods
Nearby zip codes
Other Evanston Topics
