Skip main navigation
Closed
  • $500,000

    1570 Elmwood Ave Unit 1406, Evanston, IL 60201

    2beds
    1,100sqft
    Condominium, Single Family Residence
    Built in 2011
    -- sqft lot
    $530,500 Zestimate®
    $455/sqft
    $3,617 Estimated rent

    Home value

    $530,500

    $499,000 - $568,000

    $3,617/mo

    Zestimate® history
    Loading
    Loading...

    Owner options

    List your home for rent

    $3,617/mo

    Rent Zestimate®

    Find your next renter with Zillow Rental Manager. Plus, with online applications, you can quickly screen prospective tenants – for free.

    Learn more

    $3,617/mo

    Rent Zestimate®

    Refinance and save

    $3,586/mo

    Est. payment

    Refinancing to a lower rate could help reduce your monthly payments and save thousands over the life of the loan.

    See today's rates

    $3,586/mo

    Est. payment

    Explore your selling options

    Work with a Zillow partner agent

    Leverage their expertise and Zillow's premium Showcase listings to get your home seen by more buyers.

    Get started

    List with your own agent

    Get your home in front of millions of buyers by listing it on Zillow.

    Learn how to do it

    Sell it yourself

    Take full control of how buyers see your home on Zillow by listing For Sale by Owner (FSBO).

    List your home

    What's special

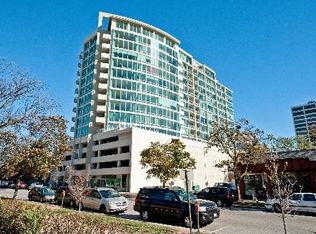
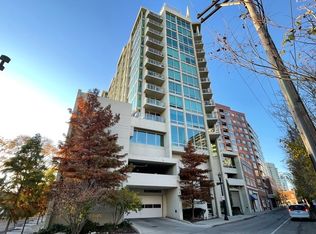
    Welcome to One Evanston. A premier Leed built condominium building in downtown Evanston. This penthouse quality unit is on the 14th floor and boasts fantastic views from every room.The living room has custom built-ins and access to private recessed balcony. Perfect spot by floor to ceiling windows for a table for two. Kitchen has Italian espresso cabinets, stainless appliances, granite counters and breakfast bar seating. Primary bedroom fits a king bed comfortably, window treatments and-generous walk in closet.The primary bath has spa like soaking tub, iItalian cabinets and two sinks. Foyer with laundry closet, coat storage and attractive hall full bath. Both bedrooms have carpeting, main areas with Bamboo flooring. Unit features track lighting, dual flush eco commodes. This full amenity building has 24 hour door person, Fourth floor amenity level with Pool and spa with towel service, Fantastic fitness center with high end equipment, Club room with access to terrace which can be reserved for parties and events. Garage parking included, secure bike room, package service and storage.Guest Parking! A rare opportunity!! Assessment includes heat, ac, wifi, cooking gas, water and all the amenities

    Zillow last checked:

    Listing updated:

    Listed by:

    Mary Summerville, SRES 847-507-2644,

    Coldwell Banker Realty

    Bought with:

    Mary Summerville, SRES

    Coldwell Banker Realty

    Source: MRED as distributed by MLS GRID,MLS#: 12338823MLS Logo

    Facts & features

    Interior

    Bedrooms & bathrooms
    • Bedrooms: 2
    • Bathrooms: 2
    • Full bathrooms: 2
    Rooms
    • Room types: No additional rooms
    Primary bedroom
    • Features: Flooring (Carpet), Bathroom (Full)
    • Level: Main
    • Area: 169 Square Feet
    • Dimensions: 13X13
    Bedroom 2
    • Features: Flooring (Carpet)
    • Level: Main
    • Area: 132 Square Feet
    • Dimensions: 12X11
    Dining room
    • Features: Flooring (Sustainable)
    • Level: Main
    • Dimensions: COMBO
    Kitchen
    • Features: Kitchen (Eating Area-Breakfast Bar, Galley), Flooring (Sustainable)
    • Level: Main
    • Area: 190 Square Feet
    • Dimensions: 19X10
    Living room
    • Features: Flooring (Sustainable)
    • Level: Main
    • Area: 289 Square Feet
    • Dimensions: 17X17
    Heating
    • Natural Gas
    Cooling
    • Central Air
    Appliances
    • Included: Range, Microwave, Dishwasher, Refrigerator, Washer, Dryer, Disposal
    • Laundry: In Unit
    Features
    • Basement: None
    Interior area
    • Total structure area: 0
    • Total interior livable area: 1,100 sqft

    Property

    Parking
    • Total spaces: 1
    • Parking features: On Site, Garage Owned, Attached, Garage
    • Attached garage spaces: 1
    Accessibility
    • Accessibility features: No Disability Access
    Details
    • Additional parcels included: 11183100291194
    • Parcel number: 11183100291092
    • Special conditions: None

    Construction

    Type & style
    • Home type: Condo
    • Property subtype: Condominium, Single Family Residence
    Materials
    • Concrete
    Condition
    • New construction: No
    • Year built: 2011

    Utilities & green energy

    • Electric: Circuit Breakers, 100 Amp Service
    • Sewer: Public Sewer
    • Water: Public

    Community & HOA

    HOA
    • Amenities included: Bike Room/Bike Trails, Door Person, Elevator(s), Exercise Room, Storage, On Site Manager/Engineer, Party Room, Sundeck, Indoor Pool
    • Services included: None
    Location
    • Region: Evanston

    Financial & listing details

    • Price per square foot: $455/sqft
    • Tax assessed value: $355,180
    • Annual tax amount: $8,509
    • Date on market: 8/15/2025
    • Listing terms: Cash
    • Ownership: Condo

    Price history

    DateEventPrice
    8/15/2025Sold$500,000+40.8%$455/sqft
    Source: MRED as distributed by MLS GRID #12338823 Report a problem
    2/3/2014Sold$355,000-4%$323/sqft
    Source: MRED as distributed by MLS GRID #08507350 Report a problem
    1/7/2014Pending sale$369,900$336/sqft
    Source: Coldwell Banker Residential Brokerage - Deerfield #08507350 Report a problem
    12/24/2013Listed for sale$369,900+7.8%$336/sqft
    Source: Coldwell Banker Residential Brokerage - Deerfield #08507350 Report a problem
    6/2/2011Sold$343,250$312/sqft
    Source: @Properties sold #07819996_60201 Report a problem

    Public tax history

    YearProperty taxesTax assessment
    2024$8,055 +3.3%$35,518
    2023$7,796 +4.6%$35,518
    2022$7,456 +4.3%$35,518 +17.3%
    2021$7,151 +0.5%$30,276
    2020$7,115 +0.9%$30,276 -9.7%
    2019$7,054 -2.3%$33,537 +14.2%
    2018$7,217 +2.6%$29,373
    2017$7,034 +2%$29,373
    2016$6,896 +8.5%$29,373 +13%
    2015$6,356 -1.5%$25,988
    2014$6,451 -3.2%$25,988 -5%
    2013$6,661 -1.5%$27,356 -8.5%
    2012$6,760 +17.4%$29,898 +22.5%
    2011$5,757 +434%$24,410 +431.3%
    2010$1,078 $4,594
    Find assessor info on the county website

    Neighborhood: Downtown

    Nearby schools

    GreatSchools rating
    Schools provided by the listing agent
    • High: Evanston Twp High School
    • District: 65

    Source: MRED as distributed by MLS GRID. This data may not be complete. We recommend contacting the local school district to confirm school assignments for this home.

    Get a cash offer in 3 minutes
    Find out how much your home could sell for in as little as 3 minutes with a no-obligation cash offer.
    Estimated market value
    $530,500
    Get a cash offer in 3 minutes
    Find out how much your home could sell for in as little as 3 minutes with a no-obligation cash offer.
    Estimated market value
    $530,500