This stunning penthouse at Winthrop Club, Evanston's premier luxury building, has it all. This condo with over 3,200 square feet features: floor to ceiling windows, updated all white eat-in kitchen, three bedrooms plus office, three bathrooms, an oversized private terrace, and views in every direction. Come in the front door to be greeted by a sun-filled south facing living room with gas fireplace with sweeping city, skyline & lake views, pretty separate dining room, and doors to a huge terrace. The rooftop terrace has been rebuilt with a new deck, Pergola, built-in Hestan Grill, grill cabinets, fire pit, and planter irrigation system with south, east and north views! Walk on to the fully renovated gourmet kitchen with custom white cabinets, Taj Mahal quartzite countertops, top of the line appliances, tons of storage, breakfast bar, eat in area - open to family room. Off the family room, you'll find a separate office with custom built ins and beverage fridge. Generously sized primary bedroom features its own terrace, two walk-in closets, and a fully renovated spa bathroom with: dual sink vanity, separate soaking tub, steam shower, and Toto washlet toilet. Bedroom two has a nice sized closet and en suite bath, and bedroom three has a built-in Murphy bed with shelving and sofa by Resource Furniture - which uses hallway full bathroom. Separate laundry with new washer & dryer and mechanical room. This price includes the three deeded parking spaces in the garage, as well as a large storage locker. Smart house - Control 4 system, all AV, shades, lights, security, remotes and app connected, all new Lutron shades; full list of seller improvements attached. Fourth floor building amenities include: pool, whirlpool, exercise room, deck and club room. Walk to everything Evanston has to offer!
Closed
$2,000,000
1570 Elmwood Ave Unit 1503, Evanston, IL 60201
3beds
3,236sqft
Condominium, Single Family Residence
Built in 2009
-- sqft lot
$2,125,300 Zestimate®
$618/sqft
$7,783 Estimated rent
Home value
$2,125,300
$1.91M - $2.38M
$7,783/mo
Zestimate® history
Owner options
List your home for rent
$7,783/mo
Rent Zestimate®
Find your next renter with Zillow Rental Manager. Plus, with online applications, you can quickly screen prospective tenants – for free.
$7,783/mo
Rent Zestimate®
Refinance and save
$14,320/mo
Est. payment
Refinancing to a lower rate could help reduce your monthly payments and save thousands over the life of the loan.
$14,320/mo
Est. payment
Explore your selling options
Work with a Zillow partner agent
Leverage their expertise and Zillow's premium Showcase listings to get your home seen by more buyers.
Get startedList with your own agent
Get your home in front of millions of buyers by listing it on Zillow.
Learn how to do itSell it yourself
Take full control of how buyers see your home on Zillow by listing For Sale by Owner (FSBO).
List your homeWhat's special
Zillow last checked:
Listing updated:
Listed by:
Katie Hackett 847-271-3733,
@properties Christie's International Real Estate
Bought with:
Joanne DeSanctis
Dream Town Real Estate
Source: MRED as distributed by MLS GRID,MLS#: 12383439
Facts & features
Interior
Bedrooms & bathrooms
- Bedrooms: 3
- Bathrooms: 3
- Full bathrooms: 3
Rooms
- Room types: Breakfast Room, Library, Foyer, Walk In Closet, Other Room
Primary bedroom
- Features: Flooring (Carpet), Bathroom (Full)
- Level: Main
- Area: 260 Square Feet
- Dimensions: 20X13
Bedroom 2
- Features: Flooring (Carpet)
- Level: Main
- Area: 196 Square Feet
- Dimensions: 14X14
Bedroom 3
- Features: Flooring (Carpet)
- Level: Main
- Area: 156 Square Feet
- Dimensions: 12X13
Breakfast room
- Features: Flooring (Hardwood)
- Level: Main
- Area: 80 Square Feet
- Dimensions: 10X08
Dining room
- Features: Flooring (Hardwood)
- Level: Main
- Area: 231 Square Feet
- Dimensions: 21X11
Family room
- Features: Flooring (Hardwood)
- Level: Main
- Area: 351 Square Feet
- Dimensions: 27X13
Foyer
- Features: Flooring (Hardwood)
- Level: Main
- Area: 88 Square Feet
- Dimensions: 11X08
Kitchen
- Features: Kitchen (Eating Area-Breakfast Bar, Galley), Flooring (Hardwood)
- Level: Main
- Area: 189 Square Feet
- Dimensions: 21X9
Laundry
- Level: Main
- Area: 48 Square Feet
- Dimensions: 08X06
Library
- Features: Flooring (Hardwood)
- Level: Main
- Area: 143 Square Feet
- Dimensions: 13X11
Living room
- Features: Flooring (Hardwood)
- Level: Main
- Area: 357 Square Feet
- Dimensions: 21X17
Other
- Features: Flooring (Carpet)
- Level: Main
- Area: 63 Square Feet
- Dimensions: 09X07
Walk in closet
- Features: Flooring (Carpet)
- Level: Main
- Area: 72 Square Feet
- Dimensions: 09X08
Walk in closet
- Features: Flooring (Carpet)
- Level: Main
- Area: 72 Square Feet
- Dimensions: 08X09
Heating
- Natural Gas
Cooling
- Central Air
Appliances
- Included: Double Oven, Microwave, Dishwasher, High End Refrigerator, Freezer, Washer, Dryer, Disposal, Wine Refrigerator, Cooktop, Oven, Range Hood
- Laundry: Washer Hookup, In Unit
Features
- Storage, Built-in Features, Walk-In Closet(s)
- Flooring: Hardwood
- Basement: None
- Number of fireplaces: 1
- Fireplace features: Electric, Gas Starter, Living Room
Interior area
- Total structure area: 3,933
- Total interior livable area: 3,236 sqft
Property
Parking
- Total spaces: 3
- Parking features: Garage Door Opener, On Site, Garage Owned, Attached, Garage
- Attached garage spaces: 3
- Has uncovered spaces: Yes
Accessibility
- Accessibility features: No Disability Access
Details
- Additional parcels included: 11183100291163,11183100291164,11183100291165
- Parcel number: 11183100291095
- Special conditions: List Broker Must Accompany
Construction
Type & style
- Home type: Condo
- Property subtype: Condominium, Single Family Residence
Materials
- Glass, Concrete
Condition
- New construction: No
- Year built: 2009
Utilities & green energy
- Electric: Circuit Breakers
- Sewer: Public Sewer
- Water: Lake Michigan
Community & HOA
HOA
- Has HOA: Yes
- Amenities included: Bike Room/Bike Trails, Door Person, Elevator(s), Exercise Room, Storage, On Site Manager/Engineer, Party Room, Sundeck, Indoor Pool, Receiving Room, Spa/Hot Tub
- Services included: Heat, Air Conditioning, Water, Gas, Parking, Insurance, Doorman, Exercise Facilities, Pool, Exterior Maintenance, Lawn Care, Scavenger, Snow Removal
- HOA fee: $2,548 monthly
Location
- Region: Evanston
Financial & listing details
- Price per square foot: $618/sqft
- Tax assessed value: $1,347,360
- Annual tax amount: $33,314
- Date on market: 8/2/2025
- Listing terms: Cash
- Ownership: Condo
Price history
| Date | Event | Price |
|---|---|---|
| 7/24/2025 | Sold | $2,000,000+19.4%$618/sqft |
Source:  MRED as distributed by MLS GRID #12383439 Report a problem MRED as distributed by MLS GRID #12383439 Report a problem | ||
| 8/31/2020 | Sold | $1,675,000-10.7%$518/sqft |
Source: MRED as distributed by MLS GRID #10649079 Report a problem | ||
| 6/19/2020 | Pending sale | $1,875,000$579/sqft |
Source: Jameson Sothebys International Realty #10649079 Report a problem | ||
| 2/28/2020 | Price change | $1,875,000-6%$579/sqft |
Source: Jameson Sotheby's International Realty #10649079 Report a problem | ||
| 11/5/2019 | Price change | $1,995,000-9.3%$617/sqft |
Source: Jameson Sotheby's International Realty #10334945 Report a problem | ||
| 9/17/2019 | Price change | $2,200,000-12%$680/sqft |
Source: Jameson Sotheby's International Realty #10334945 Report a problem | ||
| 5/24/2019 | Listed for sale | $2,500,000$773/sqft |
Source: Jameson Sothebys International Realty #10334945 Report a problem | ||
Public tax history
| Year | Property taxes | Tax assessment |
|---|---|---|
| 2024 | $32,197 +3.3% | $134,736 +0% |
| 2023 | $31,173 +4.4% | $134,735 |
| 2022 | $29,867 +3.4% | $134,735 +17.3% |
| 2021 | $28,889 -1.3% | $114,853 |
| 2020 | $29,260 +0.9% | $114,853 -9.7% |
| 2019 | $29,004 -3.5% | $127,221 +14.2% |
| 2018 | $30,049 +2.8% | $111,426 |
| 2017 | $29,234 +4.6% | $111,426 |
| 2016 | $27,952 +7.1% | $111,426 +13% |
| 2015 | $26,107 -1.3% | $98,586 |
| 2014 | $26,450 -2.9% | $98,586 -5% |
| 2013 | $27,249 -28.6% | $103,775 -34% |
| 2012 | $38,168 +4.3% | $157,211 |
| 2011 | $36,600 -0.8% | $157,211 |
| 2010 | $36,892 | $157,211 |
Find assessor info on the county website
Neighborhood: Downtown
Nearby homes
- $2,624,2002 bd2 ba1.1k sqft1570 Elmwood Ave, Evanston, IL 60201Off Market
- $1,513,7003 bd-- ba204k sqft1570 Elmwood Ave UNIT 501, Evanston, IL 60201Off Market
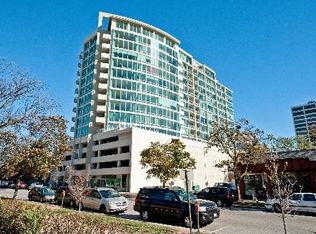
- $355,0001 bd1 ba800 sqft1570 Elmwood Ave UNIT 603, Evanston, IL 60201Sold
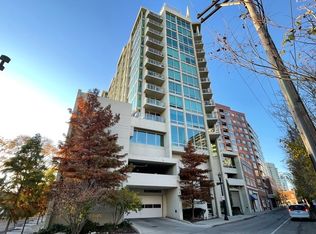
- $342,0001 bd-- ba204k sqft1570 Elmwood Ave UNIT 608, Evanston, IL 60201Off Market
- $338,6001 bd1 ba752 sqft1570 Elmwood Ave UNIT 808, Evanston, IL 60201Off Market
- $553,9002 bd-- ba204k sqft1570 Elmwood Ave UNIT 902, Evanston, IL 60201Off Market
- $558,6002 bd2 ba1.1k sqft1570 Elmwood Ave UNIT 904, Evanston, IL 60201Off Market
- $514,7002 bd2 ba1k sqft1570 Elmwood Ave UNIT 910, Evanston, IL 60201Off Market
- $590,0002 bd2 ba1.1k sqft1570 Elmwood Ave UNIT 1102, Evanston, IL 60201Sold
Nearby schools
GreatSchools rating
- 8/10Dewey Elementary SchoolGrades: K-5Distance: 0.4 mi
- 8/10Nichols Middle SchoolGrades: 6-8Distance: 0.6 mi
- 7/10Evanston Twp High SchoolGrades: 9-12Distance: 0.9 mi
Schools provided by the listing agent
- Elementary: Dewey Elementary School
- Middle: Nichols Middle School
- High: Evanston Twp High School
- District: 65
Source: MRED as distributed by MLS GRID. This data may not be complete. We recommend contacting the local school district to confirm school assignments for this home.
Get a cash offer in 3 minutes
Find out how much your home could sell for in as little as 3 minutes with a no-obligation cash offer.
Estimated market value
$2,125,300
Get a cash offer in 3 minutes
Find out how much your home could sell for in as little as 3 minutes with a no-obligation cash offer.
Estimated market value
$2,125,300
- Illinois
- Cook County
- Evanston
- 60201
- Downtown
- 1570 Elmwood Ave Unit 1503
Nearby cities
Nearby neighborhoods
Nearby zip codes
Other Evanston Topics
