This celestial two bedroom/two bathroom penthouse with the most incredible 26 x 10 outdoor terrace is located on the 15th and top floor of One Evanston. It is as unique & special a home as any high rise building can offer in Evanston with views of Lake Michigan, the North Shore & the setting sun every day of the year. You can see for miles and miles. One Evanston is one of the newest and the most luxurious green/LEED-certified condominium building in downtown Evanston. Professionally managed with strong reserves. One Evanston was built in 2009 featuring modern glass design, green roof, floor-to-ceiling windows, and top-of-the-line, environmentally conscious finishes. This full amenity building boasts a gorgeous marble lobby with 24-hour door staff, swimming pool, fitness center, club room, common sundeck and indoor garage. This is one building where your monthly assessments give you so much in return. Gently lived in by original owners, this gem features hardwood floors throughout, custom window treatments, a stainless appliance open kitchen with an abundance of cabinets. The laundry/utility/pantry is remarkabley sized and convenient for a condominium unit of any type. The master bedroom suite with a custom built out walk in closet & nice bathroom with real potential is a tucked away oasis. The second bedroom is nicely sized. There are two deeded parking spaces with a premium fourth floor location and a storage locker included in the price. Not one to sleep on if you ever want to sleep here!
Closed
$682,000
1570 Elmwood Ave Unit 1504, Evanston, IL 60201
2beds
1,660sqft
Condominium, Single Family Residence
Built in 2009
-- sqft lot
$-- Zestimate®
$411/sqft
$5,137 Estimated rent
Home value
Not available
Estimated sales range
Not available
$5,137/mo
Zestimate® history
Owner options
List your home for rent
$5,137/mo
Rent Zestimate®
Find your next renter with Zillow Rental Manager. Plus, with online applications, you can quickly screen prospective tenants – for free.
$5,137/mo
Rent Zestimate®
Refinance and save
$5,975/mo
Est. payment
Refinancing to a lower rate could help reduce your monthly payments and save thousands over the life of the loan.
$5,975/mo
Est. payment
Explore your selling options
Work with a Zillow partner agent
Leverage their expertise and Zillow's premium Showcase listings to get your home seen by more buyers.
Get startedList with your own agent
Get your home in front of millions of buyers by listing it on Zillow.
Learn how to do itSell it yourself
Take full control of how buyers see your home on Zillow by listing For Sale by Owner (FSBO).
List your homeWhat's special
Swimming poolModern glass designTop-of-the-line environmentally conscious finishesFloor-to-ceiling windowsMaster bedroom suiteCommon sundeckStainless appliance open kitchen
Zillow last checked:
Listing updated:
Listed by:
Peter Cummins 847-710-6798,
Baird & Warner
Bought with:
Jacqueline Harding, ABR
Berkshire Hathaway HomeServices Starck Real Estate
Source: MRED as distributed by MLS GRID,MLS#: 12524776
Facts & features
Interior
Bedrooms & bathrooms
- Bedrooms: 2
- Bathrooms: 2
- Full bathrooms: 2
Rooms
- Room types: Walk In Closet, Terrace, Foyer
Primary bedroom
- Features: Flooring (Hardwood), Window Treatments (Blinds), Bathroom (Full, Tub & Separate Shwr)
- Level: Main
- Area: 224 Square Feet
- Dimensions: 16X14
Bedroom 2
- Features: Flooring (Hardwood), Window Treatments (Blinds)
- Level: Main
- Area: 169 Square Feet
- Dimensions: 13X13
Dining room
- Features: Flooring (Hardwood)
- Level: Main
- Dimensions: COMBO
Foyer
- Features: Flooring (Hardwood)
- Level: Main
- Area: 60 Square Feet
- Dimensions: 10X6
Kitchen
- Features: Kitchen (Eating Area-Breakfast Bar, Island, Pantry-Walk-in), Flooring (Hardwood)
- Level: Main
- Area: 210 Square Feet
- Dimensions: 21X10
Laundry
- Features: Flooring (Ceramic Tile)
- Level: Main
- Area: 78 Square Feet
- Dimensions: 13X6
Living room
- Features: Flooring (Hardwood)
- Level: Main
- Area: 286 Square Feet
- Dimensions: 26X11
Other
- Features: Flooring (Other)
- Level: Main
- Area: 260 Square Feet
- Dimensions: 26X10
Walk in closet
- Features: Flooring (Hardwood)
- Level: Main
- Area: 100 Square Feet
- Dimensions: 10X10
Heating
- Natural Gas
Cooling
- Central Air
Appliances
- Included: Range, Microwave, Dishwasher, Refrigerator, Washer, Dryer, Disposal
- Laundry: Washer Hookup, Gas Dryer Hookup, In Unit, Sink
Features
- Storage, Doorman, Lobby, Pantry
- Flooring: Hardwood
- Windows: Drapes
- Basement: None
Interior area
- Total structure area: 0
- Total interior livable area: 1,660 sqft
Property
Parking
- Total spaces: 2
- Parking features: Garage Door Opener, Heated Garage, Yes, Garage Owned, Attached, Garage
- Attached garage spaces: 2
- Has uncovered spaces: Yes
Accessibility
- Accessibility features: No Disability Access
Features
- Exterior features: Balcony
- Has view: Yes
- View description: Water
- Has water view: Yes
- Water view: Water
Details
- Additional parcels included: 11183100291261,11183100291260
- Parcel number: 11183100291096
- Special conditions: List Broker Must Accompany
- Other equipment: TV-Cable, TV-Dish
Construction
Type & style
- Home type: Condo
- Property subtype: Condominium, Single Family Residence
Materials
- Glass
Condition
- New construction: No
- Year built: 2009
Details
- Builder model: CELESTIAL !
Utilities & green energy
- Electric: 200+ Amp Service
- Sewer: Public Sewer
- Water: Lake Michigan
Green energy
- Energy efficient items: Enhanced Air Filtration, Roof
- Water conservation: Water-Smart Landscaping
Community & HOA
Community
- Security: Fire Sprinkler System, Carbon Monoxide Detector(s)
HOA
- Has HOA: Yes
- Amenities included: Bike Room/Bike Trails, Door Person, Elevator in Residence, Exercise Room, Storage, Health Club, On Site Manager/Engineer, Party Room, Sundeck, Indoor Pool, Receiving Room, Spa/Hot Tub, Elevator(s)
- Services included: Water, Gas, Parking, Insurance, Security, Doorman, Exercise Facilities, Pool, Exterior Maintenance, Scavenger, Snow Removal
- HOA fee: $1,140 monthly
Location
- Region: Evanston
Financial & listing details
- Price per square foot: $411/sqft
- Tax assessed value: $590,950
- Annual tax amount: $16,245
- Date on market: 12/12/2025
- Listing terms: Conventional
- Ownership: Condo
Price history
| Date | Event | Price |
|---|---|---|
| 1/30/2026 | Sold | $682,000-1%$411/sqft |
Source:  MRED as distributed by MLS GRID #12524776 Report a problem MRED as distributed by MLS GRID #12524776 Report a problem | ||
| 1/5/2026 | Pending sale | $689,000$415/sqft |
Source: MRED as distributed by MLS GRID #12524776 Report a problem | ||
| 12/22/2025 | Contingent | $689,000$415/sqft |
Source: MRED as distributed by MLS GRID #12524776 Report a problem | ||
| 12/12/2025 | Listed for sale | $689,000+19.8%$415/sqft |
Source: MRED as distributed by MLS GRID #12524776 Report a problem | ||
| 9/23/2011 | Sold | $575,000$346/sqft |
Source: MRED as distributed by MLS GRID #07741136 Report a problem | ||
Public tax history
| Year | Property taxes | Tax assessment |
|---|---|---|
| 2024 | $14,772 +3.3% | $59,095 +0% |
| 2023 | $14,306 +4.2% | $59,093 |
| 2022 | $13,727 +2.7% | $59,093 +17.3% |
| 2021 | $13,368 +1.4% | $50,373 |
| 2020 | $13,189 +0.9% | $50,373 -9.7% |
| 2019 | $13,074 -3.9% | $55,798 +14.2% |
| 2018 | $13,599 +2.8% | $48,871 |
| 2017 | $13,222 +5.4% | $48,871 |
| 2016 | $12,541 +6.6% | $48,871 +13% |
| 2015 | $11,763 -1.2% | $43,239 |
| 2014 | $11,911 -2.9% | $43,239 -5% |
| 2013 | $12,262 -0.1% | $45,515 -8.5% |
| 2012 | $12,271 +260% | $49,743 +244.1% |
| 2011 | $3,409 +90.1% | $14,455 +89.1% |
| 2010 | $1,794 | $7,643 |
Find assessor info on the county website
Neighborhood: Downtown
Nearby homes
- $2,624,2002 bd2 ba1.1k sqft1570 Elmwood Ave, Evanston, IL 60201Off Market
- $1,513,7003 bd-- ba204k sqft1570 Elmwood Ave UNIT 501, Evanston, IL 60201Off Market
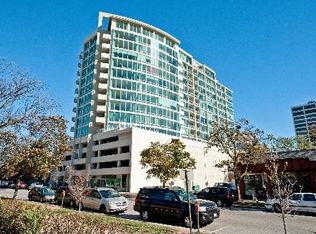
- $355,0001 bd1 ba800 sqft1570 Elmwood Ave UNIT 603, Evanston, IL 60201Sold
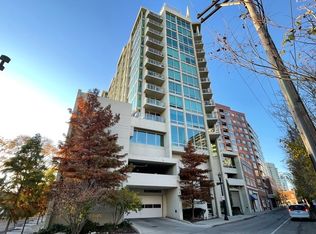
- $342,0001 bd-- ba204k sqft1570 Elmwood Ave UNIT 608, Evanston, IL 60201Off Market
- $338,6001 bd1 ba752 sqft1570 Elmwood Ave UNIT 808, Evanston, IL 60201Off Market
- $553,9002 bd-- ba204k sqft1570 Elmwood Ave UNIT 902, Evanston, IL 60201Off Market
- $558,6002 bd2 ba1.1k sqft1570 Elmwood Ave UNIT 904, Evanston, IL 60201Off Market
- $514,7002 bd2 ba1k sqft1570 Elmwood Ave UNIT 910, Evanston, IL 60201Off Market
- $590,0002 bd2 ba1.1k sqft1570 Elmwood Ave UNIT 1102, Evanston, IL 60201Sold
Nearby schools
GreatSchools rating
- 8/10Dewey Elementary SchoolGrades: K-5Distance: 0.4 mi
- 8/10Nichols Middle SchoolGrades: 6-8Distance: 0.6 mi
- 7/10Evanston Twp High SchoolGrades: 9-12Distance: 0.9 mi
Schools provided by the listing agent
- Elementary: Dewey Elementary School
- Middle: Nichols Middle School
- High: Evanston Twp High School
- District: 65
Source: MRED as distributed by MLS GRID. This data may not be complete. We recommend contacting the local school district to confirm school assignments for this home.


Get pre-qualified for a loan
At Zillow Home Loans, we can pre-qualify you in as little as 5 minutes with no impact to your credit score.An equal housing lender. NMLS #10287.
- Illinois
- Cook County
- Evanston
- 60201
- Downtown
- 1570 Elmwood Ave Unit 1504
Nearby cities
Nearby neighborhoods
Nearby zip codes
Other Evanston Topics
