Skip main navigation
Closed
  • $795,200

    1570 Elmwood Ave Unit 601, Evanston, IL 60201

    3beds
    1,489sqft
    Condominium, Single Family Residence
    Built in 2009
    -- sqft lot
    $795,200 Zestimate®
    $534/sqft
    $4,844 Estimated rent

    Home value

    $795,200

    $747,000 - $851,000

    $4,844/mo

    Zestimate® history
    Loading
    Loading...

    Owner options

    List your home for rent

    $4,844/mo

    Rent Zestimate®

    Find your next renter with Zillow Rental Manager. Plus, with online applications, you can quickly screen prospective tenants – for free.

    Learn more

    $4,844/mo

    Rent Zestimate®

    Refinance and save

    $6,547/mo

    Est. payment

    Refinancing to a lower rate could help reduce your monthly payments and save thousands over the life of the loan.

    See today's rates

    $6,547/mo

    Est. payment

    Explore your selling options

    Work with a Zillow partner agent

    Leverage their expertise and Zillow's premium Showcase listings to get your home seen by more buyers.

    Get started

    List with your own agent

    Get your home in front of millions of buyers by listing it on Zillow.

    Learn how to do it

    Sell it yourself

    Take full control of how buyers see your home on Zillow by listing For Sale by Owner (FSBO).

    List your home

    What's special

    Indoor poolModern spaceSeparate showerEn suite bedroomLuxurious bathFloor-to-ceiling windowsRefinished hardwood flooring

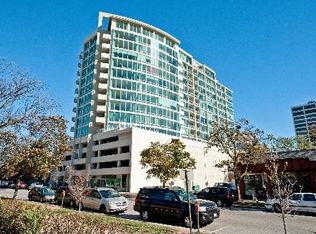
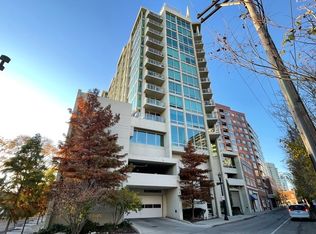
    Experience downtown Evanston luxury living in this stunning 3-bed 2-bath condo. Enjoy breathtaking views and top-of-the-line upgrades in this full-amenity high-rise. Flooded with natural light, the modern space features custom $30K window treatments and floor-to-ceiling windows, and refinished hardwood flooring in the living room, dining and kitchen areas. The chef's dream kitchen offers GE Profile stainless appliances, custom cabinetry, and granite countertops. The primary en suite bedroom boasts a luxurious bath with a separate shower and whirlpool, while all closets feature premium fittings. Enjoy convenience with in-unit laundry and indulge in the building's amenities, including an indoor pool, fitness center, and outdoor sundeck. Located near transportation, restaurants, shops, and Northwestern University. Two parking spaces are included. Don't miss this opportunity for downtown Evanston paradise!

    This property is not currently displayed as for sale or rent on Zillow. This may be different from what's on other websites or public sources.

    Zillow last checked:

    Listing updated:

    Listed by:

    Will Tveit 312-498-8348,

    Dream Town Real Estate

    Bought with:

    Chris Laubach

    Compass

    Source: MRED as distributed by MLS GRID,MLS#: 11793310MLS Logo

    Facts & features

    Interior

    Bedrooms & bathrooms
    • Bedrooms: 3
    • Bathrooms: 2
    • Full bathrooms: 2
    Rooms
    • Room types: Gallery, Balcony/Porch/Lanai
    Primary bedroom
    • Features: Flooring (Carpet), Window Treatments (Shades), Bathroom (Full)
    • Level: Main
    • Area: 195 Square Feet
    • Dimensions: 15X13
    Bedroom 2
    • Features: Flooring (Carpet), Window Treatments (Shades)
    • Level: Main
    • Area: 143 Square Feet
    • Dimensions: 13X11
    Bedroom 3
    • Features: Flooring (Hardwood), Window Treatments (Shades)
    • Level: Main
    • Area: 117 Square Feet
    • Dimensions: 13X9
    Balcony porch lanai
    • Level: Main
    • Area: 72 Square Feet
    • Dimensions: 9X8
    Dining room
    • Features: Flooring (Hardwood), Window Treatments (Curtains/Drapes, Shades)
    • Level: Main
    • Dimensions: COMBO
    Other
    • Features: Flooring (Hardwood)
    • Level: Main
    • Area: 85 Square Feet
    • Dimensions: 17X5
    Kitchen
    • Features: Kitchen (Eating Area-Breakfast Bar), Flooring (Hardwood)
    • Level: Main
    • Area: 144 Square Feet
    • Dimensions: 16X9
    Laundry
    • Features: Flooring (Vinyl)
    • Level: Main
    • Area: 56 Square Feet
    • Dimensions: 8X7
    Living room
    • Features: Flooring (Hardwood), Window Treatments (Curtains/Drapes, Shades)
    • Level: Main
    • Area: 315 Square Feet
    • Dimensions: 21X15
    Heating
    • Natural Gas, Forced Air
    Cooling
    • Central Air
    Appliances
    • Included: Range, Microwave, Dishwasher, Refrigerator, Washer, Dryer, Disposal, Stainless Steel Appliance(s)
    • Laundry: In Unit, Laundry Closet
    Features
    • Flooring: Hardwood
    • Basement: None
    Interior area
    • Total structure area: 1,489
    • Total interior livable area: 1,489 sqft

    Property

    Parking
    • Total spaces: 2
    • Parking features: Concrete, Garage Door Opener, On Site, Garage Owned, Attached, Garage
    • Attached garage spaces: 2
    • Has uncovered spaces: Yes
    Accessibility
    • Accessibility features: Door Width 32 Inches or More, Hall Width 36 Inches or More, Lever Door Handles, No Interior Steps, Disability Access
    Features
    • Exterior features: Balcony
    Details
    • Additional parcels included: 11183100291241,11183100291242
    • Parcel number: 11183100291007
    • Special conditions: List Broker Must Accompany
    • Other equipment: Generator

    Construction

    Type & style
    • Home type: Condo
    • Property subtype: Condominium, Single Family Residence
    Materials
    • Glass, Concrete
    Condition
    • New construction: No
    • Year built: 2009

    Utilities & green energy

    • Electric: Circuit Breakers
    • Sewer: Public Sewer
    • Water: Lake Michigan, Public
    Green energy
    • Energy efficient items: Roof

    Community & HOA

    Community
    • Security: Fire Sprinkler System, Carbon Monoxide Detector(s)
    HOA
    • Has HOA: Yes
    • Amenities included: Bike Room/Bike Trails, Door Person, Elevator(s), Exercise Room, Storage, Sundeck, Indoor Pool, Receiving Room, Security Door Lock(s)
    • Services included: Heat, Air Conditioning, Water, Gas, Parking, Taxes, Insurance, Security, Doorman, Exercise Facilities, Pool, Exterior Maintenance, Scavenger, Snow Removal
    • HOA fee: $906 monthly
    Location
    • Region: Evanston

    Financial & listing details

    • Price per square foot: $534/sqft
    • Tax assessed value: $531,530
    • Annual tax amount: $12,455
    • Date on market: 6/1/2023
    • Listing terms: Cash
    • Ownership: Condo

    Price history

    DateEventPrice
    8/1/2023Sold$700,000+1.6%$470/sqft
    Source: MRED as distributed by MLS GRID #11793310 Report a problem
    6/22/2023Pending sale$689,000$463/sqft
    Source: MRED as distributed by MLS GRID #11793310 Report a problem
    6/21/2023Contingent$689,000$463/sqft
    Source: MRED as distributed by MLS GRID #11793310 Report a problem
    6/21/2023Listed for sale$689,000$463/sqft
    Source: MRED as distributed by MLS GRID #11793310 Report a problem
    6/8/2023Contingent$689,000$463/sqft
    Source: MRED as distributed by MLS GRID #11793310 Report a problem
    6/1/2023Listed for sale$689,000+19.8%$463/sqft
    Source: MRED as distributed by MLS GRID #11793310 Report a problem
    10/19/2018Sold$575,000-4%$386/sqft
    Source: MRED as distributed by MLS GRID #09966463 Report a problem
    9/18/2018Pending sale$599,000$402/sqft
    Source: Berkshire Hathaway HomeServices KoenigRubloff Realty Group #09966463 Report a problem
    9/5/2018Price change$599,000-5.7%$402/sqft
    Source: Berkshire Hathaway HomeServices KoenigRubloff Realty Group #09966463 Report a problem
    5/30/2018Listed for sale$635,000+51.9%$426/sqft
    Source: Berkshire Hathaway HomeServices KoenigRubloff #09966463 Report a problem
    2/15/2013Sold$418,000-13.6%$281/sqft
    Source: Berkshire Hathaway HomeServices Koenig Rubloff #08007080_60201_601 Report a problem
    7/26/2010Sold$484,000$325/sqft
    Source: Agent Provided Report a problem

    Public tax history

    YearProperty taxesTax assessment
    2024$13,286 +10.1%$53,153 +0%
    2023$12,065 +4.4%$53,152
    2022$11,552 +3.7%$53,152 +17.3%
    2021$11,140 +0.8%$45,308
    2020$11,051 +0.9%$45,308 -9.7%
    2019$10,955 -2.8%$50,187 +14.2%
    2018$11,275 +2.7%$43,956
    2017$10,979 +3.2%$43,956
    2016$10,639 +0.5%$43,956 +13%
    2015$10,580 -1.2%$38,891
    2014$10,713 +3.8%$38,891 -5%
    2013$10,320 -9%$40,938 -15.5%
    2012$11,342 +3.5%$48,469
    2011$10,954 -24.7%$48,469 -21.8%
    2010$14,554 $62,019
    Find assessor info on the county website

    Neighborhood: Downtown

    Nearby schools

    GreatSchools rating
    Schools provided by the listing agent
    • District: 65

    Source: MRED as distributed by MLS GRID. This data may not be complete. We recommend contacting the local school district to confirm school assignments for this home.

    Get a cash offer in 3 minutes
    Find out how much your home could sell for in as little as 3 minutes with a no-obligation cash offer.
    Estimated market value
    $795,200
    Get a cash offer in 3 minutes
    Find out how much your home could sell for in as little as 3 minutes with a no-obligation cash offer.
    Estimated market value
    $795,200