Skip main navigation
Off market
  • $740,600

    1570 Elmwood Ave Unit 801, Evanston, IL 60201

    3beds
    1,489sqft
    Condo
    Built in 2009
    -- sqft lot
    $740,600 Zestimate®
    $497/sqft
    $4,844 Estimated rent

    Home value

    $740,600

    $696,000 - $792,000

    $4,844/mo

    Zestimate® history
    Loading
    Loading...

    Owner options

    List your home for rent

    $4,844/mo

    Rent Zestimate®

    Find your next renter with Zillow Rental Manager. Plus, with online applications, you can quickly screen prospective tenants – for free.

    Learn more

    $4,844/mo

    Rent Zestimate®

    Refinance and save

    $6,006/mo

    Est. payment

    Refinancing to a lower rate could help reduce your monthly payments and save thousands over the life of the loan.

    See today's rates

    $6,006/mo

    Est. payment

    Explore your selling options

    Work with a Zillow partner agent

    Leverage their expertise and Zillow's premium Showcase listings to get your home seen by more buyers.

    Get started

    List with your own agent

    Get your home in front of millions of buyers by listing it on Zillow.

    Learn how to do it

    Sell it yourself

    Take full control of how buyers see your home on Zillow by listing For Sale by Owner (FSBO).

    List your home

    What's special

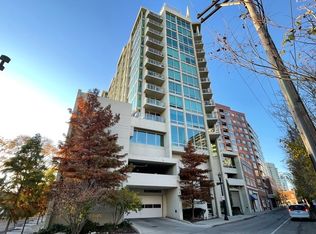
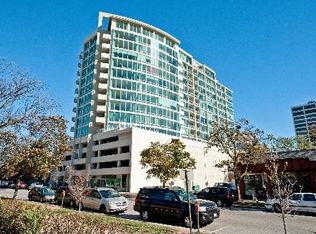
    Extraordinary Full-Amenity Building in downtown Evanston! Fabulous light-filled, colorful 3-bed 2-full bath, end-unit condo home w/ south & west views of Chicago's skyline & brilliant sunsets, w/ even a peek of the Lake! Unit features open concept w/ floor-to-ceiling windows, hardwood floors in living room w/ cozy carpet in bedrooms. A welcoming foyer greets you upon entering w/ a large coat closet for lots of extra storage. Large open kitchen w/granite breakfast bar, SS appliances. En suite Primary Bedroom w/ large custom walk-in closet, soaking tub, separate shower & large dual sink vanity. Jumbo laundry room features full-sized stacked washer/dryer. Unit has almost 1,500 sq ft of living space. Building amenities include 24/7 concierge, indoor Pool, Whirlpool, Fitness Room, Club Room for parties w/ access to roof sun terrace. plus a large storage unit is included. Two side-by-side deeded prkg spots included in price. Unit is conveniently located w/ easy access to both METRA & CTA Purple Line trains, but w/o the noise of either train line. This home is remarkably quiet & tranquil--so enjoy cool lake breezes via open windows or out on your large balcony! Walk to movies, shops, dining, cafes, gyms, the lakefront, the University & much more!

    This property is not currently displayed as for sale or rent on Zillow. This may be different from what's on other websites or public sources.

    Facts & features

    Interior

    Bedrooms & bathrooms
    • Bedrooms: 3
    • Bathrooms: 2
    • Full bathrooms: 2
    Heating
    • Gas
    Cooling
    • Central
    Appliances
    • Included: Dishwasher, Garbage disposal, Microwave, Range / Oven, Refrigerator
    Features
    • Flooring: Tile, Carpet, Hardwood
    Interior area
    • Total interior livable area: 1,489 sqft

    Property

    Parking
    • Total spaces: 2
    • Parking features: Garage - Attached
    Details
    • Parcel number: 11183100291029

    Construction

    Type & style
    • Home type: Condo
    Condition
    • Year built: 2009

    Utilities & green energy

    • Sewer: Sewer-Public

    Community & HOA

    Community
    • Features: Doorman
    HOA
    • Has HOA: Yes
    • HOA fee: $753 monthly
    Location
    • Region: Evanston

    Financial & listing details

    • Price per square foot: $497/sqft
    • Tax assessed value: $531,530
    • Annual tax amount: $11,804

    Price history

    DateEventPrice
    4/27/2021Sold$580,000-0.9%$390/sqft
    Source: MRED as distributed by MLS GRID #10971305 Report a problem
    4/5/2021Pending sale$585,000$393/sqft
    Source: MRED as distributed by MLS GRID #10971305 Report a problem
    3/24/2021Contingent$585,000$393/sqft
    Source: MRED as distributed by MLS GRID #10971305 Report a problem
    3/18/2021Price change$585,000-0.8%$393/sqft
    Source: MRED as distributed by MLS GRID #10971305 Report a problem
    1/14/2021Price change$590,000-1.7%$396/sqft
    Source: MRED as distributed by MLS GRID #10907879 Report a problem
    10/16/2020Price change$600,000-4%$403/sqft
    Source: Dream Town Realty #10907879 Report a problem
    10/14/2020Listed for sale$625,000+27.8%$420/sqft
    Source: Dream Town Realty #10905181 Report a problem
    11/26/2012Sold$489,000$328/sqft
    Source: MRED as distributed by MLS GRID #08167075 Report a problem

    Public tax history

    YearProperty taxesTax assessment
    2024$11,804 +3.3%$53,153 +0%
    2023$11,423 -7.5%$53,152
    2022$12,347 +10.8%$53,152 +17.3%
    2021$11,140 +0.8%$45,308
    2020$11,051 +0.9%$45,308 -9.7%
    2019$10,955 -2.8%$50,187 +14.2%
    2018$11,275 +2.7%$43,956
    2017$10,979 +3.2%$43,956
    2016$10,639 +7.8%$43,956 +13%
    2015$9,867 -1.4%$38,891
    2014$10,006 -3%$38,891 -5%
    2013$10,320 +221.7%$40,938 +214.8%
    2012$3,208 +4.6%$13,003
    2011$3,067 +90.1%$13,003 +89.1%
    2010$1,614 $6,876
    Find assessor info on the county website

    Neighborhood: Downtown

    Nearby schools

    GreatSchools rating
    Schools provided by the listing agent
    • Elementary: Dewey Elementary School
    • Middle: Nichols Middle School
    • High: Evanston Twp High School

    Source: The MLS. This data may not be complete. We recommend contacting the local school district to confirm school assignments for this home.

    Get a cash offer in 3 minutes
    Find out how much your home could sell for in as little as 3 minutes with a no-obligation cash offer.
    Estimated market value
    $740,600
    Get a cash offer in 3 minutes
    Find out how much your home could sell for in as little as 3 minutes with a no-obligation cash offer.
    Estimated market value
    $740,600