Incredible One Evanston offering! The largest 2 bedroom 2 bath floor plan-a 1350 square foot corner unit with 2 deeded garage spaces. The flow and feel of this home and its stellar condition will wow you! The entry foyer is a room on its own, the split bedroom floor plan offers privacy and flexibility. The great room opens to a large terrace/balcony offering room for furniture and more. Every room affords bright open skies and gorgeous sunset views- and electric blinds when you need them! Fabulous galley kitchen with high end cherrywood cabinetry, newer stainless appliances, granite counters with an eating bar, and pantry closet. The primary bedroom is king sized with multiple closets with built ins and a newly renovated private bathroom with quartz counters with double sinks and separate walk in shower and tub. The second bedroom has a second full bath and extra "tech nook" area just outside its door- great space for a small desk or book shelves. Freshly refinished floors throughout, washer/dryer in unit, large full sized storage locker on lower level. Premiere downtown Evanston building with great amenities including 24/7 door staff, expert maintenance staff, beautiful large community room with kitchen and outdoor patio, well equipped exercise room, secure bike room, and fabulous indoor lap pool and spa. Guest parking available in the building. Just blocks to restaurants, theater, transportation, the lakefront, and more. Pets welcome (ask agent re:rules).
Closed
$665,000
1570 Elmwood Ave Unit 911, Evanston, IL 60201
2beds
1,350sqft
Condominium, Single Family Residence
Built in 2009
-- sqft lot
$965,700 Zestimate®
$493/sqft
$4,341 Estimated rent
Home value
$965,700
$811,000 - $1.12M
$4,341/mo
Zestimate® history
Owner options
List your home for rent
$4,341/mo
Rent Zestimate®
Find your next renter with Zillow Rental Manager. Plus, with online applications, you can quickly screen prospective tenants – for free.
$4,341/mo
Rent Zestimate®
Refinance and save
$4,864/mo
Est. payment
Refinancing to a lower rate could help reduce your monthly payments and save thousands over the life of the loan.
$4,864/mo
Est. payment
Explore your selling options
Work with a Zillow partner agent
Leverage their expertise and Zillow's premium Showcase listings to get your home seen by more buyers.
Get startedList with your own agent
Get your home in front of millions of buyers by listing it on Zillow.
Learn how to do itSell it yourself
Take full control of how buyers see your home on Zillow by listing For Sale by Owner (FSBO).
List your homeWhat's special
Beautiful large community roomWell equipped exercise roomSecond bedroomOutdoor patioEating barSplit bedroom floor planGalley kitchen
Zillow last checked:
Listing updated:
Listed by:
Lisa Gendel 847-869-7300,
Jameson Sotheby's International Realty,
Alan May, ABR 847-924-3313,
Jameson Sotheby's International Realty
Bought with:
Jane Lee
RE/MAX Top Performers
Tara Lubin
RE/MAX Top Performers
Source: MRED as distributed by MLS GRID,MLS#: 12304667
Facts & features
Interior
Bedrooms & bathrooms
- Bedrooms: 2
- Bathrooms: 2
- Full bathrooms: 2
Rooms
- Room types: Terrace, Foyer, Bonus Room
Primary bedroom
- Features: Flooring (Hardwood), Window Treatments (Blinds), Bathroom (Full, Double Sink, Tub & Separate Shwr)
- Level: Main
- Area: 196 Square Feet
- Dimensions: 14X14
Bedroom 2
- Features: Flooring (Hardwood), Window Treatments (Blinds)
- Level: Main
- Area: 120 Square Feet
- Dimensions: 12X10
Bonus room
- Features: Flooring (Hardwood)
- Level: Main
- Area: 15 Square Feet
- Dimensions: 05X03
Dining room
- Features: Flooring (Hardwood), Window Treatments (Blinds)
- Level: Main
- Dimensions: COMBO
Foyer
- Features: Flooring (Hardwood)
- Level: Main
- Area: 55 Square Feet
- Dimensions: 11X05
Kitchen
- Features: Kitchen (Eating Area-Breakfast Bar, Galley, Pantry-Closet, Granite Counters, Pantry), Flooring (Hardwood)
- Level: Main
- Area: 90 Square Feet
- Dimensions: 10X09
Living room
- Features: Flooring (Hardwood), Window Treatments (Blinds)
- Level: Main
- Area: 375 Square Feet
- Dimensions: 25X15
Other
- Level: Main
- Area: 72 Square Feet
- Dimensions: 12X06
Heating
- Natural Gas
Cooling
- Central Air
Appliances
- Included: Range, Microwave, Dishwasher, Refrigerator, Washer, Dryer, Disposal, Stainless Steel Appliance(s), Humidifier
- Laundry: Washer Hookup, Gas Dryer Hookup, Electric Dryer Hookup, In Unit
Features
- Walk-In Closet(s), High Ceilings
- Flooring: Hardwood
- Basement: Unfinished,Full
Interior area
- Total structure area: 0
- Total interior livable area: 1,350 sqft
Property
Parking
- Total spaces: 2
- Parking features: Garage Door Opener, On Site, Garage Owned, Attached, Garage
- Attached garage spaces: 2
- Has uncovered spaces: Yes
Accessibility
- Accessibility features: Lever Door Handles, Entry Slope less than 1 foot, No Interior Steps, Disability Access
Features
- Exterior features: Balcony
Details
- Additional parcels included: 11183100291196,11183100291197
- Parcel number: 11183100291050
- Special conditions: List Broker Must Accompany
Construction
Type & style
- Home type: Condo
- Property subtype: Condominium, Single Family Residence
Materials
- Glass, Concrete
Condition
- New construction: No
- Year built: 2009
Utilities & green energy
- Electric: Circuit Breakers
- Sewer: Public Sewer
- Water: Lake Michigan, Public
Community & HOA
Community
- Subdivision: One Evanston
HOA
- Has HOA: Yes
- Amenities included: Bike Room/Bike Trails, Door Person, Elevator(s), Exercise Room, Storage, Party Room, Sundeck, Indoor Pool
- Services included: Heat, Air Conditioning, Water, Gas, Parking, Insurance, Doorman, Clubhouse, Exercise Facilities, Pool, Exterior Maintenance, Lawn Care, Scavenger, Snow Removal, Internet
- HOA fee: $950 monthly
Location
- Region: Evanston
Financial & listing details
- Price per square foot: $493/sqft
- Tax assessed value: $481,550
- Annual tax amount: $13,068
- Date on market: 3/7/2025
- Listing terms: Cash
- Ownership: Condo
Price history
| Date | Event | Price |
|---|---|---|
| 4/11/2025 | Sold | $665,000$493/sqft |
Source:  MRED as distributed by MLS GRID #12304667 Report a problem MRED as distributed by MLS GRID #12304667 Report a problem | ||
| 3/29/2025 | Pending sale | $665,000$493/sqft |
Source: MRED as distributed by MLS GRID #12304667 Report a problem | ||
| 3/10/2025 | Contingent | $665,000$493/sqft |
Source: MRED as distributed by MLS GRID #12304667 Report a problem | ||
| 3/7/2025 | Listed for sale | $665,000+30.4%$493/sqft |
Source: MRED as distributed by MLS GRID #12304667 Report a problem | ||
| 5/15/2018 | Sold | $510,000-1.4%$378/sqft |
Source: MRED as distributed by MLS GRID #09898924 Report a problem | ||
| 4/17/2018 | Pending sale | $517,440$383/sqft |
Source: @properties #09898924 Report a problem | ||
| 4/16/2018 | Price change | $517,440-4%$383/sqft |
Source: @properties #09898924 Report a problem | ||
| 3/29/2018 | Price change | $539,000-3.6%$399/sqft |
Source: @properties #09898924 Report a problem | ||
| 3/16/2018 | Listed for sale | $559,000+19%$414/sqft |
Source: @properties #09898924 Report a problem | ||
| 3/22/2016 | Listing removed | $469,900$348/sqft |
Source: @properties #09156001 Report a problem | ||
| 3/5/2016 | Listed for sale | $469,900+9%$348/sqft |
Source: @properties #09156001 Report a problem | ||
| 3/12/2013 | Sold | $431,000$319/sqft |
Source: Agent Provided Report a problem | ||
Public tax history
| Year | Property taxes | Tax assessment |
|---|---|---|
| 2024 | $10,555 +3.4% | $48,155 +0% |
| 2023 | $10,213 +4.7% | $48,153 |
| 2022 | $9,755 +4.9% | $48,153 +17.3% |
| 2021 | $9,302 +0.2% | $41,048 |
| 2020 | $9,286 +0.9% | $41,048 -9.7% |
| 2019 | $9,207 -1.6% | $45,469 +14.2% |
| 2018 | $9,361 -5.1% | $39,824 |
| 2017 | $9,861 +3% | $39,824 |
| 2016 | $9,578 +11.5% | $39,824 +16.5% |
| 2015 | $8,588 -4.6% | $34,190 -3% |
| 2014 | $8,998 +13.8% | $35,234 +12.9% |
| 2013 | $7,911 +184.3% | $31,196 +164.8% |
| 2012 | $2,783 +0.2% | $11,779 |
| 2011 | $2,778 +90.1% | $11,779 +89.1% |
| 2010 | $1,461 | $6,228 |
Find assessor info on the county website
Neighborhood: Downtown
Nearby homes
- $2,624,2002 bd2 ba1.1k sqft1570 Elmwood Ave, Evanston, IL 60201Off Market
- $1,488,6003 bd-- ba204k sqft1570 Elmwood Ave UNIT 501, Evanston, IL 60201Off Market
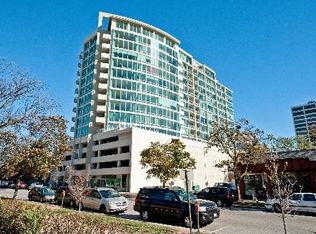
- $355,0001 bd1 ba800 sqft1570 Elmwood Ave UNIT 603, Evanston, IL 60201Sold
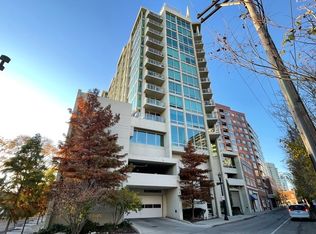
- $337,8001 bd-- ba204k sqft1570 Elmwood Ave UNIT 608, Evanston, IL 60201Off Market
- $335,3001 bd1 ba752 sqft1570 Elmwood Ave UNIT 808, Evanston, IL 60201Off Market
- $547,3002 bd-- ba204k sqft1570 Elmwood Ave UNIT 902, Evanston, IL 60201Off Market
- $554,0002 bd2 ba1.1k sqft1570 Elmwood Ave UNIT 904, Evanston, IL 60201Off Market
- $509,9002 bd2 ba1k sqft1570 Elmwood Ave UNIT 910, Evanston, IL 60201Off Market
- $590,0002 bd2 ba1.1k sqft1570 Elmwood Ave UNIT 1102, Evanston, IL 60201Sold
Nearby schools
GreatSchools rating
- 8/10Dewey Elementary SchoolGrades: K-5Distance: 0.4 mi
- 8/10Nichols Middle SchoolGrades: 6-8Distance: 0.6 mi
- 7/10Evanston Twp High SchoolGrades: 9-12Distance: 0.9 mi
Schools provided by the listing agent
- Elementary: Dewey Elementary School
- Middle: Nichols Middle School
- High: Evanston Twp High School
- District: 65
Source: MRED as distributed by MLS GRID. This data may not be complete. We recommend contacting the local school district to confirm school assignments for this home.
Get a cash offer in 3 minutes
Find out how much your home could sell for in as little as 3 minutes with a no-obligation cash offer.
Estimated market value
$965,700
Get a cash offer in 3 minutes
Find out how much your home could sell for in as little as 3 minutes with a no-obligation cash offer.
Estimated market value
$965,700
- Illinois
- Cook County
- Evanston
- 60201
- Downtown
- 1570 Elmwood Ave Unit 911
Nearby cities
Nearby neighborhoods
Nearby zip codes
Other Evanston Topics
