IMPRESSIVE SPACE, EXCEPTIONAL VERSATILITY, AND ROOM FOR EVERYONE! Welcome to 1570 Hatteras Trail in Grayson, offering approximately 6,674 square feet of living space with 6 bedrooms, 6 full baths and 3 half baths across three beautifully finished levels. A circular driveway upgraded with stamped stone for even more curb appeal creates an impressive arrival while providing ample parking, in addition to the home's 2-car garage and separate driveway leading to the lower-level boat garage, backyard and covered patio. Step inside to soaring ceilings and a dramatic two-story entry where a catwalk above overlooks both the foyer and living room. The main level offers an ideal layout with the spacious primary suite conveniently located on the main floor, along with an additional full bath and two half baths. The kitchen opens to a newly painted deck, creating an easy transition from indoor living to outdoor entertaining. Upstairs you'll find three additional bedrooms with adjoining bathroom access, providing privacy and convenience for family members or guests. The finished terrace level adds approximately 2,670 square feet and takes this home to another level. Designed for entertaining and extended living, this space includes additional bedrooms and baths, an office, a game room, partial kitchen/bar area and a dedicated home theater featuring more than $10,000 in updated theater equipment. The pool table and stereo equipment can remain, making this an incredible opportunity for a nearly turnkey entertainment space. Walk directly from the terrace level to the landscaped backyard and covered patio, while the separate driveway provides convenient access to the lower-level boat garage ideal for additional vehicles, recreational equipment, a workshop, storage or hobbies. And the lifestyle extends beyond the property! Enjoy the amenities of this beautiful swim and tennis community, now featuring pickleball courts for even more ways to stay active, gather with neighbors and enjoy time outdoors. An added bonus there is a walking path to Pharr elementary from inside the neighborhood. With multiple gathering spaces, abundant parking, extensive finished square footage and flexible living arrangements, this home offers possibilities that are increasingly difficult to find. From movie nights and game days to entertaining on the deck or covered patio, 1570 Hatteras Trail provides the space to live, gather and entertain on a grand scale all in Grayson.
Coming soon 10/14
$750,000
1570 Hatteras Trl, Grayson, GA 30017
6beds
9,344sqft
Single Family Residence
Built in 1997
0.57 Acres Lot
$800,500 Zestimate®
$80/sqft
$208/mo HOA
What's special
- --
- on Zillow
- 659
- views
- 64
- saves
Zillow last checked:
Listing updated:
Listed by:
Margaret (Lindy) Williams 470-496-1825,
Real Broker, LLC
Source: GAMLS,MLS#: 10857944
Facts & features
Interior
Bedrooms & bathrooms
- Bedrooms: 6
- Bathrooms: 9
- Full bathrooms: 6
- 1/2 bathrooms: 3
- Main level bathrooms: 1
- Main level bedrooms: 1
Rooms
- Room types: Den, Exercise Room, Family Room, Game Room, Media Room, Office
Dining room
- Features: Seats 12+, Separate Room
Kitchen
- Features: Breakfast Area, Breakfast Bar, Breakfast Room, Kitchen Island, Pantry
Heating
- Central, Zoned
Cooling
- Ceiling Fan(s), Central Air
Appliances
- Included: Other
- Laundry: In Hall, Laundry Closet, Other
Features
- Central Vacuum, Double Vanity, High Ceilings, Master On Main Level, Rear Stairs, Separate Shower, Tile Bath, Tray Ceiling(s), Entrance Foyer, Vaulted Ceiling(s), Walk-In Closet(s), Wet Bar
- Flooring: Carpet, Hardwood
- Windows: Double Pane Windows
- Basement: Boat Door,Concrete,Daylight,Exterior Entry,Finished,Full
- Attic: Pull Down Stairs
- Number of fireplaces: 1
- Fireplace features: Family Room
- Common walls with other units/homes: No Common Walls
Interior area
- Total structure area: 9,344
- Total interior livable area: 9,344 sqft
- Finished area above ground: 6,674
- Finished area below ground: 2,670
Property
Parking
- Total spaces: 4
- Parking features: Attached, Basement, Garage, Garage Door Opener, Kitchen Level, Side/Rear Entrance
- Has attached garage: Yes
Accessibility
- Accessibility features: Other
Features
- Levels: Three Or More
- Stories: 3
- Patio & porch: Deck, Patio
- Exterior features: Balcony
- Body of water: None
Lot
- Size: 0.57 Acres
- Features: Private
- Residential vegetation: Partially Wooded
Details
- Parcel number: R5087 255
Construction
Type & style
- Home type: SingleFamily
- Architectural style: Traditional
- Property subtype: Single Family Residence
Materials
- Brick, Other
- Roof: Composition
Condition
- Resale
- New construction: No
- Year built: 1997
Utilities & green energy
- Electric: 220 Volts
- Sewer: Public Sewer
- Water: Public
- Utilities for property: Cable Available, Electricity Available, High Speed Internet, Natural Gas Available, Phone Available, Sewer Available, Underground Utilities, Water Available
Green energy
- Energy efficient items: Insulation
Community & HOA
Community
- Features: Clubhouse, Pool, Street Lights, Walk To Schools
- Security: Carbon Monoxide Detector(s), Smoke Detector(s)
- Subdivision: Northforke Plantation
HOA
- Has HOA: Yes
- Services included: Maintenance Grounds, Swimming, Tennis
- HOA fee: $2,500 annually
Location
- Region: Grayson
Financial & listing details
- Price per square foot: $80/sqft
- Tax assessed value: $809,900
- Annual tax amount: $11,575
- Date on market: 10/14/2026
- Listing agreement: Exclusive Right To Sell
- Listing terms: 1031 Exchange,Cash,Conventional,FHA,Private Financing Available,USDA Loan,VA Loan
- Electric utility on property: Yes
Estimated market value
$800,500
$736,000 - $873,000
$4,826/mo
Price history
| Date | Event | Price |
|---|---|---|
| 1/21/1998 | Sold | $426,900$46/sqft |
Source: Public Record Report a problem | ||
Public tax history
| Year | Property taxes | Tax assessment |
|---|---|---|
| 2026 | -- | $323,960 -3% |
| 2025 | $11,575 +2% | $334,000 +7.1% |
| 2024 | $11,352 +14% | $311,880 +9.1% |
| 2023 | $9,956 -4.3% | $285,760 |
| 2022 | $10,404 +31% | $285,760 +34.3% |
| 2021 | $7,943 -0.6% | $212,760 |
| 2020 | $7,994 +8.1% | $212,760 +4.3% |
| 2019 | $7,396 | $204,000 +6.4% |
| 2018 | $7,396 +14.8% | $191,800 +9.1% |
| 2016 | $6,441 -1.1% | $175,760 |
| 2015 | $6,512 | $175,760 |
| 2014 | $6,512 +3.9% | $175,760 +4.8% |
| 2013 | $6,265 | $167,640 |
| 2012 | -- | $167,640 |
| 2011 | -- | $167,640 -9.3% |
| 2010 | -- | $184,880 |
| 2009 | -- | $184,880 -10% |
| 2007 | -- | $205,400 |
| 2006 | -- | $205,400 |
| 2005 | -- | $205,400 |
| 2004 | $3,121 +17.6% | $205,400 +16.7% |
| 2003 | $2,654 -49.7% | $176,080 |
| 2002 | $5,280 -1.9% | $176,080 |
| 2001 | $5,385 | $176,080 |
Find assessor info on the county website
Monthly payment
Est. payment
Payment breakdown
Explore the cost of this home by adjusting the details. Changes won't be saved.Climate risks
Neighborhood: 30017
Nearby schools
Schools provided by the listing agent
- Elementary: Pharr
- Middle: Couch
- High: Grayson
Source: GAMLS. This data may not be complete. We recommend contacting the local school district to confirm school assignments for this home.

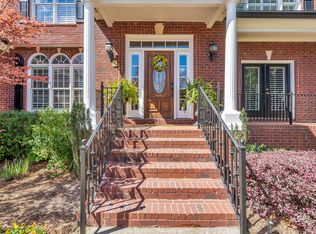
Similar homes
- $700,0006 bd4 ba5.8k sqft1548 Greensboro Way, Grayson, GA 30017Active

 MLS ID #10837212, Mark Spain, Mark Spain Real Estate. GAMLS
 - $650,0006 bd6 ba4.7k sqft2018 Paper Birch Cv, Grayson, GA 30017Active
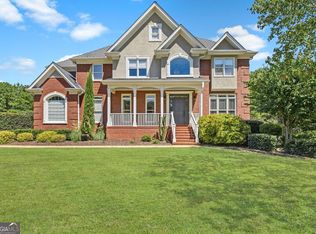 MLS ID #10843651, Susan Mobbs Kliesen, RE/MAX Center. GAMLS
 - $639,0005 bd5 ba5.4k sqft1430 Roanoke Trce, Grayson, GA 30017Active
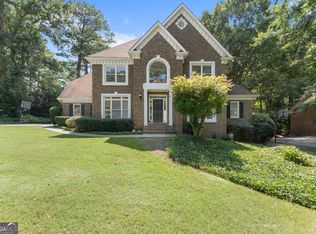 MLS ID #10825939, Matthew Klug, Real Broker, LLC. GAMLS
 - $809,0005 bd6 ba6.7k sqft1251 Bridgewater Walk, Snellville, GA 30078Active
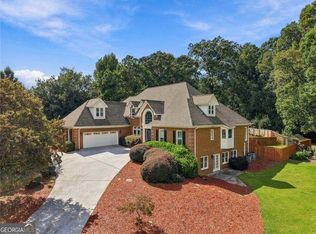 MLS ID #10854934, Ashley Daugherty, Harry Norman Realtors. GAMLS
 - $730,0006 bd5 ba5.1k sqft1215 Lake Washington Cir, Lawrenceville, GA 30043ActiveMLS ID #10856345, Kathryn Holmes, Ansley RE|Christie's Int'l RE. GAMLS
- $750,0005 bd5 ba7.6k sqft4400 Sirrocco Ln SW, Lilburn, GA 30047ActiveMLS ID #10848327, Katie Arlt, Katie Arlt & Associates Real Estate. GAMLS
- $849,0006 bd5 ba7.5k sqft562 Grassmeade Way, Snellville, GA 30078ActiveMLS ID #10807400, Brad Echols, Extol Realty. GAMLS
- $623,0006 bd6 ba5.2k sqft1093 Hidden Spirit Trl, Lawrenceville, GA 30045ActiveMLS ID #10842242, Tanya Pickens, Opendoor Brokerage. GAMLS
- $769,0005 bd5 ba6.7k sqft1162 Rising Moon Trl, Snellville, GA 30078ActiveMLS ID #10792198, Amanda Martin, Compass. GAMLS
- $750,0005 bd4 ba5.1k sqft1430 Chadberry Way, Lawrenceville, GA 30043Active Under ContractMLS ID #10838390, Linde Bors, Keller Williams Realty First Atlanta. GAMLS
- $624,9004 bd4 ba6k sqft1580 Winding Creek Cir, Snellville, GA 30078ActiveMLS ID #10807435, Mohammad Zakir Sikder, Chapman Hall Realtors Professionals. GAMLS
- $735,0005 bd5 ba5.3k sqft6088 Millstone Run, Stone Mountain, GA 30087ActiveMLS ID #10829971, Pat Soltys, SRA Signature Realty. GAMLS
- $575,0005 bd5 ba5k sqft885 Rose Brooke Dr, Lawrenceville, GA 30045ActiveMLS ID #10830252, Amanda Livermont, Southern Classic Realtors. GAMLS
- $625,0004 bd4 ba4.9k sqft1424 Mill Rose Trce, Lawrenceville, GA 30044ActiveMLS ID #10805791, Susan A Morrison, Virtual Properties Realty.com. GAMLS
- $650,0006 bd5 ba4.9k sqft1526 Rocky River Dr, Lawrenceville, GA 30045ActiveMLS ID #10821442, Robert Norris, Atlanta Communities. GAMLS
- $599,9996 bd6 ba5.5k sqft211 Graymist Path, Loganville, GA 30052ActiveMLS ID #10843301, Shermine A Khakiani, Keller Williams Realty Atl. Partners. GAMLS
- $597,0005 bd4 ba5.4k sqft3520 Lester Ct SW, Lilburn, GA 30047ActiveMLS ID #10846134, Mariam DePriest, Keller Williams Realty Atlanta North. GAMLS
- $780,0005 bd6 ba5.1k sqft4901 Bainbridge Ct, Lilburn, GA 30047ActiveMLS ID #10737452, JC Vina, Method Real Estate Advisors. GAMLS
- $779,0006 bd5 ba5.8k sqft4030 Greenside Ct, Dacula, GA 30019ActiveMLS ID #10820206, Jodie Buckley, Chapman Hall Realtors Professionals. GAMLS
- $795,0007 bd5 ba5.4k sqft4490 Barony Dr, Suwanee, GA 30024ActiveMLS ID #10847054, Paul Zehe, RE/MAX Center. GAMLS
