Nestled in the exclusive gated community of Bridgehaven… Being one of only thirty-six private residences with a low HOA, this stunning property offers a luxurious retreat in the heart of Westlake Village. Boasting a sprawling traditional lot enveloped by lush tropical landscaping, towering palms, and bountiful fruit trees, this residence epitomizes elegance and tranquility.
Property Highlights:
•Elegant Design: With five bedrooms, including a potential sixth, and 3.5 bathrooms, this home exudes timeless sophistication and modern comfort. The main floor bedroom, currently utilized as an office, seamlessly opens to the backyard oasis.
•Gourmet Kitchen: A chef's delight, the kitchen features an abundance of custom cabinets, a sizable center island, and a bright breakfast nook offering enchanting views of the meticulously landscaped yard, serene waterfall, and sparkling pool.
•Exquisite Living Spaces: The family room boasts a grand fireplace, bespoke built-ins, and expansive windows overlooking the picturesque pool, spa, and cascading waterfall. The formal living room and dining room exude opulence with high ceilings, abundant natural light, and captivating architectural details.
•Luxurious Retreat: The primary suite encompasses an office niche, a spacious sitting area, and access to a dramatic covered balcony boasting panoramic views towards Lake Sherwood and scenic hills, making it the perfect spot for relaxation and indulgence.
•Outdoor Paradise: The meticulously landscaped backyard features an elevated fire pit area above the cascading waterfall, pebble tech heated pool and spa, creating a captivating ambiance for outdoor gatherings. A gas BBQ grill, bar seating counter, and ambient lighting elevate the outdoor entertainment experience.
•Exclusive Community: Situated in a gated community reminiscent of a ''utopian'' haven, residents enjoy a serene, ''Mayberry''-esque lifestyle with convenient access to Lake Sherwood and Westlake Elementary via a charming greenbelt.
Sold for $2,240,000
Listed by: Keller Williams Realty World Class • Debra Ross • Contact: 805-777-7777
Bought with: Keller Williams Westlake Village
$2,240,000
1570 Heather Oaks Ln, Thousand Oaks, CA 91361
5beds
4,226sqft
Single Family Residence
Built in 1999
0.32 Acres Lot
$2,601,800 Zestimate®
$530/sqft
$8,689 Estimated rent
Home value
$2,601,800
$2.39M - $2.84M
$8,689/mo
Zestimate® history
Owner options
List your home for rent
$8,689/mo
Rent Zestimate®
Find your next renter with Zillow Rental Manager. Plus, with online applications, you can quickly screen prospective tenants – for free.
$8,689/mo
Rent Zestimate®
Refinance and save
$14,491/mo
Est. payment
Refinancing to a lower rate could help reduce your monthly payments and save thousands over the life of the loan.
$14,491/mo
Est. payment
Explore your selling options
Work with a Zillow partner agent
Leverage their expertise and Zillow's premium Showcase listings to get your home seen by more buyers.
Get startedList with your own agent
Get your home in front of millions of buyers by listing it on Zillow.
Learn how to do itSell it yourself
Take full control of how buyers see your home on Zillow by listing For Sale by Owner (FSBO).
List your homeWhat's special
Sparkling poolHigh ceilingsPanoramic viewsBountiful fruit treesPicturesque poolAbundant natural lightExpansive windows
Zillow last checked:
Listing updated:
Listed by:
Debra Ross DRE #01938660 805-797-4502,
Keller Williams Realty World Class
Bought with:
Jennifer Sommers, DRE #01897308
Keller Williams Westlake Village
Source: CRMLS,MLS#: SR24024334 Originating MLS: California Regional MLS
Originating MLS: California Regional MLSFacts & features
Interior
Bedrooms & bathrooms
- Bedrooms: 5
- Bathrooms: 4
- Full bathrooms: 3
- 1/2 bathrooms: 1
- Main level bathrooms: 1
- Main level bedrooms: 1
Rooms
- Room types: Bonus Room, Bedroom, Entry/Foyer, Primary Bedroom, Office, Other
Primary bedroom
- Features: Primary Suite
Bedroom
- Features: Bedroom on Main Level
Kitchen
- Features: Butler's Pantry, Granite Counters, Kitchen Island, Kitchen/Family Room Combo
Other
- Features: Walk-In Closet(s)
Heating
- Central
Cooling
- Central Air
Appliances
- Included: Double Oven, Gas Cooktop, Gas Oven
- Laundry: Inside, Laundry Room
Features
- Cathedral Ceiling(s), Granite Counters, Partially Furnished, Recessed Lighting, Bedroom on Main Level, Primary Suite, Walk-In Closet(s)
- Flooring: Carpet, Laminate, Tile
- Has fireplace: Yes
- Fireplace features: Family Room, Living Room
- Common walls with other units/homes: No Common Walls
Interior area
- Total interior livable area: 4,226 sqft
Property
Parking
- Total spaces: 3
- Parking features: Garage - Attached
- Attached garage spaces: 3
Features
- Levels: Two
- Stories: 2
- Entry location: main
- Has private pool: Yes
- Pool features: Pebble, Private, Waterfall
- Has spa: Yes
- Spa features: Private
- Has view: Yes
- View description: Mountain(s)
Lot
- Size: 0.32 Acres
- Features: Landscaped, Yard
Details
- Parcel number: 6640140285
- Zoning: HPD-SFD
- Special conditions: Standard
Construction
Type & style
- Home type: SingleFamily
- Property subtype: Single Family Residence
Condition
- New construction: No
- Year built: 1999
Utilities & green energy
- Sewer: Public Sewer
- Water: Public
Community & HOA
Community
- Features: Foothills, Hiking
HOA
- Has HOA: Yes
- Amenities included: Call for Rules, Controlled Access, Playground
- HOA fee: $370 monthly
- HOA name: Bridgehaven Management Co.
- HOA phone: 805-642-6160
Location
- Region: Thousand Oaks
Financial & listing details
- Price per square foot: $530/sqft
- Tax assessed value: $2,024,731
- Annual tax amount: $22,857
- Date on market: 2/25/2024
- Cumulative days on market: 25 days
- Listing terms: Cash,Conventional,Submit
- Inclusions: Washer, Dryer, TV's/TV Brackets, and Kitchen Appliances. (Call agent about furniture)
Price history
| Date | Event | Price |
|---|---|---|
| 4/22/2024 | Sold | $2,240,000+0.5%$530/sqft |
Source:  CRMLS #SR24024334 Report a problem CRMLS #SR24024334 Report a problem | ||
| 4/8/2024 | Pending sale | $2,229,000-5.1%$527/sqft |
Source: CRMLS #SR24024334 Report a problem | ||
| 11/8/2023 | Listing removed | $2,349,000$556/sqft |
Source: CSMAOR #223003684 Report a problem | ||
| 9/11/2023 | Listed for sale | $2,349,000-1.1%$556/sqft |
Source: CSMAOR #223003684 Report a problem | ||
| 8/1/2023 | Listing removed | -- |
Source:  bridgeMLS/CCAR/Bay East AOR #CRSB23096979 Report a problem bridgeMLS/CCAR/Bay East AOR #CRSB23096979 Report a problem | ||
| 6/6/2023 | Listed for sale | $2,375,000-1%$562/sqft |
Source: bridgeMLS/CCAR/Bay East AOR #CRSB23096979 Report a problem | ||
| 11/2/2022 | Listing removed | -- |
Source: CSMAOR Report a problem | ||
| 9/28/2022 | Listed for sale | $2,399,000+37.1%$568/sqft |
Source: CSMAOR #222003946 Report a problem | ||
| 3/9/2016 | Sold | $1,750,000+22.4%$414/sqft |
Source:  CSMAOR #215014452 Report a problem CSMAOR #215014452 Report a problem | ||
| 3/7/2011 | Listing removed | $6,200$1/sqft |
Source: NRT California #11002358 Report a problem | ||
| 3/3/2011 | Listed for rent | $6,200$1/sqft |
Source: NRT California #11002358 Report a problem | ||
| 10/22/2009 | Sold | $1,430,000-22.7%$338/sqft |
Source: Public Record Report a problem | ||
| 2/15/2005 | Sold | $1,850,000+138.4%$438/sqft |
Source: Public Record Report a problem | ||
| 2/19/1999 | Sold | $776,000$184/sqft |
Source: Public Record Report a problem | ||
Public tax history
| Year | Property taxes | Tax assessment |
|---|---|---|
| 2025 | $22,857 +2.4% | $2,024,731 -0.3% |
| 2024 | $22,313 | $2,031,019 +2% |
| 2023 | $22,313 +2.4% | $1,991,196 +2% |
| 2022 | $21,788 +2.3% | $1,952,153 +2% |
| 2021 | $21,300 +1.9% | $1,913,876 +1% |
| 2020 | $20,913 +3.2% | $1,894,254 +2% |
| 2019 | $20,274 +2.3% | $1,857,113 +2% |
| 2018 | $19,822 +2.2% | $1,820,700 +2% |
| 2017 | $19,395 +12.9% | $1,785,000 +14.5% |
| 2016 | $17,179 +1.9% | $1,559,278 +1.5% |
| 2015 | $16,851 +5.3% | $1,535,858 +5.9% |
| 2014 | $15,997 | $1,450,000 +14.3% |
| 2013 | -- | $1,269,000 +4% |
| 2012 | -- | $1,220,000 -8.1% |
| 2011 | -- | $1,328,000 -8.9% |
| 2009 | -- | $1,458,000 -24.2% |
| 2007 | -- | $1,924,634 +2% |
| 2006 | -- | $1,886,898 +107.3% |
| 2005 | -- | $910,181 +3.9% |
| 2003 | -- | $875,982 +2% |
| 2002 | -- | $858,807 +5.3% |
| 2001 | $8,982 +2.3% | $815,498 +2% |
| 2000 | $8,781 | $799,508 |
Find assessor info on the county website
Neighborhood: 91361
Nearby homes
- $2,369,0004 bd4 ba3.6k sqft1566 Heather Oaks Ln, Thousand Oaks, CA 91361Off Market

- $3,073,7005 bd4 ba4.7k sqft1584 Heather Oaks Ln, Thousand Oaks, CA 91361Off Market
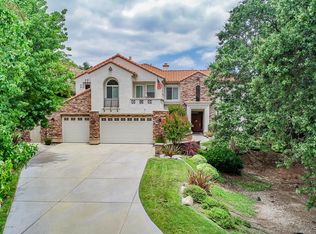
- $2,425,5004 bd3 ba4.2k sqft1552 Heather Oaks Ln, Thousand Oaks, CA 91361Off Market
- $3,090,600-- bd-- ba-- sqft1559 Verde Ridge Ln, Westlake Village, CA 91361Off Market
- $2,774,2005 bd4 ba4.3k sqft1585 Heather Oaks Ln, Thousand Oaks, CA 91361Off Market
- $2,583,2004 bd4 ba3.8k sqft1598 Heather Oaks Ln, Thousand Oaks, CA 91361Off Market
- $2,566,2004 bd4 ba3.6k sqft1558 Verde Ridge Ln, Thousand Oaks, CA 91361Off Market
- $2,863,8005 bd5 ba3.8k sqft1597 Heather Oaks Ln, Thousand Oaks, CA 91361Off Market
Nearby schools
GreatSchools rating
- 10/10Westlake Elementary SchoolGrades: K-5Distance: 0.5 mi
- 6/10Colina Middle SchoolGrades: 6-8Distance: 2.5 mi
- 10/10Westlake High SchoolGrades: 9-12Distance: 2.6 mi
Get a cash offer in 3 minutes
Find out how much your home could sell for in as little as 3 minutes with a no-obligation cash offer.
Estimated market value
$2,601,800
Get a cash offer in 3 minutes
Find out how much your home could sell for in as little as 3 minutes with a no-obligation cash offer.
Estimated market value
$2,601,800
- California
- Ventura County
- Westlake Village
- 91361
- 1570 Heather Oaks Ln
Nearby cities
Nearby zip codes
Other Westlake Village Topics
- Apartments for Rent in 91361
- Houses for Sale in 91361
- Houses for Rent in 91361
- 91361 Real Estate
- Westlake Village Condos
- Houses for Sale in Westlake Village
- Newest Listings in Westlake Village
- Westlake Village Home Values
- Westlake Village Real Estate Agents
- Westlake Village Refinance
- Westlake Village Mortgage Rates
