Skip main navigation
Closed
  • $805,000

    1570 Johnstown Trce, Suwanee, GA 30024

    5beds
    3,920sqft
    Single Family Residence, Residential
    Built in 2011
    8,276 Square Feet Lot
    $786,100 Zestimate®
    $205/sqft
    $3,605 Estimated rent

    Home value

    $786,100

    $747,000 - $825,000

    $3,605/mo

    Zestimate® history
    Loading
    Loading...

    Owner options

    List your home for rent

    $3,605/mo

    Rent Zestimate®

    Find your next renter with Zillow Rental Manager. Plus, with online applications, you can quickly screen prospective tenants – for free.

    Learn more

    $3,605/mo

    Rent Zestimate®

    Refinance and save

    $5,935/mo

    Est. payment

    Refinancing to a lower rate could help reduce your monthly payments and save thousands over the life of the loan.

    See today's rates

    $5,935/mo

    Est. payment

    Explore your selling options

    Work with a Zillow partner agent

    Leverage their expertise and Zillow's premium Showcase listings to get your home seen by more buyers.

    Get started

    List with your own agent

    Get your home in front of millions of buyers by listing it on Zillow.

    Learn how to do it

    Sell it yourself

    Take full control of how buyers see your home on Zillow by listing For Sale by Owner (FSBO).

    List your home

    What's special

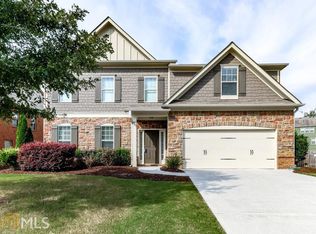
    Prepare to be captivated by this exceptional single family residence, a true masterpiece nestled within the sought-after community of Suwanee, GA. Minutes to schools, grocery stores, parks and golf clubs. Lambert HS district! With an aura of timeless elegance and grandeur, this sprawling home offers an expansive floor plan that spans across gracious living spaces. Boasting 5 bedrooms and 4 bathrooms, this home provides a retreat for both family and guests. The heart of this home lies in its beautifully appointed gourmet kitchen, a haven for culinary enthusiasts featuring SS appliances, an island, and an abundance of cabinetry. Adjacent to the kitchen, the expansive family room showcases a majestic fireplace, perfect for cozy gatherings. A guest room and a full bathroom await on the main level. A master suite completes with a en-suite bathroom, double vanities, a soaking tub, a shower, and a spacious walk-in closet. Additional bedrooms are generously sized, each with unique character and charm. A huge loft can be used as a second family room, an office, a playroom and more. The outdoors beckon with a meticulously landscaped yard, a haven for outdoor entertainment and relaxation. Imagine spending tranquil evenings on the expansive deck, hosting gatherings, or simply enjoying the peaceful Suwanee surroundings. Don't miss your chance to live in timeless elegance; schedule a viewing today and experience the epitome of luxurious living in Suwanee, GA!

    Zillow last checked:

    Listing updated:

    Listed by:

    Sally Sunghee Kim,

    The Promise Realty Group, LLC

    Bought with:

    Anand Rangarej, 412954

    Fathom Realty GA, LLC.

    Source: FMLS GA,MLS#: 7286089MLS Logo

    Facts & features

    Interior

    Bedrooms & bathrooms
    • Bedrooms: 5
    • Bathrooms: 4
    • Full bathrooms: 4
    • Main level bathrooms: 1
    • Main level bedrooms: 1
    Rooms
    • Room types: Family Room, Living Room, Loft
    Primary bedroom
    • Features: Oversized Master
    • Level: Oversized Master
    Bedroom
    • Features: Oversized Master
    Primary bathroom
    • Features: Double Vanity, Separate His/Hers, Separate Tub/Shower, Whirlpool Tub
    Dining room
    • Features: Seats 12+, Separate Dining Room
    Kitchen
    • Features: Cabinets Stain, Eat-in Kitchen, Kitchen Island, Pantry Walk-In, Stone Counters, View to Family Room
    Heating
    • Natural Gas, Zoned
    Cooling
    • Ceiling Fan(s), Central Air, Zoned
    Appliances
    • Included: Dishwasher, Disposal, Double Oven, Gas Range, Gas Water Heater, Microwave, Self Cleaning Oven
    • Laundry: Laundry Room, Upper Level
    Features
    • Cathedral Ceiling(s), Double Vanity, Entrance Foyer 2 Story, High Ceilings 9 ft Main, High Speed Internet, His and Hers Closets, Tray Ceiling(s), Walk-In Closet(s)
    • Flooring: Carpet, Hardwood
    • Windows: Double Pane Windows, Insulated Windows
    • Basement: None
    • Attic: Pull Down Stairs
    • Number of fireplaces: 1
    • Fireplace features: Factory Built, Family Room, Gas Log, Glass Doors
    • Common walls with other units/homes: No Common Walls
    Interior area
    • Total structure area: 3,920
    • Total interior livable area: 3,920 sqft

    Property

    Parking
    • Total spaces: 3
    • Parking features: Attached, Garage, Garage Door Opener, Garage Faces Front, Kitchen Level
    • Attached garage spaces: 3
    Accessibility
    • Accessibility features: None
    Features
    • Levels: Two
    • Stories: 2
    • Patio & porch: None
    • Exterior features: Other
    • Pool features: None
    • Has spa: Yes
    • Spa features: Bath, None
    • Fencing: Back Yard,Fenced,Wood
    • Has view: Yes
    • View description: Other
    • Waterfront features: None
    • Body of water: None
    Lot
    • Size: 8,276 Square Feet
    • Features: Landscaped, Level
    Details
    • Additional structures: None
    • Parcel number: 179   387
    • Other equipment: None
    • Horse amenities: None

    Construction

    Type & style
    • Home type: SingleFamily
    • Architectural style: Craftsman,Traditional
    • Property subtype: Single Family Residence, Residential
    Materials
    • Brick 3 Sides
    • Foundation: None
    • Roof: Composition,Ridge Vents
    Condition
    • Resale
    • New construction: No
    • Year built: 2011

    Utilities & green energy

    • Electric: 110 Volts
    • Sewer: Public Sewer
    • Water: Public
    • Utilities for property: Cable Available, Electricity Available, Natural Gas Available, Phone Available, Sewer Available, Underground Utilities, Water Available
    Green energy
    • Energy efficient items: None
    • Energy generation: None
    • Water conservation: Low-Flow Fixtures

    Community & HOA

    Community
    • Features: Clubhouse, Homeowners Assoc, Playground, Pool, Sidewalks, Street Lights, Tennis Court(s)
    • Security: Fire Alarm, Security System Owned, Smoke Detector(s)
    • Subdivision: Champions Run
    HOA
    • Has HOA: Yes
    • Services included: Swim, Tennis
    • HOA fee: $1,115 annually
    Location
    • Region: Suwanee

    Financial & listing details

    • Price per square foot: $205/sqft
    • Tax assessed value: $701,400
    • Annual tax amount: $4,915
    • Date on market: 10/5/2023
    • Cumulative days on market: 2 days
    • Electric utility on property: Yes
    • Road surface type: Paved

    Price history

    DateEventPrice
    10/30/2023Sold$805,000+3.9%$205/sqft
    Source: FMLS GA #7286089 Report a problem
    10/16/2023Pending sale$775,000$198/sqft
    Source: GAMLS #10210957 Report a problem
    10/6/2023Listed for sale$775,000+173.9%$198/sqft
    Source: FMLS GA #7286089 Report a problem
    3/17/2023Listing removed--
    Source: Zillow Rentals Report a problem
    2/21/2023Price change$3,300-14.3%$1/sqft
    Source: Zillow Rentals Report a problem
    2/7/2023Listed for rent$3,850$1/sqft
    Source: Zillow Rentals Report a problem
    12/15/2011Sold$282,990-6.2%$72/sqft
    Source: Public Record Report a problem
    8/27/2011Listed for sale$301,750$77/sqft
    Source: Atlanta Report a problem

    Public tax history

    YearProperty taxesTax assessment
    2025$6,782 -3.6%$280,560 -4.9%
    2024$7,032 +36.3%$294,948 +5.5%
    2023$5,161 +5%$279,644 +28%
    2022$4,915 +23.3%$218,440 +34.2%
    2021$3,984 +0.6%$162,812 +0.7%
    2020$3,962 +0.4%$161,712 +0.7%
    2019$3,945 +8.3%$160,572 +11.2%
    2017$3,642 +4.9%$144,396 +5.9%
    2016$3,473 $136,396
    2015$3,473 +23.5%$136,396 +21.8%
    2014$2,812 +0.9%$111,956 +1.4%
    2013$2,786 -0.2%$110,356
    2012$2,791 +555.2%$110,356 +589.7%
    2011$426 $16,000
    2010-- --
    2009-- --
    2008-- --
    2007-- $40,000
    Find assessor info on the county website

    Neighborhood: 30024

    Nearby schools

    GreatSchools rating
    Schools provided by the listing agent
    • Elementary: Settles Bridge
    • Middle: Riverwatch
    • High: Lambert

    Source: FMLS GA. This data may not be complete. We recommend contacting the local school district to confirm school assignments for this home.

    Get a cash offer in 3 minutes
    Find out how much your home could sell for in as little as 3 minutes with a no-obligation cash offer.
    Estimated market value
    $786,100
    Get a cash offer in 3 minutes
    Find out how much your home could sell for in as little as 3 minutes with a no-obligation cash offer.
    Estimated market value
    $786,100