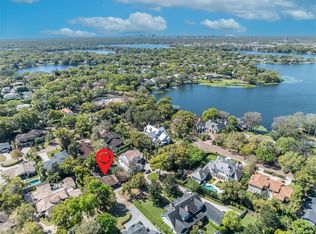
Elegant Tuscany Mediterranean-style on gorgeous, quiet tree-lined Olde Winter Park brick street. A masterful design with wonderful floor plan offering so much flexibility in today’s lifestyle to enjoy day-to-day living along with more formal aspects for entertaining inside and out. Downstairs living areas include a beautiful, updated chef’s island kitchen with separate breakfast room open to the spacious gathering room with vaulted ceilings along with a formal dining and living room with fireplace and walls of windows and French doors, secluded den and home office and owner’s retreat, plus a separated private guest cabana as well. A unique find! Upstairs living includes a generous bonus and flex area lounge along with balcony and two more full guest suites with en-suite bath. The outdoor living includes multiple porches and courtyards and a tropical oasis with pool and spa, plus beautiful fenced backyard along with a detached three-car garage.
Sold for $2,200,000
$2,200,000
1570 LAKEHURST AVENUE, WINTER PARK, FL 32789
4beds
4,580sqft
Single Family Residence
Built in 2008
0.32 Acres Lot
$2,596,300 Zestimate®
$480/sqft
$7,146 Estimated rent
Home value
$2,596,300
$2.39M - $2.86M
$7,146/mo
Zestimate® history
Owner options
List your home for rent
$7,146/mo
Rent Zestimate®
Find your next renter with Zillow Rental Manager. Plus, with online applications, you can quickly screen prospective tenants – for free.
$7,146/mo
Rent Zestimate®
Refinance and save
$15,697/mo
Est. payment
Refinancing to a lower rate could help reduce your monthly payments and save thousands over the life of the loan.
$15,697/mo
Est. payment
Explore your selling options
Work with a Zillow partner agent
Leverage their expertise and Zillow's premium Showcase listings to get your home seen by more buyers.
Get startedList with your own agent
Get your home in front of millions of buyers by listing it on Zillow.
Learn how to do itSell it yourself
Take full control of how buyers see your home on Zillow by listing For Sale by Owner (FSBO).
List your homeWhat's special
Elegant tuscany mediterraneanWonderful floor planHome officeTropical oasisSecluded denEn-suite bathsGenerous bonus
Zillow last checked:
Listing updated:
Listed by:
Mick Night 407-629-4446,
PREMIER SOTHEBY'S INTL. REALTY 407-644-3295
Bought with:
Mick Night, 525290
PREMIER SOTHEBY'S INTL. REALTY
Source: Stellar MLS,MLS#: O6116426 Originating MLS: Orlando Regional
Originating MLS: Orlando Regional
Facts & features
Interior
Bedrooms & bathrooms
- Bedrooms: 4
- Bathrooms: 5
- Full bathrooms: 4
- 1/2 bathrooms: 1
Rooms
- Room types: Attic, Bonus Room, Family Room, Dining Room, Living Room, Great Room, Utility Room
Primary bedroom
- Features: Ceiling Fan(s)
- Level: First
- Dimensions: 19x15
Bedroom 2
- Features: Walk-In Closet(s)
- Level: Second
- Dimensions: 15x12
Bedroom 3
- Features: Walk-In Closet(s)
- Level: Second
- Dimensions: 15x12
Bedroom 4
- Features: Walk-In Closet(s)
- Level: First
- Dimensions: 12x12
Primary bathroom
- Features: Tub with Separate Shower Stall
- Level: First
- Dimensions: 16x12
Bathroom 2
- Features: Tub With Shower
- Level: Second
- Dimensions: 12x10
Bathroom 3
- Features: Shower No Tub
- Level: Second
- Dimensions: 12x8
Bathroom 3
- Features: Shower No Tub
- Level: First
- Dimensions: 14x12
Balcony porch lanai
- Features: Ceiling Fan(s)
- Level: Second
- Dimensions: 12x10
Balcony porch lanai
- Features: Ceiling Fan(s)
- Level: First
- Dimensions: 17x10
Bonus room
- Features: Wet Bar
- Level: Second
- Dimensions: 31x17
Den
- Level: First
- Dimensions: 13x12
Dining room
- Level: First
- Dimensions: 13x12
Great room
- Features: Other
- Level: First
- Dimensions: 22x19
Kitchen
- Features: Kitchen Island
- Level: First
- Dimensions: 13x13
Heating
- Central, Electric
Cooling
- Central Air
Appliances
- Included: Oven, Convection Oven, Cooktop, Dishwasher, Disposal, Dryer, Gas Water Heater, Microwave, Range Hood, Refrigerator, Washer
- Laundry: Inside, Laundry Room
Features
- Cathedral Ceiling(s), Ceiling Fan(s), Central Vacuum, Crown Molding, Eating Space In Kitchen, High Ceilings, Primary Bedroom Main Floor, Solid Surface Counters, Solid Wood Cabinets, Stone Counters, Vaulted Ceiling(s), Walk-In Closet(s)
- Flooring: Bamboo, Tile, Hardwood
- Doors: French Doors
- Windows: Blinds, Drapes
- Has fireplace: Yes
- Fireplace features: Family Room, Gas, Living Room
Interior area
- Total structure area: 5,873
- Total interior livable area: 4,580 sqft
Property
Parking
- Total spaces: 2
- Parking features: Circular Driveway, Driveway
- Garage spaces: 2
- Has uncovered spaces: Yes
- Details: Garage Dimensions: 24x24
Features
- Levels: Two
- Stories: 2
- Patio & porch: Covered, Patio
- Exterior features: Balcony, Irrigation System, Lighting
- Has private pool: Yes
- Pool features: In Ground
- Has spa: Yes
- Spa features: Above Ground
- Fencing: Fenced
- Waterfront features: Lake Privileges
- Body of water: LAKE OSCEOLA/WINTER PARK CHAIN
Lot
- Size: 0.32 Acres
- Features: Landscaped
- Residential vegetation: Mature Landscaping, Oak Trees, Trees/Landscaped
Details
- Additional structures: Guest House
- Parcel number: 052230159205130
- Zoning: R-1A
- Special conditions: None
Construction
Type & style
- Home type: SingleFamily
- Architectural style: Mediterranean
- Property subtype: Single Family Residence
Materials
- Block
- Foundation: Slab
- Roof: Tile
Condition
- New construction: No
- Year built: 2008
Utilities & green energy
- Sewer: Public Sewer
- Water: Public
- Utilities for property: Cable Connected, Electricity Connected, Natural Gas Connected, Public, Sewer Connected, Sprinkler Well, Street Lights
Community & HOA
Community
- Features: Water Access
- Pet fee: $0 monthly
- Subdivision: COMSTOCK PARK
HOA
- Has HOA: No
Location
- Region: Winter Park
Financial & listing details
- Price per square foot: $480/sqft
- Tax assessed value: $2,121,659
- Annual tax amount: $19,246
- Date on market: 6/19/2023
- Ownership: Fee Simple
- Total actual rent: 0
- Electric utility on property: Yes
- Road surface type: Brick, Paved
Price history
| Date | Event | Price |
|---|---|---|
| 8/31/2023 | Sold | $2,200,000$480/sqft |
Source:  Stellar MLS #O6116426 Report a problem Stellar MLS #O6116426 Report a problem | ||
| 6/19/2023 | Pending sale | $2,200,000$480/sqft |
Source: Stellar MLS #O6116426 Report a problem | ||
| 6/19/2023 | Listed for sale | $2,200,000+53%$480/sqft |
Source: Stellar MLS #O6116426 Report a problem | ||
| 3/1/2019 | Sold | $1,437,600+0.9%$314/sqft |
Source: Public Record Report a problem | ||
| 1/26/2019 | Pending sale | $1,425,000$311/sqft |
Source: RE/MAX ASSURED #O5758218 Report a problem | ||
| 1/19/2019 | Listed for sale | $1,425,000+32.6%$311/sqft |
Source: RE/MAX ASSURED #O5758218 Report a problem | ||
| 9/22/2012 | Sold | $1,075,000-15.4%$235/sqft |
Source: Public Record Report a problem | ||
| 3/29/2012 | Listing removed | $1,270,000$277/sqft |
Source: Coldwell Banker Residential Real Estate - Winter Park #O5063702 Report a problem | ||
| 11/22/2011 | Price change | $1,270,000-0.8%$277/sqft |
Source: Coldwell Banker Residential Real Estate - Winter Park #O5063702 Report a problem | ||
| 9/15/2011 | Listed for sale | $1,280,000-3.4%$279/sqft |
Source: Coldwell Banker Residential Real Estate - Winter Park #O5063702 Report a problem | ||
| 8/4/2011 | Listing removed | $1,325,000$289/sqft |
Source: Weichert Realtors #O5024735 Report a problem | ||
| 7/1/2011 | Price change | $1,325,000-1.9%$289/sqft |
Source: Weichert Realtors #O5024735 Report a problem | ||
| 5/22/2011 | Price change | $1,350,000-1.5%$295/sqft |
Source: Weichert Realtors #O5024735 Report a problem | ||
| 4/30/2011 | Price change | $1,370,000-2.1%$299/sqft |
Source: Weichert Realtors #O5024735 Report a problem | ||
| 3/5/2011 | Price change | $1,399,900-3.5%$306/sqft |
Source: Weichert Realtors #O5024735 Report a problem | ||
| 1/16/2011 | Listed for sale | $1,450,000$317/sqft |
Source: Lifestyle Realty Group #O5024735 Report a problem | ||
Public tax history
| Year | Property taxes | Tax assessment |
|---|---|---|
| 2024 | $28,179 +39.6% | $1,835,598 +38.7% |
| 2023 | $20,191 +4.9% | $1,323,766 +3% |
| 2022 | $19,247 +1% | $1,285,210 +3% |
| 2021 | $19,060 -0.3% | $1,247,777 +1.4% |
| 2020 | $19,109 +17.8% | $1,230,549 +19.1% |
| 2019 | $16,215 +0.5% | $1,032,945 +1.9% |
| 2018 | $16,138 | $1,013,685 +1.9% |
| 2017 | $16,138 +0.6% | $994,549 +2.1% |
| 2016 | $16,039 +2% | $974,220 +0.2% |
| 2015 | $15,720 -8% | $972,149 -3.6% |
| 2014 | $17,096 +0.8% | $1,008,477 +4.3% |
| 2013 | $16,953 -6.5% | $967,246 -5.7% |
| 2012 | $18,126 -2.2% | $1,026,232 -1.9% |
| 2011 | $18,542 +10.2% | $1,045,964 +6.8% |
| 2010 | $16,827 | $979,530 -22.8% |
| 2009 | -- | $1,268,012 +230.4% |
| 2008 | $6,289 -18.5% | $383,800 -23.1% |
| 2007 | $7,716 +86.9% | $498,959 +27.9% |
| 2006 | $4,128 +0% | $390,012 +5% |
| 2005 | $4,126 +4.6% | $371,310 +0.4% |
| 2004 | $3,945 +5.6% | $369,822 +1.4% |
| 2003 | $3,734 +2.8% | $364,561 +19.3% |
| 2002 | $3,634 +0.5% | $305,684 +2.9% |
| 2001 | $3,617 +2.5% | $296,931 +8.3% |
| 2000 | $3,529 | $274,079 |
Find assessor info on the county website
Neighborhood: 32789
Nearby homes
- $1,395,0000.309 Acres1560 Lakehurst Ave, Winter Park, FL 32789Lot/Land
- $835,7002 bd1 ba1.3k sqft1610 Lakehurst Ave, Winter Park, FL 32789Off Market
- $1,088,8004 bd3 ba2.4k sqft1551 Lasbury Ave, Winter Park, FL 32789Off Market
- $950,4005 bd3 ba2.7k sqft1571 Lasbury Ave #WITH, Winter Park, FL 32789Off Market
- $950,4005 bd3 ba2.7k sqft1571 Lasbury Ave #BROCHURE, Winter Park, FL 32789Off Market
- $1,700,0004 bd3 ba2.7k sqft1571 Lasbury Ave, Winter Park, FL 32789Sold
- $1,643,1004 bd5 ba3.1k sqft1550 Lakehurst Ave, Winter Park, FL 32789Off Market
- $1,366,1004 bd2 ba2.5k sqft1531 Lasbury Ave, Winter Park, FL 32789Off Market
Nearby schools
GreatSchools rating
- 7/10Lakemont Elementary SchoolGrades: K-5Distance: 0.3 mi
- 6/10Maitland Middle SchoolGrades: 6-8Distance: 2.2 mi
- 7/10Winter Park High SchoolGrades: 9-12Distance: 1.5 mi
Schools provided by the listing agent
- Elementary: Lakemont Elem
- Middle: Maitland Middle
- High: Winter Park High
Source: Stellar MLS. This data may not be complete. We recommend contacting the local school district to confirm school assignments for this home.
Get a cash offer in 3 minutes
Find out how much your home could sell for in as little as 3 minutes with a no-obligation cash offer.
Estimated market value
$2,596,300
Get a cash offer in 3 minutes
Find out how much your home could sell for in as little as 3 minutes with a no-obligation cash offer.
Estimated market value
$2,596,300
- Florida
- Orange County
- Winter Park
- 32789
- 1570 LAKEHURST AVENUE
Nearby cities
Nearby neighborhoods
Nearby zip codes
Other Winter Park Topics
