Skip main navigation
Active with contingency
  • Price cut: $10K (6/19)
    $540,000

    1570 Lakeview Curv, Eagan, MN 55122

    4beds
    3,438sqft
    : 
    Loading
    Get pre-qualified
    Single Family
    Built in 1989
    10,497 Square Feet Lot
    $539,600 Zestimate®
    $157/sqft
    $-- HOA

    What's special

    Hot tubInsulated garageCharming screened porchBeautiful sunset viewsPrivate fully fenced backyardStunning quartz countertopsAmple cabinetry
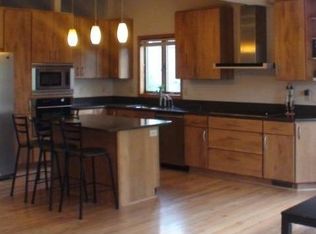
    Welcome home to this beautifully maintained 4-bedroom, 3-bathroom home in a desirable Eagan location. Thoughtfully updated throughout, this property offers the perfect blend of modern style, comfort, functionality, and outdoor enjoyment. The heart of the home is the completely renovated kitchen, featuring stunning quartz countertops, ample cabinetry, and a layout designed for both everyday living and entertaining. Durable luxury vinyl flooring and spacious living areas create a warm and inviting atmosphere throughout. Major improvements provide peace of mind, including a new roof installed in 2020 and brand-new furnace and air conditioning systems. One of the home's standout features is the charming screened porch, offering the perfect place to relax and enjoy the outdoors in comfort. Step outside to your private, fully fenced backyard featuring a hot tub, updated retaining wall, and beautiful sunset views that create a peaceful retreat right at home. The insulated garage provides additional convenience and storage options, while the home's location puts you within walking distance of Blackhawk Lake and Skyhawk Park, offering easy access to trails, recreation, and outdoor activities. With its extensive updates, desirable amenities, and exceptional outdoor spaces, this Eagan home is one you won't want to miss!
    33 days
    |
    3,226
    |
    187
    |

    Likely to sell faster than

    Zillow last checked:

    Listing updated:

    Listed by:

    John Graham 651-270-3170,

    Pemberton RE

    Source: NorthstarMLS as distributed by MLS GRID,MLS#: 7082978MLS Logo

      Facts & features

      Interior

      Bedrooms & bathrooms
      • Bedrooms: 4
      • Bathrooms: 3
      • Full bathrooms: 2
      • 3/4 bathrooms: 1
      Bedroom
      • Level: Upper
      • Area: 247.04 Square Feet
      • Dimensions: 12'10x19'3
      Bedroom 2
      • Level: Upper
      • Area: 97.47 Square Feet
      • Dimensions: 10'1x9'8
      Bedroom 3
      • Level: Lower
      • Area: 230 Square Feet
      • Dimensions: 20x11'6
      Bedroom 4
      • Level: Lower
      • Area: 237.42 Square Feet
      • Dimensions: 18'6x12'10
      Other
      • Level: Lower
      • Area: 261.56 Square Feet
      • Dimensions: 14'8x17'10
      Dining room
      • Level: Main
      • Area: 118.73 Square Feet
      • Dimensions: 10'3x11'7
      Family room
      • Level: Main
      • Area: 300 Square Feet
      • Dimensions: 20x15
      Kitchen
      • Level: Main
      • Area: 134.17 Square Feet
      • Dimensions: 11'6x11'8
      Living room
      • Level: Main
      • Area: 266.67 Square Feet
      • Dimensions: 20x13'4
      Heating
      • Forced Air
      Cooling
      • Central Air
      Features
      • Basement: Finished,Full,Walk-Out Access
      • Number of fireplaces: 1
      • Fireplace features: Amusement Room
      Interior area
      • Total structure area: 3,438
      • Total interior livable area: 3,438 sqft
      • Finished area above ground: 2,406
      • Finished area below ground: 1,032

      Property

      Parking
      • Total spaces: 3
      • Parking features: Attached
      • Attached garage spaces: 3
      Accessibility
      • Accessibility features: None
      Features
      • Levels: Four or More Level Split
      Lot
      • Size: 10,497 Square Feet
      • Dimensions: 75 x 140
      Details
      • Foundation area: 3839
      • Parcel number: 107260102100
      • Zoning description: Residential-Single Family

      Construction

      Type & style
      • Home type: SingleFamily
      • Property subtype: Single Family
      Materials
      • Roof: Age 8 Years or Less
      Condition
      • New construction: No
      • Year built: 1989

      Utilities & green energy

      • Gas: Natural Gas
      • Sewer: City Sewer/Connected
      • Water: City Water/Connected

      Community & HOA

      Community
      • Subdivision: Stoney Point 2nd Add
      HOA
      • Has HOA: No
      Location
      • Region: Eagan

      Financial & listing details

      • Price per square foot: $157/sqft
      • Tax assessed value: $551,700
      • Annual tax amount: $5,430
      • Date on market: 6/3/2026

        Estimated market value

        $539,600

        $513,000 - $567,000

        $3,305/mo

        Price history

        DateEventPrice
        6/19/2026Price change$540,000-1.8%$157/sqft
        Source: NorthstarMLS as distributed by MLS GRID #7082978 Report a problem
        6/10/2026Price change$550,000-4.3%$160/sqft
        Source: NorthstarMLS as distributed by MLS GRID #7082978 Report a problem
        6/3/2026Listed for sale$575,000+47.4%$167/sqft
        Source: NorthstarMLS as distributed by MLS GRID #7082978 Report a problem
        9/28/2018Sold$390,000+0%$113/sqft
        Source: NorthstarMLS as distributed by MLS GRID #4962582 Report a problem
        9/10/2018Pending sale$389,999$113/sqft
        Source: RE/MAX ADVANTAGE PLUS #4962582 Report a problem
        8/20/2018Price change$389,999-2.5%$113/sqft
        Source: RE/MAX ADVANTAGE PLUS #4962582 Report a problem
        7/13/2018Price change$399,999-3.6%$116/sqft
        Source: RE/MAX ADVANTAGE PLUS #4962582 Report a problem
        6/18/2018Price change$415,000-2.4%$121/sqft
        Source: RE/MAX ADVANTAGE PLUS #4962582 Report a problem
        6/4/2018Listed for sale$425,000$124/sqft
        Source: RE/MAX Advantage Plus #4962582 Report a problem

        Public tax history

        YearProperty taxesTax assessment
        2024$5,430 +4.5%$551,700 -2.9%
        2023$5,198 +13.4%$568,300 +6.3%
        2022$4,582 +4.2%$534,600 +16.2%
        2021$4,398 +2.1%$459,900 +5.6%
        2020$4,306 -0.9%$435,700 +2.5%
        2019$4,346 $425,100 +3.6%
        2018$4,346 -0.8%$410,400 +10.3%
        2017$4,380 +12.6%$372,100 +5.3%
        2016$3,890 +0.9%$353,300 +3.6%
        2015$3,856 +1%$340,990 +5.5%
        2014$3,817 +2%$323,114 +8.8%
        2013$3,741 +10856.5%$296,954
        2012$34 -99%--
        2011$3,411 +9.9%--
        2010$3,103 -0.4%--
        2009$3,116 -1.4%--
        2008$3,159 +1.6%--
        2007$3,108 -3.8%--
        2006$3,231 +31.2%--
        2004$2,462 +7.2%--
        2003$2,297 +11.3%--
        2002$2,062 -12%--
        2001$2,344 --

        Find assessor info on the county website

        Monthly payment

        Est. payment

        Payment breakdown

        Explore the cost of this home by adjusting the details. Changes won't be saved.
        All calculations are estimates and provided by Zillow, Inc. for informational purposes only. Actual amounts may vary.
        HOA fees may include property taxes on listings classified as Co-Ops. Contact the listing agent and/or owner for fee details.
        Mortgage interest rates are dependent on a number of factors, including credit score, down payment, and repayment length. Interest rate data provided by Zillow Group Marketplace, Inc. as of 1/1/1970 from various mortgage lenders with which we have lead or other similar arrangements; the Estimated Payment is an average of those rates.
        See how much you could borrow to make a competitive offer.

        Climate risks

        Neighborhood: 55122

        Getting around

        15 / 100
        Car-Dependent
        25 / 100
        Some Transit
        22 / 100
        Somewhat Bikeable

        Nearby schools

        GreatSchools rating

        A local agent can set up tours, give advice and negotiate with sellers.

        Browse local experts

        Similar homes

        Skip to the end of the carouselSkip to the beginning of the carousel