Gorgeous center entrance Colonial with custom light filled Conservatory imported from England. The Conservatory is an enclosed retreat - fully heated with forced air, radiant heat and cooled with AC. Family room with wet bar, hardwood floor and fireplace. Handsome library with door access from family room. First floor en-suite private bedroom. Dramatic curved stairway in elegant foyer. Formal living and dining rooms. Spacious kitchen with cherry wood island is adjacent to Conservatory and family room. Spacious Second floor features Primary Suite plus 3 bedrooms, each with bath access. Primary Suite totally remodeled, including bath and closets in 2021. Radiant primary bath floor heat and Toto lavatory. Upstairs bedroom 2 bath remodeled in 2023. Hardwood throughout. Basement, finished by Orren Pickell, features a full bath, Sauna and exercise room. New cedar roof with 20 year materials warranty 2014. Private yard with gardens.
Closed
Street View
$1,400,000
1570 Littlefield Ct, Lake Forest, IL 60045
6beds
6,025sqft
Single Family Residence
Built in 1993
0.92 Acres Lot
$1,772,400 Zestimate®
$232/sqft
$8,128 Estimated rent
Home value
$1,772,400
$1.63M - $1.95M
$8,128/mo
Zestimate® history
Owner options
List your home for rent
$8,128/mo
Rent Zestimate®
Find your next renter with Zillow Rental Manager. Plus, with online applications, you can quickly screen prospective tenants – for free.
$8,128/mo
Rent Zestimate®
Refinance and save
$9,802/mo
Est. payment
Refinancing to a lower rate could help reduce your monthly payments and save thousands over the life of the loan.
$9,802/mo
Est. payment
Explore your selling options
Work with a Zillow partner agent
Leverage their expertise and Zillow's premium Showcase listings to get your home seen by more buyers.
Get startedList with your own agent
Get your home in front of millions of buyers by listing it on Zillow.
Learn how to do itSell it yourself
Take full control of how buyers see your home on Zillow by listing For Sale by Owner (FSBO).
List your homeWhat's special
Primary suiteCherry wood islandSpacious kitchenExercise roomWet barFormal livingPrivate yard
Zillow last checked:
Listing updated:
Listed by:
Chris Wegren 847-942-7071,
Baird & Warner
Bought with:
Stephanie Hofman
@properties Christie's International Real Estate
Source: MRED as distributed by MLS GRID,MLS#: 11990001
Facts & features
Interior
Bedrooms & bathrooms
- Bedrooms: 6
- Bathrooms: 7
- Full bathrooms: 5
- 1/2 bathrooms: 2
Rooms
- Room types: Bedroom 5, Bedroom 6, Breakfast Room, Library, Recreation Room, Exercise Room, Other Room
Primary bedroom
- Features: Flooring (Hardwood), Window Treatments (All), Bathroom (Full, Double Sink, Tub & Separate Shwr)
- Level: Second
- Area: 320 Square Feet
- Dimensions: 20X16
Bedroom 2
- Features: Flooring (Hardwood), Window Treatments (Shades)
- Level: Second
- Area: 216 Square Feet
- Dimensions: 18X12
Bedroom 3
- Features: Flooring (Hardwood), Window Treatments (Shades)
- Level: Second
- Area: 168 Square Feet
- Dimensions: 14X12
Bedroom 4
- Features: Flooring (Hardwood), Window Treatments (Shades)
- Level: Second
- Area: 180 Square Feet
- Dimensions: 15X12
Bedroom 5
- Features: Flooring (Hardwood), Window Treatments (Shades)
- Level: Main
- Area: 180 Square Feet
- Dimensions: 15X12
Bedroom 6
- Features: Flooring (Carpet)
- Level: Basement
- Area: 143 Square Feet
- Dimensions: 13X11
Breakfast room
- Features: Flooring (Hardwood), Window Treatments (Shades)
- Level: Main
- Area: 154 Square Feet
- Dimensions: 14X11
Dining room
- Features: Flooring (Hardwood), Window Treatments (All)
- Level: Main
- Area: 288 Square Feet
- Dimensions: 18X16
Exercise room
- Features: Flooring (Carpet)
- Level: Basement
- Area: 345 Square Feet
- Dimensions: 23X15
Family room
- Features: Flooring (Hardwood), Window Treatments (Blinds)
- Level: Main
- Area: 414 Square Feet
- Dimensions: 23X18
Kitchen
- Features: Kitchen (Eating Area-Table Space, Island, Pantry-Walk-in), Flooring (Hardwood)
- Level: Main
- Area: 224 Square Feet
- Dimensions: 16X14
Laundry
- Features: Flooring (Ceramic Tile)
- Level: Main
- Area: 105 Square Feet
- Dimensions: 15X7
Library
- Features: Flooring (Hardwood), Window Treatments (Blinds)
- Level: Main
- Area: 210 Square Feet
- Dimensions: 15X14
Living room
- Features: Flooring (Hardwood), Window Treatments (All)
- Level: Main
- Area: 300 Square Feet
- Dimensions: 20X15
Other
- Features: Flooring (Ceramic Tile), Window Treatments (Blinds)
- Level: Main
- Area: 323 Square Feet
- Dimensions: 19X17
Other
- Features: Flooring (Carpet)
- Level: Basement
- Area: 512 Square Feet
- Dimensions: 32X16
Heating
- Natural Gas, Forced Air, Radiant, Zoned, Radiant Floor
Cooling
- Central Air, Zoned
Appliances
- Included: Double Oven, Microwave, Dishwasher, Refrigerator, Washer, Dryer, Disposal, Oven, Humidifier
- Laundry: Main Level, Gas Dryer Hookup, In Unit, Laundry Chute, Sink
Features
- Sauna, Wet Bar, 1st Floor Bedroom, 1st Floor Full Bath, High Ceilings, Granite Counters
- Flooring: Hardwood
- Basement: Finished,Full
- Attic: Unfinished
- Number of fireplaces: 3
- Fireplace features: Wood Burning, Gas Log, Gas Starter, More than one, Family Room, Living Room, Master Bedroom
Interior area
- Total structure area: 0
- Total interior livable area: 6,025 sqft
Property
Parking
- Total spaces: 3
- Parking features: Asphalt, Circular Driveway, Garage Door Opener, On Site, Garage Owned, Attached, Garage
- Attached garage spaces: 3
- Has uncovered spaces: Yes
Accessibility
- Accessibility features: No Disability Access
Features
- Stories: 2
- Patio & porch: Patio
Lot
- Size: 0.92 Acres
- Dimensions: 203 X 200
- Features: Corner Lot, Cul-De-Sac, Landscaped
Details
- Additional structures: None
- Parcel number: 15124030330000
- Special conditions: List Broker Must Accompany
- Other equipment: Ceiling Fan(s), Sump Pump, Sprinkler-Lawn
Construction
Type & style
- Home type: SingleFamily
- Architectural style: Colonial
- Property subtype: Single Family Residence
Materials
- Brick
- Foundation: Concrete Perimeter
- Roof: Shake
Condition
- New construction: No
- Year built: 1993
Details
- Builder model: CUSTOM
Utilities & green energy
- Electric: Circuit Breakers, 200+ Amp Service
- Sewer: Public Sewer
- Water: Lake Michigan, Public
Community & HOA
Community
- Features: Curbs, Street Lights, Street Paved
- Security: Security System, Carbon Monoxide Detector(s)
- Subdivision: Littlefield
HOA
- Has HOA: Yes
- Services included: None
- HOA fee: $850 annually
Location
- Region: Lake Forest
Financial & listing details
- Price per square foot: $232/sqft
- Tax assessed value: $1,139,232
- Annual tax amount: $20,022
- Date on market: 3/26/2024
- Listing terms: Conventional
- Ownership: Fee Simple
Price history
| Date | Event | Price |
|---|---|---|
| 6/21/2024 | Sold | $1,400,000-3.4%$232/sqft |
Source:  MRED as distributed by MLS GRID #11990001 Report a problem MRED as distributed by MLS GRID #11990001 Report a problem | ||
| 4/3/2024 | Contingent | $1,450,000$241/sqft |
Source: MRED as distributed by MLS GRID #11990001 Report a problem | ||
| 3/26/2024 | Listed for sale | $1,450,000-3.3%$241/sqft |
Source: MRED as distributed by MLS GRID #11990001 Report a problem | ||
| 2/26/2024 | Listing removed | -- |
Source: MRED as distributed by MLS GRID #11864253 Report a problem | ||
| 12/2/2023 | Listed for sale | $1,499,999+36.4%$249/sqft |
Source: MRED as distributed by MLS GRID #11864253 Report a problem | ||
| 11/19/2014 | Sold | $1,100,000-7.9%$183/sqft |
Source: MRED as distributed by MLS GRID #08683517 Report a problem | ||
| 9/26/2014 | Price change | $1,195,000-5.5%$198/sqft |
Source: @properties #08683517 Report a problem | ||
| 7/26/2014 | Price change | $1,265,000+1.3%$210/sqft |
Source: @properties #08683517 Report a problem | ||
| 2/8/2014 | Listed for sale | $1,249,000-2%$207/sqft |
Source: @properties #08532401 Report a problem | ||
| 7/6/2012 | Listing removed | $1,275,000$212/sqft |
Source: Coldwell Banker Residential Brokerage - Lake Forest #07848088 Report a problem | ||
| 1/18/2012 | Price change | $1,275,000-5.5%$212/sqft |
Source: Coldwell Banker Residential Brokerage - Lake Forest #07848088 Report a problem | ||
| 7/7/2011 | Price change | $1,349,000-3.6%$224/sqft |
Source: Coldwell Banker Residential Brokerage - Lake Forest #07848088 Report a problem | ||
| 4/12/2011 | Listed for sale | $1,399,000-12.3%$232/sqft |
Source: RE/MAX Top Performers #07777602 Report a problem | ||
| 12/17/2010 | Listing removed | $1,595,000$265/sqft |
Source: Prudential Rubloff #07548000 Report a problem | ||
| 10/2/2010 | Listed for sale | $1,595,000$265/sqft |
Source: Prudential Real Estate #07548000 Report a problem | ||
| 8/28/2010 | Listing removed | $1,595,000$265/sqft |
Source: Prudential Real Estate #07548000 Report a problem | ||
| 6/10/2010 | Listed for sale | $1,595,000-11.1%$265/sqft |
Source: Prudential Real Estate #07548000 Report a problem | ||
| 1/12/2010 | Listing removed | $1,795,000$298/sqft |
Source: Koenig & Strey GMAC #07192833 Report a problem | ||
| 5/22/2009 | Listed for sale | $1,795,000-4.3%$298/sqft |
Source: Luxury Real Estate #990603 Report a problem | ||
| 8/29/2008 | Listing removed | $1,875,000$311/sqft |
Source: Baird & Warner #06622983 Report a problem | ||
| 7/31/2008 | Listed for sale | $1,875,000+93.8%$311/sqft |
Source: Baird & Warner #06622983 Report a problem | ||
| 8/9/1999 | Sold | $967,500+9.1%$161/sqft |
Source: Public Record Report a problem | ||
| 7/25/1994 | Sold | $886,500$147/sqft |
Source: Public Record Report a problem | ||
Public tax history
| Year | Property taxes | Tax assessment |
|---|---|---|
| 2024 | $22,439 +0.9% | $402,792 +6.1% |
| 2023 | $22,244 +7.8% | $379,706 +6% |
| 2022 | $20,633 +3.1% | $358,281 +3.4% |
| 2021 | $20,022 +2.5% | $346,495 +0.7% |
| 2020 | $19,531 +3.7% | $343,929 +0.4% |
| 2019 | $18,843 -9.3% | $342,661 -16.7% |
| 2018 | $20,770 | $411,447 +2.4% |
| 2017 | $20,770 +5.5% | $401,843 +4.4% |
| 2016 | $19,688 -0.9% | $384,797 +6.9% |
| 2015 | $19,865 +1.9% | $359,859 -0.7% |
| 2014 | $19,491 +1.2% | $362,227 -0.2% |
| 2012 | $19,254 +1.6% | $362,953 -10.7% |
| 2011 | $18,956 +2.8% | $406,317 -4.6% |
| 2010 | $18,446 +4.8% | $426,050 -5.3% |
| 2009 | $17,608 +4.6% | $449,657 +0.8% |
| 2008 | $16,827 -4.8% | $446,235 -2.6% |
| 2006 | $17,681 +0.6% | $458,067 |
| 2005 | $17,582 +2.5% | -- |
| 2004 | $17,159 +107.9% | -- |
| 2003 | $8,254 -48.8% | -- |
| 2002 | $16,136 +103.6% | -- |
| 2001 | $7,927 -48.4% | $342,192 +7.3% |
| 2000 | $15,357 | $318,898 |
Find assessor info on the county website
Neighborhood: 60045
Nearby homes
- $1,537,1006 bd6 ba5.5k sqft1560 Littlefield Ct, Lake Forest, IL 60045Off Market
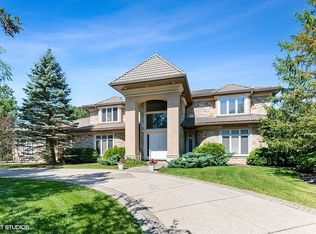
- $1,210,500-- bd4 ba5.9k sqft1575 S West Fork Dr, Lake Forest, IL 60045Off Market
- $644,600-- bd-- ba-- sqft2600 W Old Mill Rd, Lake Forest, IL 60045Off Market
- $1,531,4005 bd5 ba4.4k sqft1571 Littlefield Ct, Lake Forest, IL 60045Off Market
- $1,038,100-- bd2 ba2.8k sqft1551 S West Fork Dr, Lake Forest, IL 60045Off Market
- $847,400-- bd-- ba-- sqft1551 SW Fork Dr, Lake Forest, IL 60045Off Market
- $1,009,3005 bd4 ba1.2k sqft1620 Wedgewood Dr, Lake Forest, IL 60045Off Market
- $1,482,6005 bd5 ba4.3k sqft1540 Littlefield Ct, Lake Forest, IL 60045Off Market
Nearby schools
GreatSchools rating
- 10/10Everett Elementary SchoolGrades: K-4Distance: 1.8 mi
- 10/10Deer Path Middle School WestGrades: 7-8Distance: 1.8 mi
- 9/10Lake Forest High SchoolGrades: 9-12Distance: 4.5 mi
Schools provided by the listing agent
- Elementary: Everett Elementary School
- Middle: Deer Path Middle School
- High: Lake Forest High School
- District: 67
Source: MRED as distributed by MLS GRID. This data may not be complete. We recommend contacting the local school district to confirm school assignments for this home.
Get a cash offer in 3 minutes
Find out how much your home could sell for in as little as 3 minutes with a no-obligation cash offer.
Estimated market value
$1,772,400
Get a cash offer in 3 minutes
Find out how much your home could sell for in as little as 3 minutes with a no-obligation cash offer.
Estimated market value
$1,772,400
- Illinois
- Lake County
- Lake Forest
- 60045
- 1570 Littlefield Ct
Nearby cities
Nearby zip codes
Other Lake Forest Topics
