Step into this immaculate home, where modern flooring, a sleek fireplace & bay window create a warm & inviting living room. The dining room seamlessly connects to a newly renovated kitchen, offering style & function for everyday living & entertaining. The owner’s bedroom features a spacious closet, complemented by 2 additional bedrooms. The main bath has been tastefully renovated with modern finishes & built-in cabinetry. Enjoy outdoor living on the large deck overlooking a private, flat backyard complete with a newer shed. The finished lower level offers a flexible game room that could easily serve as a 4th bedroom, along with a convenient walk-in closet, half bath, large storage room, & laundry area. The walk-out basement adds to the home’s functionality & the ample parking is a true bonus. With recently updated windows, a great location near the “T,” South Hills Village, the Galleria & a variety of other amenities, this turn-key home offers comfort & style in one great package!
Sold for $315,000
$315,000
1570 Lucille Dr, Pittsburgh, PA 15234
3beds
1,492sqft
Single Family Residence
Built in 1955
0.26 Acres Lot
$312,600 Zestimate®
$211/sqft
$1,962 Estimated rent
Home value
$312,600
$297,000 - $328,000
$1,962/mo
Zestimate® history
Owner options
List your home for rent
$1,962/mo
Rent Zestimate®
Find your next renter with Zillow Rental Manager. Plus, with online applications, you can quickly screen prospective tenants – for free.
$1,962/mo
Rent Zestimate®
Refinance and save
$2,137/mo
Est. payment
Refinancing to a lower rate could help reduce your monthly payments and save thousands over the life of the loan.
$2,137/mo
Est. payment
Explore your selling options
Work with a Zillow partner agent
Leverage their expertise and Zillow's premium Showcase listings to get your home seen by more buyers.
Get startedList with your own agent
Get your home in front of millions of buyers by listing it on Zillow.
Learn how to do itSell it yourself
Take full control of how buyers see your home on Zillow by listing For Sale by Owner (FSBO).
List your homeWhat's special
Private flat backyardHalf bathModern flooringLarge deckFinished lower levelWalk-out basementNewly renovated kitchen
Zillow last checked:
Listing updated:
Listed by:
Alexandra Brown 412-831-0100,
BERKSHIRE HATHAWAY THE PREFERRED REALTY
Bought with:
Jennifer Solomon, RS331545
RE/MAX SELECT REALTY
Source: WPMLS,MLS#: 1700041 Originating MLS: West Penn Multi-List
Originating MLS: West Penn Multi-ListFacts & features
Interior
Bedrooms & bathrooms
- Bedrooms: 3
- Bathrooms: 2
- Full bathrooms: 1
- 1/2 bathrooms: 1
Primary bedroom
- Level: Main
- Dimensions: 12x12
Bedroom 2
- Level: Main
- Dimensions: 12x11
Bedroom 3
- Level: Main
- Dimensions: 12x9
Bonus room
- Level: Lower
- Dimensions: 25x12
Dining room
- Level: Main
- Dimensions: 13x9
Game room
- Level: Lower
- Dimensions: 23x17
Kitchen
- Level: Main
- Dimensions: 12x9
Laundry
- Level: Lower
- Dimensions: 11x10
Living room
- Level: Main
- Dimensions: 19x12
Heating
- Electric, Forced Air
Cooling
- Central Air
Appliances
- Included: Some Gas Appliances, Dryer, Dishwasher, Microwave, Refrigerator, Stove, Washer
Features
- Flooring: Ceramic Tile, Laminate
- Windows: Screens
- Basement: Finished,Walk-Out Access
- Number of fireplaces: 2
- Fireplace features: Main Level
Interior area
- Total structure area: 1,492
- Total interior livable area: 1,492 sqft
Property
Parking
- Total spaces: 5
- Parking features: Off Street
Features
- Levels: One
- Stories: 1
Lot
- Size: 0.26 Acres
- Dimensions: 65 x 167 x 65 x 174
Details
- Parcel number: 0317C00047000000
Construction
Type & style
- Home type: SingleFamily
- Architectural style: Ranch
- Property subtype: Single Family Residence
Materials
- Brick
- Roof: Asphalt
Condition
- Resale
- Year built: 1955
Utilities & green energy
- Sewer: Public Sewer
- Water: Public
Community & HOA
Community
- Features: Public Transportation
Location
- Region: Pittsburgh
Financial & listing details
- Price per square foot: $211/sqft
- Tax assessed value: $172,300
- Annual tax amount: $5,063
- Date on market: 5/7/2025
Price history
| Date | Event | Price |
|---|---|---|
| 6/27/2025 | Sold | $315,000-1.3%$211/sqft |
Source:  WPMLS #1700041 Report a problem WPMLS #1700041 Report a problem | ||
| 6/27/2025 | Pending sale | $319,000$214/sqft |
Source: WPMLS #1700041 Report a problem | ||
| 5/13/2025 | Contingent | $319,000$214/sqft |
Source: WPMLS #1700041 Report a problem | ||
| 5/7/2025 | Listed for sale | $319,000+59.6%$214/sqft |
Source: WPMLS #1700041 Report a problem | ||
| 7/3/2019 | Sold | $199,900$134/sqft |
Source: WPMLS #1398286 Report a problem | ||
| 6/3/2019 | Pending sale | $199,900$134/sqft |
Source: Coldwell Banker Real Estate Services - South Hills #1398286 Report a problem | ||
| 5/29/2019 | Listed for sale | $199,900+447.7%$134/sqft |
Source: COLDWELL BANKER REAL ESTATE #1398286 Report a problem | ||
| 4/8/2016 | Sold | $36,500$24/sqft |
Source: Public Record Report a problem | ||
Public tax history
| Year | Property taxes | Tax assessment |
|---|---|---|
| 2025 | $5,540 +9.4% | $154,300 |
| 2024 | $5,063 +593.7% | $154,300 |
| 2023 | $730 | $154,300 |
| 2022 | $730 | $154,300 +41.3% |
| 2021 | $730 +23.8% | $109,200 -14.2% |
| 2020 | $590 -2% | $127,200 |
| 2019 | $602 -84.3% | $127,200 |
| 2018 | $3,833 0% | $127,200 |
| 2017 | $3,834 +537.2% | $127,200 |
| 2016 | $602 -84% | $127,200 |
| 2015 | $3,750 | $127,200 |
| 2014 | -- | $127,200 +13.4% |
| 2013 | -- | $112,200 +81% |
| 2012 | -- | $62,000 |
| 2011 | -- | $62,000 |
| 2010 | -- | $62,000 |
| 2009 | -- | $62,000 |
| 2008 | -- | $62,000 |
| 2007 | -- | $62,000 |
| 2006 | -- | $62,000 |
| 2005 | -- | $62,000 |
| 2004 | -- | $62,000 -19.5% |
| 2003 | -- | $77,000 -15.8% |
| 2002 | -- | $91,500 |
Find assessor info on the county website
Neighborhood: Castle Shannon
Nearby homes
- $247,8003 bd2 ba1k sqft1574 Lucille Dr, Pittsburgh, PA 15234Off Market
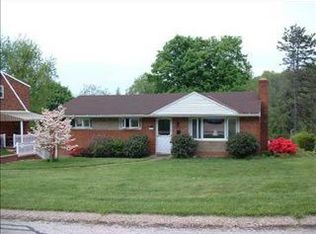
- $221,0003 bd1 ba1k sqft1566 Lucille Dr, Pittsburgh, PA 15234Off Market
- $227,2003 bd1 ba1.3k sqft1578 Lucille Dr, Pittsburgh, PA 15234Off Market
- $213,8003 bd1 ba1k sqft1562 Lucille Dr, Pittsburgh, PA 15234Off Market
- $190,8002 bd1 ba950 sqft3533 Valley Dr, Pittsburgh, PA 15234Off Market
- $217,4003 bd1 ba950 sqft3535 Valley Dr, Pittsburgh, PA 15234Off Market
- $269,6003 bd2 ba1k sqft1582 Lucille Dr, Pittsburgh, PA 15234Off Market
- $214,4003 bd1 ba946 sqft3537 Valley Dr, Pittsburgh, PA 15234Off Market
Nearby schools
GreatSchools rating
- 9/10Abraham Lincoln Elementary SchoolGrades: K-4Distance: 0.2 mi
- 7/10Independence Middle SchoolGrades: 7-8Distance: 1.6 mi
- 7/10Bethel Park High SchoolGrades: 9-12Distance: 1.8 mi
Schools provided by the listing agent
- District: Bethel Park
Source: WPMLS. This data may not be complete. We recommend contacting the local school district to confirm school assignments for this home.


Get pre-qualified for a loan
At Zillow Home Loans, we can pre-qualify you in as little as 5 minutes with no impact to your credit score.An equal housing lender. NMLS #10287.
Sell for more on Zillow
Get a Zillow Showcase℠ listing at no additional cost and you could sell for .
$312,600
2% more
+$6,252
With Zillow Showcase(estimated)
$318,852
- Pennsylvania
- Allegheny County
- Pittsburgh
- 15234
- Castle Shannon
- 1570 Lucille Dr
Nearby cities
Nearby neighborhoods
Nearby zip codes
Other Pittsburgh Topics
