Skip main navigation
Sold for $529,000
  • $529,000

    1570 Manta Ray Way, Sunset Beach, NC 28468

    3beds
    1,814sqft
    Single Family Residence
    Built in 2025
    8,276 Square Feet Lot
    $527,700 Zestimate®
    $292/sqft
    $2,077 Estimated rent

    Home value

    $527,700

    $491,000 - $570,000

    $2,077/mo

    Zestimate® history
    Loading
    Loading...

    Owner options

    List your home for rent

    $2,077/mo

    Rent Zestimate®

    Find your next renter with Zillow Rental Manager. Plus, with online applications, you can quickly screen prospective tenants – for free.

    Learn more

    $2,077/mo

    Rent Zestimate®

    Refinance and save

    $5,967/mo

    Est. payment

    Refinancing to a lower rate could help reduce your monthly payments and save thousands over the life of the loan.

    See today's rates

    $5,967/mo

    Est. payment

    Explore your selling options

    Work with a Zillow partner agent

    Leverage their expertise and Zillow's premium Showcase listings to get your home seen by more buyers.

    Get started

    List with your own agent

    Get your home in front of millions of buyers by listing it on Zillow.

    Learn how to do it

    Sell it yourself

    Take full control of how buyers see your home on Zillow by listing For Sale by Owner (FSBO).

    List your home

    What's special

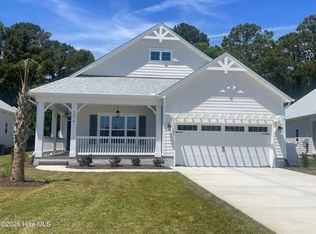
    The Jamestown, a charming home plan in the Farmhouse elevation nestled among the beauty of the Sanctuary of Sunset Beach community beckons you to live the coastal lifestyle. The Jamestown is 1814 sq. ft. with 3 bedrooms, 3 baths and a bonus room. Structural options and upgrades include base cabinets with upper shelving on each side of fireplace, white wood shelving in owners closet and pantry, craftsman trim package throughout on all doors and windows, stained floating mantle on fireplace with tile surround, optional owners bath with oversized shower, 8' tall center meet sliding door to covered porch from great room, bonus room with bath, Prestige kitchen layout with gas cooktop, 42'' upper cabinets and a full depth cabinet with end panel over refrigerator.

    Zillow last checked:

    Listing updated:

    Listed by:

    Robin L Campbell 803-984-6706,

    Clark Family Realty

    Bought with:

    Cynthia B Taylor, 322972

    Coldwell Banker Sea Coast Advantage

    Source: Hive MLS,MLS#: 100483922MLS LogoOriginating MLS: Cape Fear Realtors MLS, Inc.

    Facts & features

    Interior

    Bedrooms & bathrooms
    • Bedrooms: 3
    • Bathrooms: 3
    • Full bathrooms: 3
    Rooms
    • Room types: Master Bedroom, Bedroom 2, Bedroom 3, Great Room, Dining Room, Laundry, Other, Bonus Room
    Primary bedroom
    • Level: First
    Bedroom 2
    • Level: First
    Bedroom 3
    • Level: First
    Bonus room
    • Level: Second
    Dining room
    • Level: First
    Great room
    • Level: First
    Kitchen
    • Level: First
    Laundry
    • Level: First
    Other
    • Description: Foyer
    • Level: First
    Heating
    • Electric, Heat Pump
    Cooling
    • Central Air
    Appliances
    • Included: Vented Exhaust Fan, Gas Cooktop, Built-In Microwave, Refrigerator, Disposal, Dishwasher
    • Laundry: Dryer Hookup, Washer Hookup, Laundry Room
    Features
    • Master Downstairs, Walk-in Closet(s), Tray Ceiling(s), High Ceilings, Entrance Foyer, Kitchen Island, Ceiling Fan(s), Pantry, Walk-in Shower, Gas Log, Walk-In Closet(s)
    • Flooring: LVT/LVP, Carpet, Tile
    • Basement: None
    • Attic: Access Only
    • Has fireplace: Yes
    • Fireplace features: Gas Log
    Interior area
    • Total structure area: 1,814
    • Total interior livable area: 1,814 sqft

    Property

    Parking
    • Total spaces: 4
    • Parking features: Concrete, Off Street
    • Attached garage spaces: 2
    • Uncovered spaces: 2
    Accessibility
    • Accessibility features: None
    Features
    • Levels: One and One Half
    • Stories: 2
    • Patio & porch: Covered, Patio, Porch
    • Exterior features: Irrigation System
    • Pool features: None
    • Fencing: None
    Lot
    • Size: 8,276 Square Feet
    Details
    • Parcel number: 242ne013
    • Zoning: Sb-Mr-3
    • Special conditions: Standard

    Construction

    Type & style
    • Home type: SingleFamily
    • Property subtype: Single Family Residence
    Materials
    • Fiber Cement
    • Foundation: Raised, Slab
    • Roof: Architectural Shingle
    Condition
    • New construction: Yes
    • Year built: 2025
    Details
    • Warranty included: Yes

    Utilities & green energy

    • Sewer: Public Sewer
    • Water: Public
    • Utilities for property: Sewer Available, Water Available
    Green energy
    • Green verification: HERS Index Score
    • Energy efficient items: Thermostat

    Community & HOA

    Community
    • Security: Smoke Detector(s)
    • Subdivision: The Sanctuary at Sunset Beach
    HOA
    • Has HOA: Yes
    • Amenities included: Barbecue, Clubhouse, Pool, Fitness Center, Maintenance Common Areas, Maintenance Grounds, Sidewalks
    • HOA fee: $2,880 annually
    • HOA name: Premier Management
    • HOA phone: 910-679-3012
    Location
    • Region: Sunset Beach

    Financial & listing details

    • Price per square foot: $292/sqft
    • Tax assessed value: $206,990
    • Annual tax amount: $215
    • Date on market: 1/16/2025
    • Cumulative days on market: 364 days
    • Listing agreement: Exclusive Right To Sell
    • Listing terms: Cash,Conventional,VA Loan
    • Road surface type: Paved

    Price history

    DateEventPrice
    2/17/2026Sold$529,000-2%$292/sqft
    Source: Hive MLS #100483922 Report a problem
    1/14/2026Pending sale$539,900$298/sqft
    Source: Hive MLS #100483922 Report a problem
    9/12/2025Price change$539,900-0.7%$298/sqft
    Source: Hive MLS #100483922 Report a problem
    1/16/2025Listed for sale$543,563$300/sqft
    Source: Hive MLS #100483922 Report a problem

    Public tax history

    YearProperty taxesTax assessment
    2025$215 +513.1%$206,990 +107%
    2024$35 +2.8%$100,000
    2023$34 $100,000
    Find assessor info on the county website

    Neighborhood: 28468

    Nearby schools

    GreatSchools rating
    Schools provided by the listing agent
    • Elementary: Jessie Mae Monroe Elementary
    • Middle: Shallotte Middle
    • High: West Brunswick

    Source: Hive MLS. This data may not be complete. We recommend contacting the local school district to confirm school assignments for this home.

    Get a cash offer in 3 minutes
    Find out how much your home could sell for in as little as 3 minutes with a no-obligation cash offer.
    Estimated market value
    $527,700
    Get a cash offer in 3 minutes
    Find out how much your home could sell for in as little as 3 minutes with a no-obligation cash offer.
    Estimated market value
    $527,700