Skip main navigation
Accepting back-up offers
  • $524,900

    1570 Marquee Cir, Cabot, AR 72023

    4beds
    2,835sqft
    : 
    Loading
    Get pre-qualified
    Single Family Residence
    Built in 2025
    0.37 Acres Lot
    $524,300 Zestimate®
    $185/sqft
    $17/mo HOA

    What's special

    Full upstairs bathInviting highly livable atmosphereCarefully curated lightingCustom kitchenDouble ovensCustom cabinetryUnder-cabinet lighting
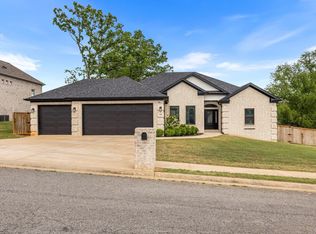
    Designed for those who value elevated finishes without sacrificing everyday comfort, this new construction home in Greystone Subdivision offers a refined blend of luxury, warmth, and intentional design. The custom kitchen serves as the heart of the home, featuring custom cabinetry, double ovens, a gas range, and under-cabinet lighting, all complemented by carefully curated lighting and designer details throughout that create an inviting, highly livable atmosphere. The primary retreat was designed to feel like a private spa, showcasing a stunning wet room with dual shower heads, a freestanding soaking tub enclosed in glass, and dual closets with exceptional storage. With three and a half beautifully finished bathrooms, including a full upstairs bath, a spacious garage with a 20-foot door, foam insulation, foil-backed roof decking, tankless water heater, and energy-efficient construction, this home balances sophistication with practicality. Opportunities to own a home with this level of craftsmanship, style, and thoughtful functionality are rare — and even more impressive in person.
    58 days
    |
    293
    |
    7
    |

    Zillow last checked:

    Listing updated:

    Listed by:

    Cason Barnhill 501-952-7131,

    Keller Williams Realty 501-907-5959

    Source: CARMLS,MLS#: 26019912MLS Logo

    Loading...

      Facts & features

      Interior

      Bedrooms & bathrooms
      • Bedrooms: 4
      • Bathrooms: 4
      • Full bathrooms: 3
      • 1/2 bathrooms: 1
      Rooms
      • Room types: Great Room, Office/Study
      Dining room
      • Features: Separate Dining Room, Eat-in Kitchen, Kitchen/Dining Combo, Breakfast Bar
      Heating
      • Natural Gas
      Cooling
      • Electric
      Appliances
      • Included: Microwave, Gas Range, Dishwasher, Disposal, Plumbed For Ice Maker
      • Laundry: Laundry Room
      Features
      • Primary Bedroom/Main Lv, 3 Bedrooms Same Level
      • Flooring: Carpet, Tile, Luxury Vinyl
      • Doors: Insulated Doors
      • Windows: Insulated Windows
      • Has fireplace: Yes
      • Fireplace features: Gas Starter, Gas Logs Present
      Interior area
      • Total structure area: 2,835
      • Total interior livable area: 2,835 sqft
      Video & virtual tour

      Property

      Parking
      • Total spaces: 2
      • Parking features: Garage, Two Car, Garage Door Opener
      • Has garage: Yes
      Features
      • Levels: One and One Half
      • Stories: 1.5
      • Patio & porch: Patio
      • Exterior features: Rain Gutters
      • Fencing: Partial
      Lot
      • Size: 0.37 Acres
      • Features: Level, Subdivided, Common to Golf Course

      Construction

      Type & style
      • Home type: SingleFamily
      • Architectural style: Craftsman
      • Property subtype: Single Family Residence
      Materials
      • Brick
      • Foundation: Slab
      • Roof: Shingle
      Condition
      • New construction: Yes
      • Year built: 2025

      Utilities & green energy

      • Electric: Electric-Co-op
      • Gas: Gas-Natural
      • Sewer: Public Sewer
      • Water: Public
      • Utilities for property: Natural Gas Connected
      Green energy
      • Energy efficient items: Doors

      Community & HOA

      Community
      • Features: Pool, Tennis Court(s), Clubhouse, Party Room, Mandatory Fee, Golf
      • Subdivision: GREYSTONE
      HOA
      • Has HOA: Yes
      • HOA fee: $205 annually
      Location
      • Region: Cabot

      Financial & listing details

      • Price per square foot: $185/sqft
      • Date on market: 5/16/2026
      • Road surface type: Paved

        Estimated market value

        $524,300

        $498,000 - $551,000

        $3,033/mo

        Price history

        DateEventPrice
        5/16/2026Listed for sale$524,900-1%$185/sqft
        Source: CARMLS #26019912 Report a problem
        5/11/2026Listing removed$530,000$187/sqft
        Source: CARMLS #26008550 Report a problem
        3/5/2026Listed for sale$530,000$187/sqft
        Source: CARMLS #26008550 Report a problem
        3/5/2026Listing removed$530,000$187/sqft
        Source: CARMLS #25046649 Report a problem
        2/26/2026Price change$530,000-0.9%$187/sqft
        Source: CARMLS #25046649 Report a problem
        11/21/2025Listed for sale$535,000-2%$189/sqft
        Source: CARMLS #25046649 Report a problem
        11/20/2025Listing removed$546,155$193/sqft
        Source: CARMLS #25034634 Report a problem
        9/26/2025Price change$546,155-0.2%$193/sqft
        Source: CARMLS #25034634 Report a problem
        8/28/2025Listed for sale$547,155$193/sqft
        Source: CARMLS #25034634 Report a problem
        8/28/2025Listing removed$547,155$193/sqft
        Source: CARMLS #25018347 Report a problem
        5/10/2025Listed for sale$547,155-1.5%$193/sqft
        Source: CARMLS #25018347 Report a problem
        5/7/2025Listing removed$555,500$196/sqft
        Source: CARMLS #24044581 Report a problem
        12/13/2024Listed for sale$555,500$196/sqft
        Source: CARMLS #24044581 Report a problem

        Public tax history

        Tax history is unavailable.

        Monthly payment

        Est. payment

        Payment breakdown

        Explore the cost of this home by adjusting the details. Changes won't be saved.
        All calculations are estimates and provided by Zillow, Inc. for informational purposes only. Actual amounts may vary.
        HOA fees may include property taxes on listings classified as Co-Ops. Contact the listing agent and/or owner for fee details.
        Mortgage interest rates are dependent on a number of factors, including credit score, down payment, and repayment length. Interest rate data provided by Zillow Group Marketplace, Inc. as of 1/1/1970 from various mortgage lenders with which we have lead or other similar arrangements; the Estimated Payment is an average of those rates.
        See how much you could borrow to make a competitive offer.

        Climate risks

        Neighborhood: 72023

        Getting around

        0 / 100
        Car-Dependent
        14 / 100
        Somewhat Bikeable

        Nearby schools

        GreatSchools rating

        A local agent can set up tours, give advice and negotiate with sellers.

        Browse local experts

        Similar homes